Sought after sprawling Stunning END UNIT PENTHOUSE w/two balconies & Great views of Ferncroft Golf Course. This Two bedroom & Den w/access to the balcony overlooking the golf course (often used as a guest bedroom or office) is Rare & Hard to find. The Family Room w/Sliders out to the the connecting balcony which makes this room so bright and Inviting. The updated Eat-in Kitchen w/Granite is all open to Family Room & is ideal for entertaining. The Master bedroom suite w/Full bathroom has Double Sinks &Tub/Shower along w/a nice size walk-in closet w/custom shelving and sliders out to the second balcony which is ideal for morning coffee. The second bedroom is a nice size also has access also to the second balcony. The Main Full Bathroom was updated White Cabinetry, white tile floor tub & shower. Laundry inside the unit is very convenient. Two assigned parking spaces, 1 in the garage, & one outside. Professionally Managed, w/pool, Exercise RM & More! ****NOT SUBJECT TO SUITABLE HOUSING.***
Sold for $610,000
$610,000
36 Village Rd APT 715, Middleton, MA 01949
2beds
1,258sqft
Condominium
Built in 2003
-- sqft lot
$638,700 Zestimate®
$485/sqft
$3,225 Estimated rent
Home value
$638,700
$607,000 - $671,000
$3,225/mo
Zestimate® history
Owner options
List your home for rent
$3,225/mo
Rent Zestimate®
Find your next renter with Zillow Rental Manager. Plus, with online applications, you can quickly screen prospective tenants – for free.
$3,225/mo
Rent Zestimate®
Refinance and save
$4,017/mo
Est. payment
Refinancing to a lower rate could help reduce your monthly payments and save thousands over the life of the loan.
$4,017/mo
Est. payment
Explore your selling options
Work with a Zillow partner agent
Leverage their expertise and Zillow's premium Showcase listings to get your home seen by more buyers.
Get startedList with your own agent
Get your home in front of millions of buyers by listing it on Zillow.
Learn how to do itSell it yourself
Take full control of how buyers see your home on Zillow by listing For Sale by Owner (FSBO).
List your homeWhat's special
Zillow last checked:
Listing updated:
Listed by:
Nikki Martin Team 781-710-1440,
Compass 617-206-3333,
Nikki Martin Team 781-710-1440
Bought with:
Nancy Judge
Keller Williams Realty Evolution
Source: MLS PIN,MLS#: 73208707
Facts & features
Interior
Bedrooms & bathrooms
- Bedrooms: 2
- Bathrooms: 2
- Full bathrooms: 2
- Main level bathrooms: 1
- Main level bedrooms: 2
Primary bedroom
- Features: Bathroom - Full, Bathroom - Double Vanity/Sink, Ceiling Fan(s), Vaulted Ceiling(s), Walk-In Closet(s), Flooring - Hardwood, Balcony - Exterior, Slider
- Level: Main,First
- Area: 165
- Dimensions: 15 x 11
Bedroom 2
- Features: Flooring - Stone/Ceramic Tile, Balcony - Exterior
- Level: Main,First
- Area: 100
- Dimensions: 10 x 10
Primary bathroom
- Features: Yes
Bathroom 1
- Features: Bathroom - Full, Bathroom - Double Vanity/Sink, Flooring - Stone/Ceramic Tile
- Level: First
- Area: 54
- Dimensions: 9 x 6
Bathroom 2
- Features: Bathroom - Full, Bathroom - With Tub & Shower, Flooring - Stone/Ceramic Tile
- Level: Main,First
- Area: 48
- Dimensions: 8 x 6
Dining room
- Features: Flooring - Stone/Ceramic Tile, Open Floorplan
- Level: Main,First
- Area: 96
- Dimensions: 12 x 8
Family room
- Features: Balcony - Exterior, Open Floorplan, Slider
- Level: Main,First
- Area: 132
- Dimensions: 12 x 11
Kitchen
- Features: Countertops - Stone/Granite/Solid, Recessed Lighting, Stainless Steel Appliances, Gas Stove
- Level: Main,First
- Area: 90
- Dimensions: 10 x 9
Office
- Features: Flooring - Stone/Ceramic Tile, Balcony - Exterior, French Doors
- Level: Main
- Area: 90
- Dimensions: 10 x 9
Heating
- Forced Air, Natural Gas
Cooling
- Central Air
Appliances
- Included: Range, Dishwasher, Refrigerator, Washer, Dryer
- Laundry: First Floor, In Unit, Gas Dryer Hookup
Features
- Office
- Flooring: Tile, Carpet, Laminate, Hardwood, Flooring - Stone/Ceramic Tile
- Doors: French Doors, Insulated Doors
- Windows: Insulated Windows
- Has basement: No
- Has fireplace: No
- Common walls with other units/homes: No One Above
Interior area
- Total structure area: 1,258
- Total interior livable area: 1,258 sqft
Property
Parking
- Total spaces: 2
- Parking features: Under, Garage Door Opener, Off Street, Assigned, Guest, Paved
- Attached garage spaces: 1
- Uncovered spaces: 1
Accessibility
- Accessibility features: No
Features
- Exterior features: Balcony - Exterior, Balcony, Decorative Lighting, Professional Landscaping, Sprinkler System, Stone Wall
- Pool features: Association, In Ground
Details
- Parcel number: 4572000
- Zoning: residentia
Construction
Type & style
- Home type: Condo
- Property subtype: Condominium
Materials
- Brick, Stone
Condition
- Year built: 2003
Utilities & green energy
- Electric: Circuit Breakers
- Sewer: Public Sewer
- Water: Public
- Utilities for property: for Gas Range, for Gas Oven, for Gas Dryer
Community & HOA
Community
- Features: Shopping, Pool, Tennis Court(s), Park, Walk/Jog Trails, Golf, Medical Facility, Bike Path, Conservation Area, Highway Access, House of Worship, Public School
- Security: Intercom, TV Monitor
HOA
- Amenities included: Pool, Elevator(s), Fitness Center, Clubroom
- Services included: Water, Sewer, Insurance, Maintenance Structure, Maintenance Grounds, Snow Removal, Trash
- HOA fee: $648 monthly
Location
- Region: Middleton
Financial & listing details
- Price per square foot: $485/sqft
- Tax assessed value: $526,800
- Annual tax amount: $6,780
- Date on market: 2/2/2026
- Exclusions: See Exclusion Sheet - Spare Bathroom Dragon Faucet Is Going With The Owner. None Of Tvs Are Included
Price history
| Date | Event | Price |
|---|---|---|
| 12/30/2024 | Sold | $610,000-1.6%$485/sqft |
Source: MLS PIN #73208707 Report a problem | ||
| 12/2/2024 | Contingent | $619,900$493/sqft |
Source: MLS PIN #73208707 Report a problem | ||
| 9/17/2024 | Price change | $619,900-1.6%$493/sqft |
Source: MLS PIN #73208707 Report a problem | ||
| 9/15/2024 | Listed for sale | $629,900$501/sqft |
Source: MLS PIN #73208707 Report a problem | ||
| 7/30/2024 | Listing removed | $629,900$501/sqft |
Source: MLS PIN #73208707 Report a problem | ||
| 3/14/2024 | Price change | $629,900+5%$501/sqft |
Source: MLS PIN #73208707 Report a problem | ||
| 3/5/2024 | Listed for sale | $599,900+42.8%$477/sqft |
Source: MLS PIN #73208707 Report a problem | ||
| 6/2/2017 | Sold | $420,000+2.7%$334/sqft |
Source: Public Record Report a problem | ||
| 6/6/2014 | Listing removed | $2,500$2/sqft |
Source: RE/MAX Property Shoppe #71660370 Report a problem | ||
| 4/14/2014 | Listed for rent | $2,500$2/sqft |
Source: RE/MAX Property Shoppe, Inc. #71660370 Report a problem | ||
| 8/13/2013 | Listing removed | $2,500$2/sqft |
Source: RE/MAX Property Shoppe #71548663 Report a problem | ||
| 6/28/2013 | Listed for rent | $2,500$2/sqft |
Source: RE/MAX Property Shoppe, Inc. #71548663 Report a problem | ||
| 7/19/2006 | Sold | $409,000$325/sqft |
Source: Public Record Report a problem | ||
Public tax history
| Year | Property taxes | Tax assessment |
|---|---|---|
| 2025 | $6,824 +3.5% | $573,900 +2.6% |
| 2024 | $6,595 -2.7% | $559,400 +6.2% |
| 2023 | $6,780 | $526,800 |
| 2022 | $6,780 +15.1% | $526,800 +22.7% |
| 2021 | $5,890 +8.2% | $429,300 +7.4% |
| 2020 | $5,444 -0.9% | $399,700 -0.4% |
| 2019 | $5,492 +5.3% | $401,200 +7.4% |
| 2018 | $5,215 +6.4% | $373,600 +6.3% |
| 2017 | $4,901 +6.3% | $351,300 +5.9% |
| 2016 | $4,609 -20.8% | $331,800 -21.4% |
| 2015 | $5,819 +11.4% | $422,300 +12.4% |
| 2014 | $5,224 +1.7% | $375,800 -0.6% |
| 2013 | $5,137 +9.2% | $378,000 +2.9% |
| 2012 | $4,704 +20.1% | $367,200 +14.1% |
| 2011 | $3,918 -16.5% | $321,900 -18.8% |
| 2010 | $4,693 +8.2% | $396,400 +0.5% |
| 2009 | $4,337 +1.8% | $394,600 -10.3% |
| 2008 | $4,262 +21.4% | $439,800 +22.9% |
| 2007 | $3,511 | $357,900 |
Find assessor info on the county website
Neighborhood: 01949
Nearby homes
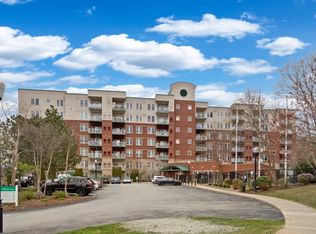
- $560,0002 bd2 ba1.1k sqft36 Village Rd APT 404, Middleton, MA 01949Sold
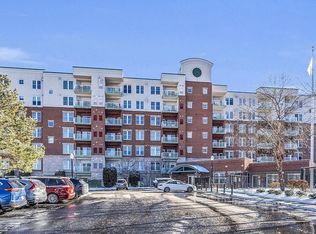
- $405,0001 bd1 ba750 sqft36 Village Rd APT 307, Middleton, MA 01949Sold
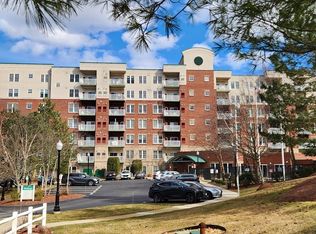
- $615,0002 bd2 ba1.1k sqft36 Village Rd APT 310, Middleton, MA 01949Sold
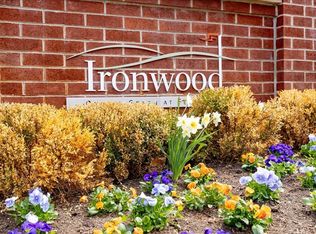
- $390,0001 bd1 ba769 sqft36 Village Rd APT 108, Middleton, MA 01949Sold
- $365,0001 bd1 ba846 sqft36 Village Rd APT 613, Middleton, MA 01949Sold
- $550,0002 bd2 ba1k sqft36 Village Rd APT 712, Middleton, MA 01949Sold
- $645,0002 bd2 ba1k sqft36 Village Rd SUITE 605, Middleton, MA 01949Sold
- $570,0002 bd2 ba1.1k sqft36 Village Rd APT 714, Middleton, MA 01949For Sale
Nearby schools
GreatSchools rating
- 7/10Howe-Manning Elementary SchoolGrades: PK,3-6Distance: 2.2 mi
- 6/10Masconomet Regional Middle SchoolGrades: 7-8Distance: 1.9 mi
- 9/10Masconomet Regional High SchoolGrades: 9-12Distance: 1.8 mi
Schools provided by the listing agent
- High: Masco
Source: MLS PIN. This data may not be complete. We recommend contacting the local school district to confirm school assignments for this home.
Get a cash offer in 3 minutes
Find out how much your home could sell for in as little as 3 minutes with a no-obligation cash offer.
Estimated market value
$638,700
Get a cash offer in 3 minutes
Find out how much your home could sell for in as little as 3 minutes with a no-obligation cash offer.
Estimated market value
$638,700
- Massachusetts
- Essex County
- Middleton
- 01949
- 36 Village Rd Apartment 715
