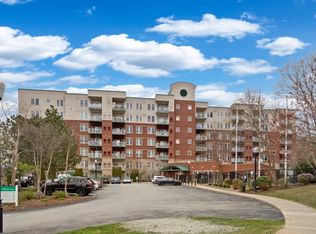
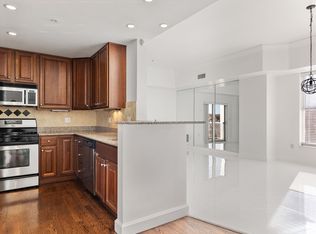
First offering by original owner of this exceptional two bedroom condo. With east-facing windows, awaken each morning to the soft sunlight streaming in, illuminating the spacious interior with a warm glow. Savor the simple pleasures of life with early morning coffee on one of two balconies overlooking the golf course as it awakens in the gentle embrace of the morning sun or in the delight of dining al fresco on the same balcony, now bathed in the golden hues of the setting sun. You will love the the newly updated kitchen with quartz countertops, mosaic glass backsplash and new stainless appliances. New flooring throughout and every room has been freshly painted, just waiting now for your decorative touches, This home will be a personal haven, a sanctuary where you can escape the hustle and bustle of daily life while still being just moments away from everything you need. Live everyday in a resort-like style home, so close to everything yet so far away from it all. Welcome home.
Sold for $615,000
$615,000
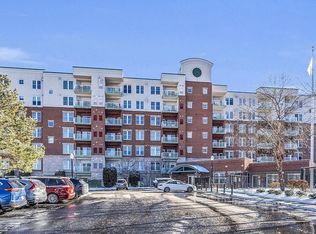
36 Village Rd APT 310, Middleton, MA 01949
2beds
1,166sqft
Condominium
Built in 2003
-- sqft lot
$582,900 Zestimate®
$527/sqft
$2,939 Estimated rent
Home value
$582,900
$554,000 - $612,000
$2,939/mo
Zestimate® history
Owner options
List your home for rent
$2,939/mo
Rent Zestimate®
Find your next renter with Zillow Rental Manager. Plus, with online applications, you can quickly screen prospective tenants – for free.
$2,939/mo
Rent Zestimate®
Refinance and save
$4,642/mo
Est. payment
Refinancing to a lower rate could help reduce your monthly payments and save thousands over the life of the loan.
$4,642/mo
Est. payment
Explore your selling options
Work with a Zillow partner agent
Leverage their expertise and Zillow's premium Showcase listings to get your home seen by more buyers.
Get startedList with your own agent
Get your home in front of millions of buyers by listing it on Zillow.
Learn how to do itSell it yourself
Take full control of how buyers see your home on Zillow by listing For Sale by Owner (FSBO).
List your homeWhat's special
Newly updated kitchenGolf courseNew stainless appliancesSpacious interior
Zillow last checked:
Listing updated:
Listed by:
Stephen DeConto 781-864-1078,
Cameron Real Estate Group 781-486-3180
Bought with:
Mike Quail Team
eXp Realty LLC - Corporate Office
Source: MLS PIN,MLS#: 73215625
Facts & features
Interior
Bedrooms & bathrooms
- Bedrooms: 2
- Bathrooms: 2
- Full bathrooms: 2
Primary bedroom
- Features: Bathroom - Full, Bathroom - Double Vanity/Sink, Closet - Linen, Walk-In Closet(s), Flooring - Stone/Ceramic Tile, Balcony - Exterior, Cable Hookup, Slider
- Level: First
- Area: 210
- Dimensions: 15 x 14
Bedroom 2
- Features: Flooring - Vinyl, Closet - Double
- Level: First
- Area: 121
- Dimensions: 11 x 11
Primary bathroom
- Features: Yes
Dining room
- Features: Flooring - Vinyl, Open Floorplan, Lighting - Overhead
- Level: First
- Area: 132
- Dimensions: 12 x 11
Kitchen
- Features: Flooring - Vinyl, Countertops - Stone/Granite/Solid, Cable Hookup, Dryer Hookup - Dual, Dryer Hookup - Electric, Open Floorplan, Stainless Steel Appliances, Washer Hookup, Gas Stove, Lighting - Overhead
- Level: First
- Area: 90
- Dimensions: 10 x 9
Living room
- Features: Closet, Flooring - Vinyl, Balcony / Deck, Balcony - Exterior, Cable Hookup, Open Floorplan, Slider
- Level: First
- Area: 210
- Dimensions: 15 x 14
Heating
- Central, Forced Air, Natural Gas
Cooling
- Central Air
Appliances
- Included: Range, Dishwasher, Disposal, Microwave, Refrigerator, Washer, Dryer
- Laundry: Flooring - Vinyl, Gas Dryer Hookup, Washer Hookup, First Floor, In Unit
Features
- Storage, Sauna/Steam/Hot Tub, Internet Available - Unknown, Elevator
- Flooring: Tile, Vinyl
- Windows: Insulated Windows, Screens
- Has basement: No
- Number of fireplaces: 1
- Fireplace features: Living Room
- Common walls with other units/homes: 2+ Common Walls
Interior area
- Total structure area: 1,166
- Total interior livable area: 1,166 sqft
Property
Parking
- Total spaces: 3
- Parking features: Attached, Under, Garage Door Opener, Deeded, Assigned, Off Street, Guest, Paved
- Attached garage spaces: 1
- Uncovered spaces: 2
Features
- Entry location: Unit Placement(Upper)
- Exterior features: Balcony, Decorative Lighting, Screens, Professional Landscaping
- Pool features: Association, In Ground, Indoor
Details
- Parcel number: 4665144
- Zoning: Res
Construction
Type & style
- Home type: Condo
- Property subtype: Condominium
- Attached to another structure: Yes
Materials
- Stone
Condition
- Year built: 2003
Utilities & green energy
- Sewer: Public Sewer
- Water: Public
- Utilities for property: for Gas Range, for Gas Oven, for Gas Dryer
Community & HOA
Community
- Features: Shopping, Pool, Tennis Court(s), Park, Walk/Jog Trails, Golf, Medical Facility, Highway Access, House of Worship, Public School
- Security: Intercom, TV Monitor, Security System
HOA
- Amenities included: Pool, Elevator(s), Fitness Center, Clubhouse
- Services included: Water, Sewer, Insurance, Security, Maintenance Structure, Road Maintenance, Maintenance Grounds, Snow Removal, Trash
- HOA fee: $539 monthly
Location
- Region: Middleton
Financial & listing details
- Price per square foot: $527/sqft
- Tax assessed value: $416,800
- Annual tax amount: $4,914
- Date on market: 9/23/2026
- Listing terms: Contract
Price history
| Date | Event | Price |
|---|---|---|
| 4/12/2024 | Sold | $615,000-1.6%$527/sqft |
Source: MLS PIN #73215625 Report a problem | ||
| 3/27/2024 | Contingent | $625,000$536/sqft |
Source: MLS PIN #73215625 Report a problem | ||
| 3/22/2024 | Listed for sale | $625,000+84.9%$536/sqft |
Source: MLS PIN #73215625 Report a problem | ||
| 5/20/2005 | Sold | $338,000$290/sqft |
Source: Public Record Report a problem | ||
Public tax history
| Year | Property taxes | Tax assessment |
|---|---|---|
| 2025 | $5,076 +3.3% | $426,900 +2.4% |
| 2024 | $4,914 -0.4% | $416,800 +8.7% |
| 2023 | $4,934 | $383,400 |
| 2022 | $4,934 +3.1% | $383,400 +9.9% |
| 2021 | $4,786 +0.2% | $348,800 -0.5% |
| 2020 | $4,775 +6.8% | $350,600 +7.3% |
| 2019 | $4,471 +12.3% | $326,600 +14.5% |
| 2018 | $3,983 +6.9% | $285,300 +6.8% |
| 2017 | $3,727 +13.8% | $267,200 +13.3% |
| 2016 | $3,275 +10% | $235,800 +9.2% |
| 2015 | $2,976 -2.1% | $216,000 -1.3% |
| 2014 | $3,041 +1.7% | $218,800 -0.6% |
| 2013 | $2,991 +5.5% | $220,100 -0.5% |
| 2012 | $2,835 -1.5% | $221,300 -6.4% |
| 2011 | $2,878 -1.1% | $236,500 -3.8% |
| 2010 | $2,910 -7% | $245,800 -13.6% |
| 2009 | $3,128 +11.5% | $284,600 -1.7% |
| 2008 | $2,805 -5.2% | $289,500 -4% |
| 2007 | $2,958 | $301,500 |
Find assessor info on the county website
Neighborhood: 01949
Nearby homes
- $560,0002 bd2 ba1.1k sqft36 Village Rd APT 404, Middleton, MA 01949Sold
- $610,0002 bd2 ba1.2k sqft36 Village Rd APT 715, Middleton, MA 01949Sold
- $405,0001 bd1 ba750 sqft36 Village Rd APT 307, Middleton, MA 01949Sold
- $390,0001 bd1 ba769 sqft36 Village Rd APT 108, Middleton, MA 01949Sold

- $365,0001 bd1 ba846 sqft36 Village Rd APT 613, Middleton, MA 01949Sold
- $550,0002 bd2 ba1k sqft36 Village Rd APT 712, Middleton, MA 01949Sold
- $645,0002 bd2 ba1k sqft36 Village Rd SUITE 605, Middleton, MA 01949Sold
- $570,0002 bd2 ba1.1k sqft36 Village Rd APT 714, Middleton, MA 01949For Sale
Nearby schools
GreatSchools rating
- 7/10Howe-Manning Elementary SchoolGrades: PK,3-6Distance: 2.2 mi
- 6/10Masconomet Regional Middle SchoolGrades: 7-8Distance: 1.9 mi
- 9/10Masconomet Regional High SchoolGrades: 9-12Distance: 1.8 mi
Schools provided by the listing agent
- High: Masco
Source: MLS PIN. This data may not be complete. We recommend contacting the local school district to confirm school assignments for this home.
Get a cash offer in 3 minutes
Find out how much your home could sell for in as little as 3 minutes with a no-obligation cash offer.
Estimated market value
$582,900
Get a cash offer in 3 minutes
Find out how much your home could sell for in as little as 3 minutes with a no-obligation cash offer.
Estimated market value
$582,900
- Massachusetts
- Essex County
- Middleton
- 01949
- 36 Village Rd Apartment 310
