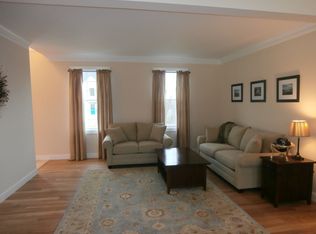
Welcome to 36 West Poplar Road, a beautifully appointed custom home built in 2014 and ideally situated in the desirable Poplar Estates subdivision. Lightly lived in and meticulously maintained, this impressive home offers quality craftsmanship, generous living spaces, and the convenience of public utilities. A handsome bluestone walkway and welcoming front entrance set the tone as you arrive, while the three-car attached garage provides plenty of space for vehicles and storage. Step inside to gleaming hardwood floors and a freshly painted interior filled with natural light. All-new custom window blinds add a polished finishing touch throughout the home. The thoughtfully designed floor plan features a spacious first-floor primary suite, offering the ease and flexibility of main-level living while still providing ample additional space for family and guests. The custom design, beautiful finishes, and exceptional condition make this home truly move-in ready. Adding tremendous potential is the huge walkout lower level, offering an abundance of space ready to be finished for additional living areas, a recreation room, home gym, office, guest quarters, or whatever best suits your lifestyle. Set within an established neighborhood yet convenient to Middletown's shopping, dining, highways, and amenities, this exceptional property combines newer construction, custom details, public utilities, and room to grow-a wonderful opportunity in Poplar Estates.
Under contract
$659,000
36 West Poplar Road, Middletown, CT 06457
5beds
2,546sqft
Single Family Residence
Built in 2014
0.39 Acres Lot
$-- Zestimate®
$259/sqft
$-- HOA
What's special
- 38 days
- 127
- 1
Zillow last checked:
Listing updated:
Listed by:
Gigi Giordano (203)671-2155,
Compass Connecticut, LLC 860-767-5390,
Joseph Giordano 860-575-6562,
Compass Connecticut, LLC
Source: Smart MLS,MLS#: 24210098
Facts & features
Interior
Bedrooms & bathrooms
- Bedrooms: 5
- Bathrooms: 3
- Full bathrooms: 3
Primary bedroom
- Features: Bedroom Suite, Ceiling Fan(s), Whirlpool Tub, Walk-In Closet(s), Hardwood Floor
- Level: Main
- Area: 240 Square Feet
- Dimensions: 15 x 16
Bedroom
- Features: Hardwood Floor
- Level: Main
- Area: 132 Square Feet
- Dimensions: 12 x 11
Bedroom
- Features: Ceiling Fan(s), Hardwood Floor
- Level: Main
- Area: 132 Square Feet
- Dimensions: 12 x 11
Bedroom
- Features: Ceiling Fan(s), Wall/Wall Carpet
- Level: Upper
- Area: 168 Square Feet
- Dimensions: 12 x 14
Bedroom
- Features: Ceiling Fan(s), Wall/Wall Carpet
- Level: Upper
- Area: 168 Square Feet
- Dimensions: 12 x 14
Dining room
- Features: Hardwood Floor
- Level: Main
- Area: 154 Square Feet
- Dimensions: 11 x 14
Kitchen
- Features: Breakfast Nook, Granite Counters, Eating Space, Kitchen Island, Hardwood Floor
- Level: Main
- Area: 288 Square Feet
- Dimensions: 12 x 24
Living room
- Features: Gas Log Fireplace, Hardwood Floor
- Level: Main
- Area: 280 Square Feet
- Dimensions: 20 x 14
Heating
- Forced Air, Natural Gas
Cooling
- Central Air
Appliances
- Included: Oven/Range, Microwave, Refrigerator, Dishwasher, Washer, Dryer, Electric Water Heater, Water Heater
- Laundry: Main Level
Features
- Windows: Thermopane Windows
- Basement: Full,Unfinished
- Attic: Access Via Hatch
- Number of fireplaces: 1
Interior area
- Total structure area: 2,546
- Total interior livable area: 2,546 sqft
- Finished area above ground: 2,546
- Finished area below ground: 0
Property
Parking
- Total spaces: 3
- Parking features: Attached, Garage Door Opener
- Attached garage spaces: 3
Features
- Patio & porch: Deck
- Fencing: Partial
Lot
- Size: 0.39 Acres
- Features: Subdivided, Cul-De-Sac, Cleared, Landscaped
Details
- Parcel number: 2591811
- Zoning: R-15
Construction
Type & style
- Home type: SingleFamily
- Architectural style: Cape Cod
- Property subtype: Single Family Residence
Materials
- Vinyl Siding
- Foundation: Concrete Perimeter
- Roof: Asphalt
Condition
- New construction: No
- Year built: 2014
Utilities & green energy
- Sewer: Public Sewer
- Water: Public
- Utilities for property: Underground Utilities, Cable Available
Green energy
- Energy efficient items: Windows
Community & HOA
Community
- Features: Health Club, Library, Medical Facilities, Private School(s), Shopping/Mall
- Subdivision: Westfield
HOA
- Has HOA: No
Location
- Region: Middletown
Financial & listing details
- Price per square foot: $259/sqft
- Tax assessed value: $321,620
- Annual tax amount: $11,380
- Date on market: 10/1/2026
Estimated market value
Not available
Estimated sales range
Not available
Not available
Price history
| Date | Event | Price |
|---|---|---|
| 10/22/2026 | Pending sale | $659,000$259/sqft |
Source:  Smart MLS #24210098 Report a problem | ||
| 10/4/2026 | Listed for sale | $659,000+15.6%$259/sqft |
Source: Smart MLS #24210098 Report a problem | ||
| 5/31/2024 | Sold | $570,000+23.8%$224/sqft |
Source: Public Record Report a problem | ||
| 9/16/2014 | Sold | $460,235$181/sqft |
Source: Smart MLS #M9148013 Report a problem | ||
Public tax history
| Year | Property taxes | Tax assessment |
|---|---|---|
| 2025 | $10,834 +5.5% | $321,620 |
| 2024 | $10,273 +6.3% | $321,620 |
| 2023 | $9,663 +5.8% | $321,620 +32.2% |
| 2022 | $9,129 +0.3% | $243,320 |
| 2021 | $9,106 -0.2% | $243,320 |
| 2020 | $9,120 -0.5% | $243,320 |
| 2019 | $9,169 +3.7% | $243,320 |
| 2018 | $8,843 +8.9% | $243,320 +6.2% |
| 2017 | $8,122 +4.2% | $229,120 |
| 2015 | $7,794 +0.1% | $229,120 +0.2% |
| 2014 | $7,783 +657.1% | $228,750 +544.5% |
| 2013 | $1,028 +2.9% | $35,490 |
| 2012 | $999 +3.2% | $35,490 |
| 2011 | $968 -0.9% | $35,490 |
| 2010 | $977 | $35,490 |
Find assessor info on the county website
Monthly payment
Est. payment
Payment breakdown
Explore the cost of this home by adjusting the details. Changes won't be saved.Climate risks
Neighborhood: 06457
Nearby schools
Schools provided by the listing agent
- High: Middletown
Source: Smart MLS. This data may not be complete. We recommend contacting the local school district to confirm school assignments for this home.

Similar homes
- $650,0004 bd3 ba3.2k sqft63 Timber Hill Road, Cromwell, CT 06416For Sale

 MLS ID #24216733, Alexander Pryor, Coldwell Banker Realty. Smart MLS
- $649,9004 bd3 ba2.7k sqft5 Skyline Drive, East Hampton, CT 06424For Sale
 MLS ID #24217291, Jason Boice, eXp Realty. Smart MLS
- $689,0002 bd2 ba1.5k sqftUNIT 2-41 Webster Lane #145, Middletown, CT 06457New Construction
 MLS ID #24205132, Phyllis Bysiewicz, Berkshire Hathaway NE Prop.. Smart MLS
- $410,0004 bd2 ba3.3k sqft1511 Country Club Road, Middletown, CT 06457For Sale
 MLS ID #24216990, Michelle A. Wininger, William Pitt Sotheby's Int'l. Smart MLS
- $649,9003 bd3 ba2.8k sqft1460 Willard Avenue, Newington, CT 06111For SaleMLS ID #24214092, Roberta Romeo Shannon, Berkshire Hathaway NE Prop.. Smart MLS
- $555,0004 bd3 ba1.9k sqft85 Oakcliff Road, Middletown, CT 06457For SaleMLS ID #24198723, Carissa Mastriano, GRL & Realtors, LLC. Smart MLS
- $569,9004 bd3 ba2.3k sqft28 Farm Gate Road, Colchester, CT 06415For SaleMLS ID #24219185, Mary A. Parker, Berkshire Hathaway NE Prop.. Smart MLS
- $439,9004 bd2 ba2.2k sqft84 North Meadow Lane, Meriden, CT 06450For SaleMLS ID #24219327, Heather Crabtree, RE/MAX RISE. Smart MLS
- $499,0003 bd2 ba1.9k sqft222 Savage Hill Road, Berlin, CT 06037For SaleMLS ID #24218899, Brian Burke, Coldwell Banker Realty. Smart MLS
- $549,9002 bd3 ba1.9k sqftSonoma Woods, Middletown, CT 06457For SaleMLS ID #24215482, Devon Taylor Assael, Dave Jones Realty, LLC. Smart MLS
- $649,5004 bd3 ba2.4k sqft268 Woodland Street, Glastonbury, CT 06073For SaleMLS ID #24205262, Felix P. DuVerger, Berkshire Hathaway NE Prop.. Smart MLS
- $839,9004 bd3 ba2.8k sqft30 Skyline Drive, East Hampton, CT 06424For SaleMLS ID #24218816, Lauren Reis, Carl Guild & Associates. Smart MLS
- $599,9003 bd3 ba2.1k sqft3 Murphy Drive, Rocky Hill, CT 06067For SaleMLS ID #24214899, Kim A. Gates, Gateway Real Estate. Smart MLS
- $675,0004 bd3 ba3k sqft134 Country Lane, Hebron, CT 06248For SaleMLS ID #24217570, Kristin E. DeMarco, Coldwell Banker Realty. Smart MLS
- $559,0004 bd3 ba3k sqft187 Cariati Boulevard, Meriden, CT 06451For SaleMLS ID #24215698, Anissa L. Paolillo, Redfin Corporation. Smart MLS
- $619,9005 bd4 ba2.7k sqft25 Hampshire Drive, Glastonbury, CT 06033For SaleMLS ID #24203680, Linda A. Edelwich, William Raveis Real Estate. Smart MLS
- $595,0004 bd2 ba2.1k sqft327 West Main Street, Cheshire, CT 06410For SaleMLS ID #24217571, Dave Jones, Dave Jones Realty, LLC. Smart MLS
- $639,9253 bd3 ba3.1k sqft39 Chapman Road, Marlborough, CT 06447For SaleMLS ID #24215606, Maria Pirulli, Five Stars Realty. Smart MLS
- $499,0003 bd2 ba2.5k sqft57 Stuart Drive, Southington, CT 06489For SaleMLS ID #24218170, Joseph Harvey, Best Real Estate Brokerage LLC. Smart MLS
- $585,0004 bd3 ba3.4k sqft118 Rolling Ridge Road, Hamden, CT 06518For SaleMLS ID #24220090, Donna L. Frandy, Coldwell Banker Realty. Smart MLS
