Timeless elegance meets everyday comfort on nearly acre of private, park-like grounds in one of Brighton's most coveted locations. This exceptional 5-bedroom, 3.5-bath residence blends classic architectural charm with thoughtful updates, offering a rare combination of sophistication, warmth, and functionality. Rich hardwood floors, detailed crown moldings, custom built-ins, and classic wainscoting reflect the quality craftsmanship found throughout the home. At the heart of the home, the kitchen flows seamlessly to a terrace, creating the perfect setting for outdoor dining and entertaining. Gracious formal living and dining spaces are designed for both intimate gatherings and larger celebrations, highlighted by a welcoming fireplace and custom mantel. A highly desirable 1st floor primary suite addition provides convenience and privacy, while four additional bedrooms and beautifully appointed baths offer plenty of space for family and guests. Surrounded by mature landscaping and tucked away in a serene setting, this remarkable property offers an unparalleled lifestyle just minutes from shopping, dining, parks, medical facilities, and major expressways. A rare opportunity to own a distinguished Brighton home where timeless character, exceptional craftsmanship, and modern comfort come together beautifully.
Active
Price cut: $45.1K (11/11)
$549,900
360 Allens Creek Rd, Rochester, NY 14618
5beds
3,024sqft
Single Family Residence
Built in 1940
0.7 Acres Lot
$-- Zestimate®
$182/sqft
$-- HOA
What's special
- 2 days
- 1,393
- 85
Zillow last checked:
Listing updated:
Listed by:
Howard Hanna 585-381-4770,
Donna D. Snyder 585-381-4770
Source: NYSAMLSs,MLS#: R1728533 Originating MLS: Rochester
Facts & features
Interior
Bedrooms & bathrooms
- Bedrooms: 5
- Bathrooms: 4
- Full bathrooms: 3
- 1/2 bathrooms: 1
- Main level bathrooms: 2
- Main level bedrooms: 2
Heating
- Gas, Zoned, Forced Air
Cooling
- Central Air, Zoned
Appliances
- Included: Built-In Range, Built-In Oven, Double Oven, Dishwasher, Gas Cooktop, Disposal, Gas Water Heater, Microwave
- Laundry: In Basement, Main Level
Features
- Attic, Breakfast Bar, Cedar Closet(s), Cathedral Ceiling(s), Dry Bar, Den, Separate/Formal Dining Room, Entrance Foyer, Eat-in Kitchen, Separate/Formal Living Room, Pantry, Bath in Primary Bedroom, Main Level Primary, Primary Suite, Programmable Thermostat
- Flooring: Carpet, Hardwood, Laminate, Varies
- Windows: Thermal Windows
- Basement: Full,Sump Pump
- Number of fireplaces: 1
Interior area
- Total structure area: 3,024
- Total interior livable area: 3,024 sqft
Property
Parking
- Total spaces: 2
- Parking features: Attached, Electricity, Garage, Circular Driveway, Garage Door Opener, Other
- Attached garage spaces: 2
Features
- Levels: Two
- Stories: 2
- Patio & porch: Deck, Patio
- Exterior features: Blacktop Driveway, Deck, Patio
Lot
- Size: 0.7 Acres
- Dimensions: 100 x 360
- Features: Rectangular, Rectangular Lot, Residential Lot, Wooded
Details
- Parcel number: 2620001372000001008000
- Special conditions: Standard
Construction
Type & style
- Home type: SingleFamily
- Architectural style: Cape Cod,Colonial
- Property subtype: Single Family Residence
Materials
- Brick, Vinyl Siding, Copper Plumbing
- Foundation: Block
- Roof: Asphalt,Architectural,Shingle
Condition
- Resale
- Year built: 1940
Utilities & green energy
- Electric: Circuit Breakers
- Sewer: Connected
- Water: Connected, Public
- Utilities for property: Cable Available, High Speed Internet Available, Sewer Connected, Water Connected
Community & HOA
Community
- Subdivision: Second Div
Location
- Region: Rochester
Financial & listing details
- Price per square foot: $182/sqft
- Tax assessed value: $414,700
- Annual tax amount: $20,485
- Date on market: 11/11/2026
- Cumulative days on market: 9 days
- Listing terms: Cash,Conventional
Estimated market value
Not available
Estimated sales range
Not available
$4,326/mo
Price history
| Date | Event | Price |
|---|---|---|
| 11/11/2026 | Price change | $549,900-7.6%$182/sqft |
Source:  NYSAMLSs #R1728533 Report a problem | ||
| 11/2/2026 | Listed for sale | $595,000+138%$197/sqft |
Source: NYSAMLSs #R1724303 Report a problem | ||
| 6/17/1991 | Sold | $250,000$83/sqft |
Source: Agent Provided Report a problem | ||
Public tax history
| Year | Property taxes | Tax assessment |
|---|---|---|
| 2025 | -- | $414,700 |
| 2024 | -- | $414,700 |
| 2023 | -- | $414,700 |
| 2022 | -- | $414,700 |
| 2021 | -- | $414,700 |
| 2020 | -- | $414,700 |
| 2018 | -- | $414,700 +12.1% |
| 2017 | $10,246 | $370,000 |
| 2016 | -- | $370,000 |
| 2015 | -- | $370,000 |
| 2014 | -- | $370,000 |
| 2013 | -- | $370,000 |
| 2012 | -- | $370,000 |
| 2011 | -- | $370,000 |
| 2010 | -- | $370,000 |
| 2009 | -- | $370,000 +23% |
| 2007 | -- | $300,700 |
| 2006 | -- | $300,700 |
| 2005 | -- | $300,700 |
| 2004 | -- | $300,700 |
| 2003 | -- | $300,700 |
| 2002 | -- | $300,700 +17.7% |
| 2001 | -- | $255,500 |
| 2000 | -- | $255,500 |
Find assessor info on the county website
Monthly payment
Climate risks
Neighborhood: 14618
Nearby schools
Schools provided by the listing agent
- District: Brighton
Source: NYSAMLSs. This data may not be complete. We recommend contacting the local school district to confirm school assignments for this home.
Similar homes
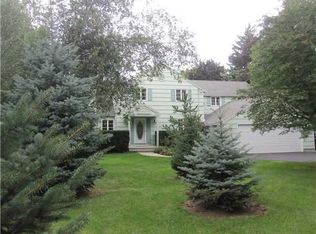
- $495,0005 bd5 ba3.2k sqft453 Claybourne Rd, Rochester, NY 14618For Sale
 MLS ID #R1727522, Susan E. Glenz, Listing by: Keller Williams Realty Greater Rochester. NYSAMLSs
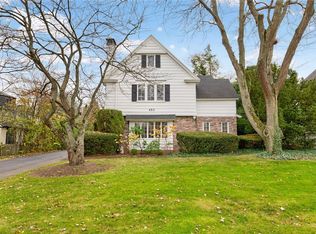
- $399,9005 bd3 ba2.2k sqft191 Willowbend Rd, Rochester, NY 14618For Sale
 MLS ID #R1725442, Curtis Amesbury, Listing by: Weichert Realtors - Lilac Properties. NYSAMLSs
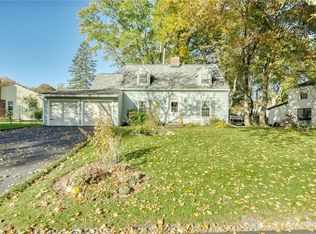
- $599,0004 bd2 ba2.6k sqft4383 East Ave, Rochester, NY 14618For Sale
 MLS ID #R1716362, Nunzio Salafia, Listing by: RE/MAX Plus. NYSAMLSs
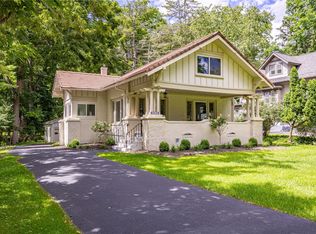
- $--4 bd2 ba2k sqft84 Boardman St, Rochester, NY 14607Auction
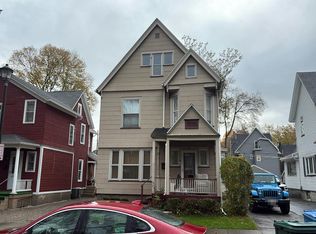 Auction.com 2
- $495,0004 bd3 ba3.1k sqft15 Park Forest Dr, Pittsford, NY 14534For SaleMLS ID #R1723800, Donna D. Snyder, Listing by: Howard Hanna. NYSAMLSs
- $474,9005 bd4 ba2.8k sqft240 San Gabriel Dr, Rochester, NY 14610For SaleMLS ID #R1725339, Gregory J. Stefl, Listing by: Vincent Associates Real Estate. NYSAMLSs
- $485,0004 bd2 ba2k sqft385 Hollywood Ave, Rochester, NY 14618For SaleMLS ID #R1717304, Daniela Polidor, Listing by: Empire Realty Group. NYSAMLSs
- $689,9005 bd3 ba3.2k sqft91 Glenhill Dr, Rochester, NY 14618For SaleMLS ID #R1712076, Claudia A. Nealon, Listing by: RE/MAX Plus. NYSAMLSs
- $299,9004 bd4 ba1.9k sqft24 Fairhaven Rd, Rochester, NY 14610For SaleMLS ID #R1728149, Laura Greene, Listing by: Tru Agent Real Estate. NYSAMLSs
- $349,9003 bd2 ba1.7k sqft95 French Rd, Rochester, NY 14618For SaleMLS ID #R1725731, Danielle R. Johnson, Listing by: Keller Williams Realty Greater Rochester. NYSAMLSs
- $799,9004 bd3 ba2.6k sqft264 Alpine Dr, Rochester, NY 14618For SaleMLS ID #R1711495, Alison L Kykendall, Listing by: RE/MAX Plus. NYSAMLSs
- $550,0005 bd3 ba2.7k sqft1744 Jackson Rd, Penfield, NY 14526For SaleMLS ID #R1711434, Laurie Dietrich, Listing by: Hunt Real Estate ERA/Columbus. NYSAMLSs
- $549,0003 bd2 ba1.9k sqft805 Surrey Hill Way, Rochester, NY 14623For SaleMLS ID #B1724862, Daniel J Demers, Listing by: Sell Your Homes Services, LLC. NYSAMLSs
- $439,9003 bd4 ba2.1k sqft7 Greylock Rdg, Pittsford, NY 14534For SaleMLS ID #R1728346, Julie M. Forney, Listing by: Howard Hanna. NYSAMLSs
- $299,9003 bd2 ba1.5k sqft327 Kimberly Dr, Rochester, NY 14610For SaleMLS ID #R1727617, Ashley R Nowak, Listing by: Howard Hanna. NYSAMLSs
- $499,9994 bd3 ba1.9k sqft94 S Ridge Trl, Fairport, NY 14450For SaleMLS ID #R1727768, Stacie H. Whitbeck, Listing by: Keller Williams Realty Gateway. NYSAMLSs
- $300,0004 bd2 ba2.3k sqft77 S Main St, Pittsford, NY 14534For SaleMLS ID #R1728311, Dayna Orione-Kim, Listing by: Keller Williams Realty Greater Rochester. NYSAMLSs
- $424,9005 bd3 ba2.5k sqft50 Hillcrest Dr, Penfield, NY 14526For SaleMLS ID #R1724721, Nicholas J Wenderlich, Listing by: Keller Williams Realty Greater Rochester. NYSAMLSs
- $499,0005 bd3 ba2.2k sqft2500 Brighton Henrietta Town Line Rd, Rochester, NY 14623For SaleMLS ID #R1689323, Mandeep Malhi, Listing by: Howard Hanna. NYSAMLSs
- $649,9003 bd3 ba2.1k sqft7 Armetale Luster, Webster, NY 14580For SaleMLS ID #R1728513, Troy D. Williams, Listing by: Howard Hanna. NYSAMLSs
