Space, charm, and pride of ownership shine throughout this lovingly maintained home on Willowbend Road! Brighton School District. Featuring 5 bedrooms and 3 full baths, the flexible floor plan offers 4 bedrooms and 2 full baths on the second floor, plus a first-floor bedroom and full bath. Beautiful hardwood floors throughout add warmth and timeless character, while the first-floor laundry and dedicated office provide everyday convenience. The office could also serve as a 6th bedroom, offering additional flexibility to suit your needs. Enjoy the comfort of central air conditioning, a roof approximately 5 years old, a double-wide driveway, and a 2-car garage. Ideally situated in a desirable neighborhood close to schools, churches, and shopping, this well-cared-for home offers the space and features to accommodate a variety of lifestyles. Even the pie-shaped yard has a character all its own!
Active
$399,900
191 Willowbend Rd, Rochester, NY 14618
5beds
2,207sqft
Single Family Residence
Built in 1940
0.3 Acres Lot
$409,100 Zestimate®
$181/sqft
$-- HOA
What's special
Central air conditioningDedicated officeFirst-floor laundryFirst-floor bedroomFlexible floor planDouble-wide drivewayBeautiful hardwood floors throughout
- 3 days
- 993
- 78
Zillow last checked:
Listing updated:
Listed by:
Weichert Realtors - Lilac Properties 585-613-4606,
Curtis Amesbury 585-613-4606,
Sierra Adelina Mendes 585-613-4606,
Weichert Realtors - Lilac Properties
Source: NYSAMLSs,MLS#: R1725442 Originating MLS: Rochester
Facts & features
Interior
Bedrooms & bathrooms
- Bedrooms: 5
- Bathrooms: 3
- Full bathrooms: 3
- Main level bathrooms: 1
- Main level bedrooms: 1
Heating
- Gas, Forced Air
Cooling
- Central Air
Appliances
- Included: Dishwasher, Free-Standing Range, Gas Water Heater, Oven, Refrigerator
- Laundry: Accessible Utilities or Laundry, Main Level
Features
- Separate/Formal Dining Room, Eat-in Kitchen, Separate/Formal Living Room, Home Office, Bedroom on Main Level, Convertible Bedroom
- Flooring: Hardwood, Tile, Varies
- Windows: Storm Window(s), Thermal Windows
- Basement: Full,Sump Pump
- Number of fireplaces: 1
Interior area
- Total structure area: 2,207
- Total interior livable area: 2,207 sqft
Property
Parking
- Total spaces: 2
- Parking features: Attached, Garage, Driveway, Garage Door Opener, Other
- Attached garage spaces: 2
Accessibility
- Accessibility features: Accessible Bedroom, Low Threshold Shower
Features
- Patio & porch: Patio
- Exterior features: Blacktop Driveway, Patio
Lot
- Size: 0.3 Acres
- Dimensions: 133 x 177
- Features: Pie Shaped Lot, Residential Lot
Details
- Additional structures: Shed(s), Storage
- Parcel number: 2620001500700001002000
- Special conditions: Standard
Construction
Type & style
- Home type: SingleFamily
- Architectural style: Cape Cod,Two Story
- Property subtype: Single Family Residence
Materials
- Aluminum Siding, Frame, Copper Plumbing
- Foundation: Block
- Roof: Asphalt
Condition
- Resale
- Year built: 1940
Utilities & green energy
- Electric: Circuit Breakers
- Sewer: Connected
- Water: Connected, Public
- Utilities for property: Cable Available, Sewer Connected, Water Connected
Green energy
- Indoor air quality: Moisture Control
Community & HOA
Community
- Subdivision: Eastwood
Location
- Region: Rochester
Financial & listing details
- Price per square foot: $181/sqft
- Tax assessed value: $203,900
- Annual tax amount: $10,519
- Date on market: 10/28/2026
- Listing terms: Cash,Conventional,FHA,VA Loan
Estimated market value
$409,100
$368,000 - $454,000
$3,165/mo
Price history
| Date | Event | Price |
|---|---|---|
| 10/28/2026 | Listed for sale | $399,900+185.8%$181/sqft |
Source:  NYSAMLSs #R1725442 Report a problem | ||
| 4/17/2001 | Sold | $139,900$63/sqft |
Source: Public Record Report a problem | ||
Public tax history
| Year | Property taxes | Tax assessment |
|---|---|---|
| 2025 | -- | $203,900 |
| 2024 | -- | $203,900 |
| 2023 | -- | $203,900 |
| 2022 | -- | $203,900 |
| 2021 | -- | $203,900 |
| 2020 | -- | $203,900 |
| 2018 | -- | $203,900 +10.8% |
| 2017 | $4,297 | $184,000 |
| 2016 | -- | $184,000 |
| 2015 | -- | $184,000 |
| 2014 | -- | $184,000 |
| 2013 | -- | $184,000 |
| 2012 | -- | $184,000 |
| 2011 | -- | $184,000 |
| 2010 | -- | $184,000 |
| 2009 | -- | $184,000 +31.9% |
| 2007 | -- | $139,500 |
| 2006 | -- | $139,500 |
| 2005 | -- | $139,500 |
| 2004 | -- | $139,500 |
| 2003 | -- | $139,500 |
| 2002 | -- | $139,500 +0.4% |
| 2001 | -- | $139,000 |
| 2000 | -- | $139,000 |
Find assessor info on the county website
Monthly payment
Climate risks
Neighborhood: 14618
Nearby schools
Schools provided by the listing agent
- District: Brighton
Source: NYSAMLSs. This data may not be complete. We recommend contacting the local school district to confirm school assignments for this home.
Similar homes
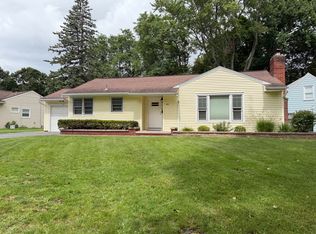
- $349,9004 bd3 ba2.1k sqft2151 Westfall Rd, Rochester, NY 14618For Sale
 MLS ID #R1722546, Tracy A. Waters, Listing by: RE/MAX Plus. NYSAMLSs
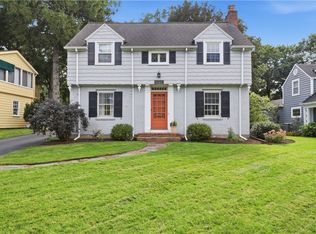
- $399,9004 bd3 ba1.7k sqft159 Ledgerock Ln, Rochester, NY 14618For Sale
 MLS ID #R1694006, Luis Gonzalez, Listing by: Keller Williams Realty Greater Rochester. NYSAMLSs
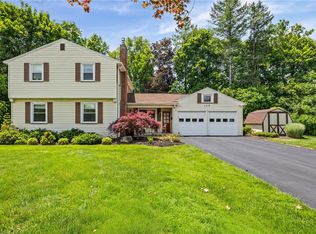
- $389,9003 bd2 ba1.9k sqft66 Commonwealth Rd, Rochester, NY 14618For Sale
 MLS ID #R1722876, Nathan J. Wenzel, Listing by: Howard Hanna. NYSAMLSs
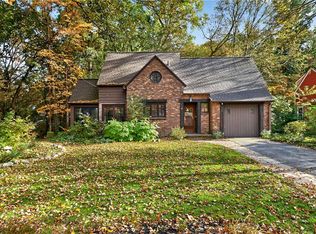
- $399,9003 bd2 ba1.4k sqft59 Stoneham Dr, Rochester, NY 14625For Sale
 MLS ID #R1725204, Candace M. Messner, Listing by: Tru Agent Real Estate. NYSAMLSs
- $415,0004 bd4 ba2.2k sqft49 Crosman Ter, Rochester, NY 14620For SaleMLS ID #R1725413, Angela F. Brown, Listing by: Keller Williams Realty Greater Rochester. NYSAMLSs
- $474,9005 bd4 ba2.8k sqft240 San Gabriel Dr, Rochester, NY 14610For SaleMLS ID #R1725339, Gregory J. Stefl, Listing by: Vincent Associates Real Estate. NYSAMLSs
- $350,0004 bd3 ba2k sqft185 Viennawood Dr, Rochester, NY 14618For SaleMLS ID #R1713830, Alan J. Wood, Listing by: RE/MAX Plus. NYSAMLSs
- $449,9003 bd2 ba2k sqft80 Brook Rd, Pittsford, NY 14534For SaleMLS ID #R1725231, Karen L. Menachof, Listing by: Howard Hanna. NYSAMLSs
- $399,9004 bd3 ba2.4k sqft21 Hidden Creek Cir, Pittsford, NY 14534For SaleMLS ID #R1725055, Michael Liess, Listing by: Coldwell Banker Custom Realty. NYSAMLSs
- $365,0004 bd3 ba1.6k sqft42 Shirewood Dr, Rochester, NY 14625For SaleMLS ID #R1724863, Jess R. Peters, Listing by: Peters Realty Group. NYSAMLSs
- $350,0003 bd2 ba1.8k sqft46 Hampshire Dr, Rochester, NY 14618For SaleMLS ID #R1721023, Angela F. Brown, Listing by: Keller Williams Realty Greater Rochester. NYSAMLSs
- $495,0005 bd3 ba2.8k sqft130 Corwin Rd, Rochester, NY 14610For SaleMLS ID #R1723280, Joshua D. Bartolotta, Listing by: Keller Williams Realty Greater Rochester. NYSAMLSs
- $374,9003 bd2 ba1.9k sqft27 Lafayette Pkwy, Rochester, NY 14625For SaleMLS ID #R1723114, Paul J. Manuse, Listing by: RE/MAX Plus. NYSAMLSs
- $349,9004 bd3 ba1.8k sqft12 French Meadow Ln, Rochester, NY 14618For SaleMLS ID #R1686422, Hollis A. Creek, Listing by: Howard Hanna. NYSAMLSs
- $350,0002 bd3 ba1.5k sqft35 Marquette Dr, Rochester, NY 14618For SaleMLS ID #R1725418, Rosalind F. Clancy, Listing by: Hunt Real Estate ERA/Columbus. NYSAMLSs
- $485,0004 bd2 ba2k sqft385 Hollywood Ave, Rochester, NY 14618For SaleMLS ID #R1717304, Daniela Polidor, Listing by: Empire Realty Group. NYSAMLSs
- $449,5003 bd3 ba2.4k sqft31 Oak Manor Ln, Pittsford, NY 14534For SaleMLS ID #R1725357, Kurt H. Engebrecht, Listing by: RE/MAX Plus. NYSAMLSs
- $299,9004 bd3 ba2.9k sqft500 Panorama Trl, Rochester, NY 14625For SaleMLS ID #R1723117, Paul J. Manuse, Listing by: RE/MAX Plus. NYSAMLSs
- $400,0005 bd3 ba2.2k sqft2500 Brighton Henrietta Town Line Rd, Rochester, NY 14623For SaleMLS ID #R1689323, Mandeep Malhi, Listing by: Howard Hanna. NYSAMLSs
- $325,0003 bd2 ba1.7k sqft76 French Rd, Rochester, NY 14618For SaleMLS ID #R1718907, Samuel Schrimsher, Listing by: Rise Real Estate Services LLC. NYSAMLSs
