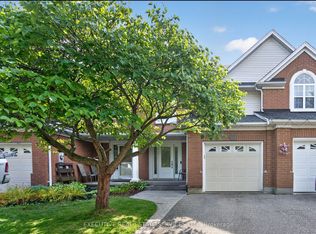
Welcome to 427 Beaver Creek Road, nestled in one of Northwest Waterloo's most sought-after family neighbourhoods. Located in the desirable Beaver Creek Meadows community, this beautifully updated home offers a wonderful combination of style, comfort and everyday functionality.The bright, open-concept main floor features engineered flooring, fresh new paint throughout, and an abundance of natural light. The spacious layout creates an inviting flow between the living, dining and kitchen areas, ideal for both everyday living and entertaining. A new front door adds to the home's curb appeal, while thoughtful updates throughout give the home a fresh, move-in-ready feel. A new garbage/recycling door provides an additional practical update.Upstairs, luxury vinyl plank flooring continues throughout the second level, offering a clean, modern look and exceptional durability. The generous bedrooms provide comfortable space for family, guests or a home office.The finished basement provides valuable additional living space, perfect for a family room, recreation area, home gym or office. With parking for up to four vehicles, there is plenty of room for family and guests.Families will appreciate the excellent school options nearby, including Laurelwood Public School, Laurel Heights Secondary School and St. Nicholas Catholic Elementary School.Enjoy a quiet, low-traffic neighbourhood close to scenic trails, parks, shopping, Uptown Waterloo, the University of Waterloo and the historic village of St. Jacobs. With its desirable location, fresh updates and move-in-ready presentation, 427 Beaver Creek Road is a fantastic opportunity to call Northwest Waterloo home.
For sale
C$728,880
437 Beaver Creek Rd, Waterloo, ON N2V 2J8
2beds
3baths
Townhouse
Built in ----
1,860 Square Feet Lot
$-- Zestimate®
C$--/sqft
C$-- HOA
What's special
Bright open-concept main floorEngineered flooringFresh new paint throughoutAbundance of natural light
- 1 day
- 3
- 0
Zillow last checked:
Listing updated:
Listed by:
HOUSESIGMA INC.
Source: TRREB,MLS®#: X13824386 Originating MLS®#: Toronto Regional Real Estate Board
Originating MLS®#: Toronto Regional Real Estate BoardFacts & features
Interior
Bedrooms & bathrooms
- Bedrooms: 2
- Bathrooms: 3
Heating
- Forced Air, Gas
Cooling
- Central Air
Appliances
- Included: Bar Fridge, Water Heater
Features
- Basement: Full,Finished
- Has fireplace: Yes
- Fireplace features: Natural Gas, Living Room
Interior area
- Living area range: 1500-2000 null
Property
Parking
- Total spaces: 3
- Parking features: Private, Garage Door Opener
- Has garage: Yes
Features
- Stories: 2
- Pool features: None
Lot
- Size: 1,860 Square Feet
- Features: Campground, Lake/Pond, Golf, Fenced Yard, Place Of Worship, Public Transit
Details
- Parcel number: 226811330
- Other equipment: Sump Pump
Construction
Type & style
- Home type: Townhouse
- Property subtype: Townhouse
Materials
- Brick, Vinyl Siding
- Foundation: Poured Concrete
- Roof: Asphalt Shingle
Utilities & green energy
- Sewer: Sewer
Community & HOA
Location
- Region: Waterloo
Financial & listing details
- Annual tax amount: C$4,548
- Date on market: 9/24/2026
Price history
Price history is unavailable.
Public tax history
Tax history is unavailable.
Climate risks
Neighborhood: Laurelwood
Nearby schools
GreatSchools rating
No schools nearby
We couldn't find any schools near this home.

Similar homes
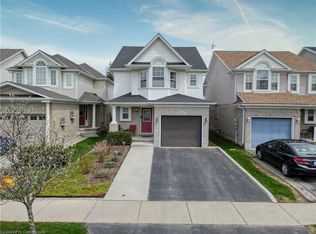
- C$759,0002 bd2 ba1.1k sqft439 Beaver Creek Rd, Waterloo, ON N2V 2J8For Sale
 MLS ID #40859020, Colleen Mader, Salesperson, ROYAL LEPAGE WOLLE REALTY. ITSO
 - C$725,0005 bd4 ba1.7k sqft416 Speckled Alder St, Waterloo, ON N2V 2S9For Sale
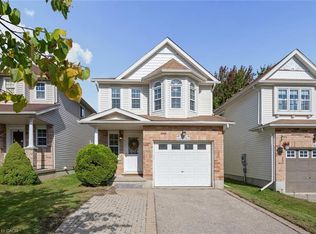 MLS ID #40865846, Chris Xi, Salesperson, Engel & Völkers Toronto Central. ITSO
 - C$699,9003 bd3 ba-- sqft526 Thornview Pl, Waterloo, ON N2T 2V9For Sale
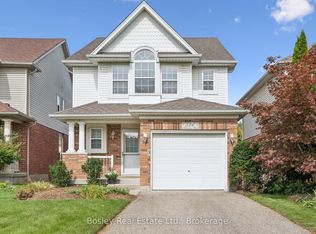 MLS ID #X13817412, Bosley Real Estate Ltd.. TRREB
 - C$699,9993 bd2 ba1.5k sqft650 Pineridge Rd E, Waterloo, ON N2L 5J9For Sale
 MLS ID #40865490, Nishant Nishant, Salesperson, PEAK REALTY LTD.. ITSO
