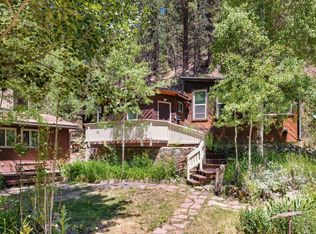
Ask about Lender Concession for Closing costs or to buy down points! Experience the beauty of Colorado mountain living in this exceptional, log sided, ranch home. Ideally situated on 1.79 acres in one of Boulder County's most unique communities, the Bar-K Ranch, with optional neighborhood amenities (No HOA!), including 3 stocked fishing lakes, picnic areas, hiking, stables, and more. Only ~30 min from Boulder, Nederland and Rocky Mountain National Park. This property offers a rare sense of privacy and is surrounded on three sides by open space. Horse owners enjoy direct gated access to common pastureland (horse use is season dependent). The wrap around deck provides privacy for the outdoor hot tub under the stars and by an outdoor fireplace. The large storage shelter, horse stall and fenced areas provide exceptional flexibility for outdoor living, hobbies, and recreation. Thoughtfully maintained and updated, the home features energy-efficient Marvin windows/slider, new roof and skylight completed in 2021. Exterior paint was completed in 2025. The large kitchen received a new range in 2022, dishwasher in 2025. The large skylight in the family room is situated in an aspen ceiling, and the wood stove completes the charm of this sweet cabin. Whether you're seeking a full-time residence or a Colorado getaway, this property offers the perfect blend of rustic charm, thoughtful updates, and an unmatched mountain lifestyle.
For sale
Price cut: $16K (9/22)
$599,000
636 Ranch Rd, Ward, CO 80481
2beds
1,168sqft
Single Family Residence
Built in 1970
1.79 Acres Lot
$-- Zestimate®
$513/sqft
$-- HOA
What's special
Outdoor fireplaceOutdoor hot tubWrap around deckLog sided ranch homeLarge storage shelterWood stoveAspen ceiling
- 113 days
- 392
- 49
Zillow last checked:
Listing updated:
Listed by:
Erika Archer 720-523-3624,
8z Real Estate
Source: IRES as distributed by MLS GRID,MLS#: 1063119
Facts & features
Interior
Bedrooms & bathrooms
- Bedrooms: 2
- Bathrooms: 2
- Full bathrooms: 1
- 1/2 bathrooms: 1
- Main level bathrooms: 2
Primary bedroom
- Description: Carpet
- Features: Shared Primary Bath, Half Primary Bath
- Level: Main
- Area: 156 Square Feet
- Dimensions: 12 x 13
Bedroom 2
- Description: Carpet
- Level: Main
- Area: 120 Square Feet
- Dimensions: 12 x 10
Dining room
- Description: Tile
- Level: Main
- Area: 99 Square Feet
- Dimensions: 11 x 9
Kitchen
- Description: Tile
- Level: Main
- Area: 154 Square Feet
- Dimensions: 11 x 14
Laundry
- Description: Tile
- Level: Main
- Area: 90 Square Feet
- Dimensions: 9 x 10
Living room
- Description: Carpet
- Level: Main
- Area: 264 Square Feet
- Dimensions: 12 x 22
Heating
- Baseboard, 2 or more Heat Sources
Appliances
- Included: Electric Range, Dishwasher, Refrigerator, Washer, Dryer
- Laundry: Washer/Dryer Hookup
Features
- Separate Dining Room, Open Floorplan
- Windows: Skylight(s)
- Basement: Crawl Space
- Has fireplace: Yes
- Fireplace features: Living Room
Interior area
- Total structure area: 1,168
- Total interior livable area: 1,168 sqft
- Finished area above ground: 1,168
Property
Parking
- Total spaces: 1
- Parking features: Detached
- Garage spaces: 1
- Details: Detached
Features
- Levels: One
- Stories: 1
- Patio & porch: Deck
- Spa features: Heated
- Fencing: Fenced
- Has view: Yes
- View description: Hills, Plains View
Lot
- Size: 1.79 Acres
- Features: Wooded, Evergreen Trees, Deciduous Trees, Native Plants, Level, Rolling Slope, Rock Outcropping, Abuts Private Open Space, Meadow
Details
- Additional structures: Outbuilding
- Parcel number: R0030456
- Zoning: F
- Special conditions: Private Owner
- Horses can be raised: Yes
- Horse amenities: Horse(s) Allowed, Barn, Pasture
Construction
Type & style
- Home type: SingleFamily
- Architectural style: Contemporary
- Property subtype: Single Family Residence
Materials
- Frame
- Roof: Composition
Condition
- New construction: No
- Year built: 1970
Utilities & green energy
- Electric: excel
- Gas: propane
- Sewer: Septic Tank
- Water: Well
- Utilities for property: Propane, Wood/Coal, Satellite Avail, High Speed Avail
Community & HOA
Community
- Security: Fire Alarm
- Subdivision: Bar K Ranch
HOA
- Has HOA: No
Location
- Region: Ward
Financial & listing details
- Price per square foot: $513/sqft
- Tax assessed value: $462,700
- Annual tax amount: $2,171
- Date on market: 7/1/2026
- Listing terms: Cash,Conventional,FHA,VA Loan
- Road surface type: Dirt
Estimated market value
Not available
Estimated sales range
Not available
Not available
Price history
| Date | Event | Price |
|---|---|---|
| 9/22/2026 | Price change | $599,000-2.6%$513/sqft |
Source:  IRES as distributed by MLS GRID #1063119 Report a problem IRES as distributed by MLS GRID #1063119 Report a problem | ||
| 7/1/2026 | Listed for sale | $615,000+731.1%$527/sqft |
Source: IRES as distributed by MLS GRID #1063119 Report a problem | ||
| 4/28/1989 | Sold | $74,000$63/sqft |
Source: Agent Provided Report a problem | ||
Public tax history
| Year | Property taxes | Tax assessment |
|---|---|---|
| 2025 | $1,853 +1.8% | $28,919 -7.8% |
| 2024 | $1,821 -1.6% | $31,356 -1% |
| 2023 | $1,851 +1.1% | $31,660 +18.2% |
| 2022 | $1,830 -5.8% | $26,778 -2.8% |
| 2021 | $1,943 | $27,549 +28.6% |
| 2020 | $1,943 +9.5% | $21,422 |
| 2019 | $1,775 | $21,422 +7.6% |
| 2018 | $1,775 | $19,901 -9.5% |
| 2017 | $1,775 +5.9% | $22,001 +17.1% |
| 2016 | $1,676 +5.4% | $18,794 +6.9% |
| 2015 | $1,590 +6.8% | $17,584 |
| 2014 | $1,489 -5% | $17,584 |
| 2013 | $1,568 +0.9% | $17,584 -8.7% |
| 2012 | $1,554 -4.4% | $19,263 |
| 2011 | $1,626 +6.4% | -- |
| 2010 | $1,528 +19.4% | $20,410 |
| 2009 | $1,280 +2.6% | $20,410 +1.8% |
| 2008 | $1,248 +1.3% | $20,050 |
| 2007 | $1,232 +3.5% | $20,050 +3.7% |
| 2006 | $1,191 +3.6% | $19,330 |
| 2005 | $1,149 +0.5% | $19,330 +2.3% |
| 2004 | $1,144 -2.2% | $18,890 |
| 2003 | $1,169 +9.7% | $18,890 +12.9% |
| 2002 | $1,066 | $16,730 -90.9% |
| 2001 | -- | $182,900 |
Find assessor info on the county website
Monthly payment
Est. payment
Payment breakdown
Explore the cost of this home by adjusting the details. Changes won't be saved.Climate risks
Neighborhood: 80481
Nearby schools
Schools provided by the listing agent
- Elementary: Nederland
- Middle: Nederland
- High: Nederland
Source: IRES as distributed by MLS GRID. This data may not be complete. We recommend contacting the local school district to confirm school assignments for this home.
Similar homes
- $699,0003 bd2 ba1.6k sqft22 Crockett Trl, Ward, CO 80481For Sale

 MLS ID #1068434, Erika Archer, 8z Real Estate. IRES as distributed by MLS GRID
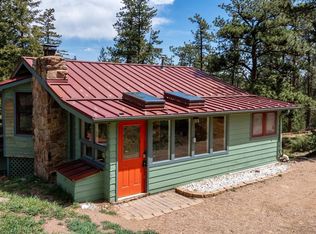
 - $625,0003 bd2 ba1.2k sqft279 Switzerland Park Rd, Boulder, CO 80302For Sale
 MLS ID #1061117, Eric Feenstra, MB/Feenstra Properties. IRES as distributed by MLS GRID
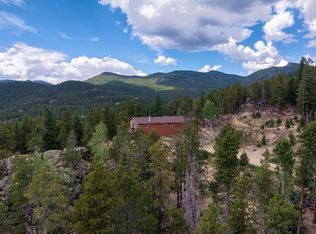
 - $599,9002 bd2 ba1.3k sqft1003 Eagle Dr, Lyons, CO 80540For Sale
 MLS ID #1059267, Zana Leiferman, Real Realty Colorado. IRES as distributed by MLS GRID
 - $584,0003 bd1 ba1.2k sqft33998 Lyttle Dowdle Dr, Golden, CO 80403For Sale
 MLS ID #1068029, Janet Ingvaldsen, Worth Clark Realty. IRES as distributed by MLS GRID
 - $585,0003 bd2 ba1.3k sqft706 Hover St, Longmont, CO 80501For SaleMLS ID #1070813, Robbin Merta, RE/MAX Elevate. IRES as distributed by MLS GRID
- $575,0003 bd2 ba1.4k sqft11827 Brook Road, Golden, CO 80403For Sale
 MLS ID #6318055, Daniel Vollmer, Berkshire Hathaway HomeServices Rocky Mtn Realtors. REcolorado as distributed by MLS GRID
 - $550,0002 bd1 ba966 sqft449 Highway 7 Business, Allenspark, CO 80510For SaleMLS ID #1066351, Steve Kiss, Equity Colorado-Front Range. IRES as distributed by MLS GRID
- $549,0003 bd2 ba1.6k sqft465 Deer Ln, Lyons, CO 80540For SaleMLS ID #1067176, Laura Levy, Coldwell Banker Realty-Boulder. IRES as distributed by MLS GRID
- $627,0003 bd2 ba1.5k sqft166 Cherokee Rd, Lyons, CO 80540For SaleMLS ID #1068859, Dennis Greenfield, Equity Colorado-Front Range. IRES as distributed by MLS GRID
- $539,9002 bd1 ba1.4k sqft177 Cedar Drive, Lyons, CO 80540For SaleMLS ID #5528017, Blaze Contreras, RealHaus. REcolorado as distributed by MLS GRID
- $550,0002 bd1 ba912 sqft83 Ridge Way, Black Hawk, CO 80422For SaleMLS ID #3132263, Silvia Snape, eXp Realty, LLC. REcolorado as distributed by MLS GRID
- $525,0003 bd2 ba1.4k sqft32187 Sylvan Road, Golden, CO 80403For SaleMLS ID #3297866, Sare Merrigan, Compass Colorado, LLC - Boulder. REcolorado as distributed by MLS GRID
- $615,0002 bd2 ba1.4k sqft1817 Ranch Cir, Estes Park, CO 80517For SaleMLS ID #1062806, Tom Thomas, First Colorado Realty. IRES as distributed by MLS GRID
- $525,0002 bd2 ba1.3k sqft4475 Laguna Pl #115, Boulder, CO 80303For SaleMLS ID #1068684, Katie Muller, RE/MAX of Boulder, Inc. IRES as distributed by MLS GRID
- $725,0002 bd2 ba1k sqft1637 Black Squirrel Dr, Estes Park, CO 80517For SaleMLS ID #1059338, Trisha Wills, Mountain Paradise RE Inc. IRES as distributed by MLS GRID
- $530,0002 bd2 ba1.2k sqft3850 Paseo Del Prado St #1, Boulder, CO 80301For SaleMLS ID #1065586, Heather McChesney, Keller Williams-Preferred Rlty. IRES as distributed by MLS GRID
- $675,0002 bd3 ba1.7k sqft80 Lookout Dr, Lyons, CO 80540For SaleMLS ID #1057611, Levi Nagy, LoKation-Tucker Group Real Estate. IRES as distributed by MLS GRID
- $749,0003 bd1 ba1.2k sqft301 Pine Tree Dr, Estes Park, CO 80517For SaleMLS ID #1065740, Kirk Fisher, RE/MAX Mountain Brokers. IRES as distributed by MLS GRID
- $750,0003 bd3 ba1.6k sqft310 Wendelyn Way, Boulder, CO 80302For SaleMLS ID #1053706, Belinda Hanke, Equity Colorado-Front Range. IRES as distributed by MLS GRID
- $489,0002 bd1 ba950 sqft582 Karlann Drive, Black Hawk, CO 80422For SaleMLS ID #9483439, Melissa Kluck, HomeSmart. REcolorado as distributed by MLS GRID
