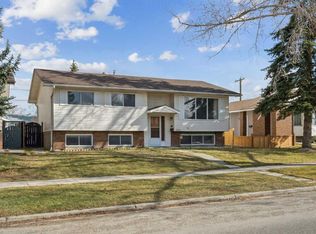
**INVESTOR ALERT! RUNDLE BI-LEVEL WITH RENOVATION POTENTIAL, DOUBLE DETACHED GARAGE & TREED LOT!** Calling investors, renovators and buyers looking for their next project! This Rundle bi-level offers an excellent opportunity to transform an existing layout into a refreshed home or investment property. **Extensive renovations are required**, making this property ideal for those looking to add value through improvements and modernization. The upper level features a functional layout with **2 bedrooms, a 4-piece bathroom, kitchen, dining area and living room**, along with a rear door providing direct access to the backyard. Step outside to a **multi-level deck overlooking the treed lot**, complete with a fire pit. The property also includes a **double detached garage**, adding valuable parking, storage and potential workshop space. The lower level provides **2 additional bedrooms, a 2-piece bathroom and laundry located in the mechanical room**, offering additional living space and flexibility for future improvements. Situated in the established community of **Rundle**, this property presents an opportunity to renovate, improve and create value in a desirable northeast Calgary location. Whether you're looking for a renovation project, long-term investment or a property with future potential, this home is ready for your vision.
For sale
C$425,000
360 W Rundlefield Rd NE, Calgary, AB T1Y 2W4
3beds
926sqft
Single Family Residence
Built in 1976
4,791 Square Feet Lot
$-- Zestimate®
C$459/sqft
C$-- HOA
What's special
Dining areaFire pitDouble detached garage
- 4 hours
- 3
- 0
Zillow last checked:
Listing updated:
Listed by:
Megan Bourque, Associate,
Maxwell Capital Realty
Source: courtesy of Pillar9 System,MLS®#: A2349990 Originating MLS®#: Calgary
Originating MLS®#: CalgaryFacts & features
Interior
Bedrooms & bathrooms
- Bedrooms: 3
- Bathrooms: 2
- Full bathrooms: 1
- 1/2 bathrooms: 1
Bedroom
- Level: Upper
- Dimensions: 8`8" x 13`2"
Other
- Level: Upper
- Dimensions: 14`0" x 12`4"
Bedroom
- Level: Basement
- Dimensions: 7`8" x 13`0"
Other
- Level: Upper
- Dimensions: 8`1" x 4`11"
Other
- Level: Basement
- Dimensions: 5`10" x 4`11"
Dining room
- Level: Upper
- Dimensions: 8`1" x 10`10"
Other
- Level: Main
- Dimensions: 6`3" x 7`10"
Other
- Level: Basement
- Dimensions: 10`11" x 11`3"
Game room
- Level: Basement
- Dimensions: 13`8" x 21`10"
Kitchen
- Level: Upper
- Dimensions: 10`7" x 12`11"
Living room
- Level: Upper
- Dimensions: 14`5" x 14`6"
Heating
- Forced Air
Cooling
- None
Appliances
- Included: Dishwasher, Dryer, Electric Stove, Refrigerator, Washer
- Laundry: In Basement
Features
- See Remarks
- Flooring: Carpet, Laminate
- Basement: Full
- Has fireplace: No
Interior area
- Total interior livable area: 926.50 sqft
- Finished area above ground: 926
- Finished area below ground: 671
Property
Parking
- Total spaces: 2
- Parking features: Double Garage Detached
- Garage spaces: 2
Features
- Levels: Bi-Level
- Stories: 1
- Patio & porch: Deck
- Exterior features: Fire Pit, Private Yard
- Fencing: Partial
- Frontage length: 14.68M 48`2"
Lot
- Size: 4,791 Square Feet
- Features: Back Lane, Rectangular Lot, Treed
Details
- Parcel number: 112028756
- Zoning: R-CG
Construction
Type & style
- Home type: SingleFamily
- Property subtype: Single Family Residence
Materials
- Vinyl Siding
- Foundation: Concrete Perimeter
- Roof: Asphalt Shingle
Condition
- New construction: No
- Year built: 1976
Community & HOA
Community
- Features: Sidewalks
- Subdivision: Rundle
HOA
- Has HOA: No
Location
- Region: Calgary
Financial & listing details
- Price per square foot: C$459/sqft
- Date on market: 10/3/2026
- Inclusions: NONE
Price history
Price history is unavailable.
Public tax history
Tax history is unavailable.
Climate risks
Neighborhood: Rundle
Nearby schools
GreatSchools rating
No schools nearby
We couldn't find any schools near this home.

Similar homes
- C$475,0004 bd2 ba1k sqft640 N Maidstone Dr NE, Calgary, AB T2A 4B7For Sale
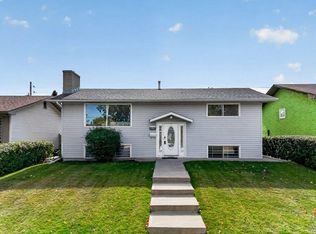 MLS ID #A2349330, Krystal Rocamora, Associate, First Place Realty. courtesy of Pillar9 System
 - C$489,8004 bd2 ba1k sqft148 S Marwood Cir NE, Calgary, AB T2A 2S2For Sale
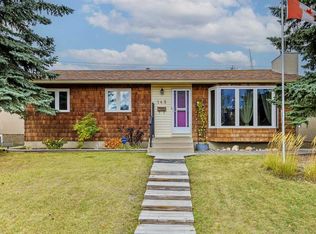 MLS ID #A2348361, Steve Howes, Associate, Re/Max House Of Real Estate. courtesy of Pillar9 System
 - C$410,0003 bd3 ba1.1k sqft672 S Whiteridge Way NE, Calgary, AB T1Y 4S9For Sale
 MLS ID #A2348785, Amber Storozynsky, Associate, Real Broker. courtesy of Pillar9 System
 - C$565,0004 bd4 ba1k sqft2411 E 51st St NE, Calgary, AB T1Y 1C2For Sale
 MLS ID #A2349620, Lena Shaidullina, Associate, Comox Realty. courtesy of Pillar9 System
