Welcome to this spacious 4 level split in Rundle, offering plenty of room for the whole family. The main level features laminate flooring, a large kitchen with brand new appliances (with warranty) and a fireplace that is both gas and natural wood-burning. Upstairs offers 2 bedrooms, including a primary with an oversized closet. A large full bathroom with a Jacuzzi tub/shower. The third level features a bright living room, 3rd bedroom and another full bathroom. The 4th level provides a large family room, laundry room, storage space and a generous crawl space for added storage. Numerous updates include newer windows, a furnace and hot water tank (approx. 2009) and a roof (approx. 2013). The double detached garage features a new garage door and motor, completed approximately 7 months ago. Enjoy a double fenced yard with a fire pit, mature apple tree and raspberry bushes. Conveniently located close to schools, parks, shopping and public transit. A great opportunity to own a versatile family home in a convenient Rundle location!
For sale
C$519,900
983 E Rundlecairn Way NE, Calgary, AB T1Y 2W7
3beds
1,049sqft
Single Family Residence
Built in 1976
5,662 Square Feet Lot
$-- Zestimate®
C$495/sqft
C$-- HOA
What's special
Laminate flooringLarge family roomLaundry roomStorage space
- 50 days
- 8
- 0
Zillow last checked:
Listing updated:
Listed by:
Wesam Kandil, Associate,
Century 21 Bravo Realty
Source: courtesy of Pillar9 System,MLS®#: A2338679 Originating MLS®#: Calgary
Originating MLS®#: CalgaryFacts & features
Interior
Bedrooms & bathrooms
- Bedrooms: 3
- Bathrooms: 2
- Full bathrooms: 2
Bedroom
- Level: Upper
- Dimensions: 10`6" x 11`0"
Other
- Level: Upper
- Dimensions: 12`8" x 11`0"
Bedroom
- Level: Lower
- Dimensions: 10`1" x 10`6"
Other
- Level: Upper
- Dimensions: 5`6" x 9`7"
Other
- Level: Lower
- Dimensions: 5`7" x 9`2"
Dining room
- Level: Main
- Dimensions: 11`10" x 12`0"
Other
- Level: Main
- Dimensions: 12`1" x 7`9"
Family room
- Level: Lower
- Dimensions: 11`10" x 13`4"
Flex space
- Level: Basement
- Dimensions: 22`8" x 12`10"
Other
- Level: Basement
- Dimensions: 14`8" x 10`5"
Other
- Level: Main
- Dimensions: 11`10" x 13`8"
Living room
- Level: Main
- Dimensions: 12`2" x 16`2"
Storage
- Level: Basement
- Dimensions: 4`0" x 12`2"
Heating
- Forced Air
Cooling
- None
Appliances
- Included: Dishwasher, Electric Stove, Freezer, Microwave Hood Fan, Refrigerator, Washer/Dryer
- Laundry: In Basement
Features
- Closet Organizers, No Animal Home, Pantry, Storage
- Flooring: Carpet, Laminate
- Basement: Full
- Number of fireplaces: 1
- Fireplace features: Gas, Wood Burning
Interior area
- Total interior livable area: 1,049 sqft
Property
Parking
- Total spaces: 4
- Parking features: Double Garage Detached
- Garage spaces: 2
Features
- Levels: 4 Level Split
- Stories: 1
- Patio & porch: None
- Exterior features: Fire Pit, Garden, Private Entrance, Private Yard
- Has spa: Yes
- Spa features: Bath
- Fencing: Fenced
- Frontage length: 15.27M 50`1"
Lot
- Size: 5,662 Square Feet
- Features: Back Lane, Back Yard, Front Yard, Fruit Trees/Shrub(s), Garden, Landscaped, Lawn, Level, Private
Details
- Parcel number: 112400968
- Zoning: R-CG
Construction
Type & style
- Home type: SingleFamily
- Property subtype: Single Family Residence
Materials
- Aluminum Siding, Wood Frame
- Foundation: Concrete Perimeter
- Roof: Asphalt Shingle
Condition
- New construction: No
- Year built: 1976
Community & HOA
Community
- Features: Park, Playground, Sidewalks, Street Lights
- Subdivision: Rundle
HOA
- Has HOA: No
Location
- Region: Calgary
Financial & listing details
- Price per square foot: C$495/sqft
- Date on market: 8/23/2026
- Inclusions: n/a
Price history
Price history is unavailable.
Public tax history
Tax history is unavailable.
Climate risks
Neighborhood: Rundle
Nearby schools
GreatSchools rating
No schools nearby
We couldn't find any schools near this home.


Similar homes
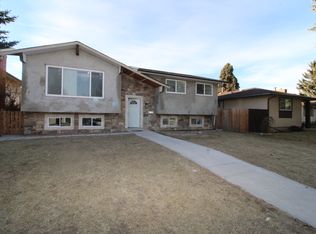
- C$519,9003 bd2 ba1k sqft983 Rundlecairn Way NE, Calgary, AB T1Y 2W7For Sale
 Century 21 Canada
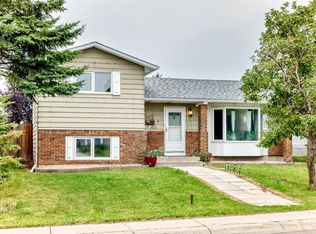
 - C$524,9004 bd2 ba1.1k sqft6432 W Rundlehorn Dr NE, Calgary, AB T1Y 2B8For Sale
 MLS ID #A2337769, Graham Brockway, Associate, First Place Realty. courtesy of Pillar9 System
 - C$529,9003 bd3 ba1.3k sqft408 N Rundleville Pl NE, Calgary, AB T1Y 2T4For Sale
 MLS ID #A2319598, Carlin Travis, Associate, Remax Innovations. courtesy of Pillar9 System
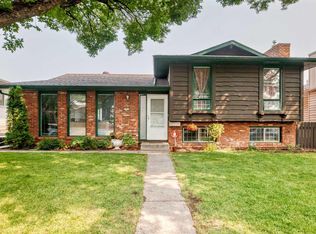
 - C$549,9004 bd3 ba1.1k sqft11 W Rundlemere Pl NE, Calgary, AB T1Y 3K4For Sale
 MLS ID #A2337347, Jim Lee, Associate, Century 21 Bravo Realty. courtesy of Pillar9 System
