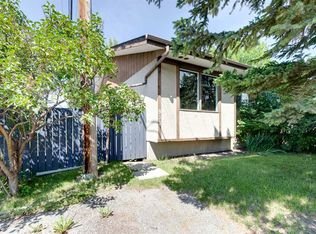
Freshly renovated and never lived in since the work was completed, this three-bedroom bungalow is bright, inviting and ready for its next owners. The south-facing front brings morning sunlight into the spacious living room, while the separate dining area offers room to gather. The new kitchen features white cabinetry, quartz countertops, a subway tile backsplash, a new microwave and a new dishwasher. The renovation includes new flooring, carpet, paint, windows, doors, light fixtures, electrical outlets and a new bathroom. Large closets throughout provide plenty of storage, and central air conditioning adds comfort. All three bedrooms and the four-piece bathroom are on the main floor, which offers 1,062 sq. ft. of above-grade space. The fenced backyard has mature trees, a storage shed and room to enjoy the outdoors. A double detached garage provides parking and additional storage. Set in a very quiet neighbourhood, the home is close to two schools, a child care centre, a playground and shopping.
For sale
C$549,000
4628 S Marcombe Rd NE, Calgary, AB T2A 3G5
3beds
1,062sqft
Single Family Residence
Built in 1971
4,791 Square Feet Lot
$-- Zestimate®
C$517/sqft
C$-- HOA
What's special
- 1 day
- 1
- 0
Zillow last checked:
Listing updated:
Listed by:
Jonathan Popowich, Associate Broker,
Exp Realty,
Shaelyn Woods, Associate,
Exp Realty
Source: courtesy of Pillar9 System,MLS®#: A2347813 Originating MLS®#: Calgary
Originating MLS®#: CalgaryFacts & features
Interior
Bedrooms & bathrooms
- Bedrooms: 3
- Bathrooms: 1
- Full bathrooms: 1
Other
- Level: Main
- Dimensions: 12`5" x 10`11"
Bedroom
- Level: Main
- Dimensions: 12`5" x 9`0"
Bedroom
- Level: Main
- Dimensions: 9`2" x 8`10"
Other
- Level: Main
- Dimensions: 8`4" x 4`11"
Dining room
- Level: Main
- Dimensions: 9`4" x 9`2"
Kitchen
- Level: Main
- Dimensions: 13`1" x 12`4"
Living room
- Level: Main
- Dimensions: 18`2" x 12`5"
Heating
- Forced Air, Natural Gas
Cooling
- Central Air
Appliances
- Included: Dishwasher, Garage Control(s), Microwave, Refrigerator, Stove(s)
- Laundry: Laundry Room, Lower Level, Sink
Features
- Quartz Counters
- Flooring: Carpet
- Basement: Full
- Has fireplace: No
Interior area
- Total interior livable area: 1,062 sqft
- Finished area above ground: 1,062
Video & virtual tour
Property
Parking
- Total spaces: 2
- Parking features: Double Garage Detached
- Garage spaces: 2
Features
- Levels: One
- Stories: 1
- Patio & porch: Other
- Exterior features: Private Yard
- Fencing: Fenced
- Frontage length: 15.25M 50`0"
Lot
- Size: 4,791 Square Feet
- Features: Back Yard, Fruit Trees/Shrub(s), Lawn, Rectangular Lot
Details
- Additional structures: Shed(s)
- Parcel number: 112743186
- Zoning: R-CG
Construction
Type & style
- Home type: SingleFamily
- Architectural style: Bungalow
- Property subtype: Single Family Residence
Materials
- Stucco, Wood Frame
- Foundation: Concrete Perimeter
- Roof: Asphalt Shingle
Condition
- New construction: No
- Year built: 1971
Community & HOA
Community
- Features: Park, Playground
- Subdivision: Marlborough
HOA
- Has HOA: No
Location
- Region: Calgary
Financial & listing details
- Price per square foot: C$517/sqft
- Date on market: 10/1/2026
- Inclusions: N/A
Price history
Price history is unavailable.
Public tax history
Tax history is unavailable.
Climate risks
Neighborhood: Malborough
Nearby schools
GreatSchools rating
No schools nearby
We couldn't find any schools near this home.


Similar homes
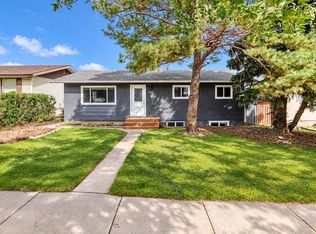
- C$585,0005 bd2 ba963 sqft4908 S Marlborough Dr NE, Calgary, AB T2A 2Z6For Sale
 MLS ID #A2349347, Jeremy Dinh, Associate, Ko Realty Ltd.. courtesy of Pillar9 System
 - C$588,0005 bd2 ba988 sqft4112 S 13th Ave NE, Calgary, AB T2A 3J8For Sale
 MLS ID #A2349174, Vasu Sharma, Associate, Real Broker. courtesy of Pillar9 System
 - C$565,0004 bd4 ba1k sqft2411 E 51st St NE, Calgary, AB T1Y 1C2For Sale
 MLS ID #A2349620, Lena Shaidullina, Associate, Comox Realty. courtesy of Pillar9 System
 - C$519,9004 bd2 ba1.1k sqft724 W 55th St SE, Calgary, AB T2A 3R8For Sale
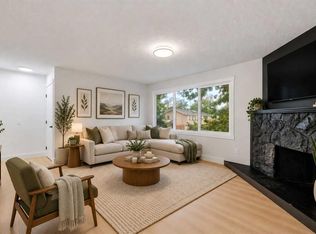 MLS ID #A2349921, Ben Tsai, Associate, Re/Max Complete Realty. courtesy of Pillar9 System
