
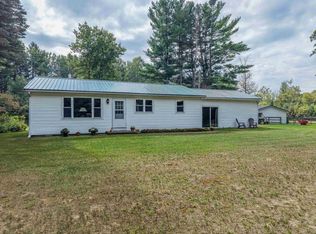
Step back in time while enjoying the comforts of today in this remarkable 1896 farmhouse, beautifully situated on 3 picturesque acres. Full of character, craftsmanship, and timeless charm, this property offers a rare opportunity to own a piece of history. The home features 3 bedrooms, 2 full bathrooms, and 1 half bath, along with a spacious kitchen. The large eating area is filled with natural light from floor-to-ceiling windows, creating a beautiful space to gather with family and friends. A convenient laundry room adds to the home’s functionality. The living room is truly a showpiece, featuring massive ceiling beams, original character, and beautiful walnut hardwood floors accented with intricate curly maple inlays. Throughout the home, you’ll find custom-crafted wood trim surrounding the windows and doors—details that showcase the quality and craftsmanship of another era. Outside, the impressive wraparound porch welcomes you home, with substantial cement pillars stretching across the front and providing the perfect setting for relaxing, entertaining, or simply enjoying the peaceful surroundings. The home’s original stone construction adds even more character and authenticity to this exceptional property. For those needing space for vehicles, hobbies, equipment, or storage, the property includes an attached 3-car garage as well as a fully insulated 40’ x 48’ barn offering an abundance of possibilities. All the electric and plumbing have been updated and the house has a a new roof in 2023. A rare combination of historic charm, thoughtful updates, usable outbuildings, and beautiful acreage, this one-of-a-kind farmhouse is ready for its next chapter.
For sale
Price cut: $10K (9/25)
$280,282
3600 Schmidt Rd, Gladwin, MI 48624
3beds
2,300sqft
Single Family Residence
Built in 1896
2.96 Acres Lot
$286,100 Zestimate®
$122/sqft
$-- HOA
What's special
Original characterOriginal stone constructionImpressive wraparound porchBeautiful acreageSpacious kitchenConvenient laundry room
- 66 days
- 1,063
- 52
Zillow last checked:
Listing updated:
Listed by:
Julie Pellerito 989-246-1523,
Baker-Kehoe Realty LLC 989-426-0664
Source: MiRealSource,MLS#: 50219001 Originating MLS: Clare Gladwin Board of REALTORS
Originating MLS: Clare Gladwin Board of REALTORSFacts & features
Interior
Bedrooms & bathrooms
- Bedrooms: 3
- Bathrooms: 2
- Full bathrooms: 2
- Main level bathrooms: 1
- Main level bedrooms: 1
Bedroom 1
- Features: Wood
- Level: Main
- Area: 216
- Dimensions: 18 x 12
Bedroom 2
- Features: Carpet
- Level: Second
- Area: 176
- Dimensions: 16 x 11
Bedroom 3
- Features: Carpet
- Level: Second
- Area: 216
- Dimensions: 18 x 12
Bathroom 1
- Level: Main
Bathroom 2
- Level: Second
Living room
- Features: Wood
- Level: Main
- Area: 442
- Dimensions: 26 x 17
Heating
- Forced Air, Propane
Features
- Flooring: Wood, Carpet
- Has basement: Yes
- Has fireplace: No
Interior area
- Total structure area: 3,200
- Total interior livable area: 2,300 sqft
- Finished area above ground: 2,300
- Finished area below ground: 0
Property
Parking
- Total spaces: 3
- Parking features: Attached
- Attached garage spaces: 3
Features
- Levels: Two
- Stories: 2
- Frontage type: Road
- Frontage length: 278
Lot
- Size: 2.96 Acres
- Dimensions: 278 x 464 x 278 x 464
Details
- Parcel number: 12000240000201
- Special conditions: Private
Construction
Type & style
- Home type: SingleFamily
- Architectural style: Farm House
- Property subtype: Single Family Residence
Materials
- Stone, Vinyl Siding, Wood Siding
- Foundation: Basement
Condition
- Year built: 1896
Utilities & green energy
- Sewer: Septic Tank
- Water: Private Well
Community & HOA
Community
- Subdivision: N/A
HOA
- Has HOA: No
Location
- Region: Gladwin
Financial & listing details
- Price per square foot: $122/sqft
- Tax assessed value: $227,000
- Annual tax amount: $2,129
- Date on market: 8/19/2026
- Cumulative days on market: 67 days
- Listing agreement: Exclusive Right To Sell
- Listing terms: Cash,Conventional
Estimated market value
$286,100
$255,000 - $318,000
$2,266/mo
Price history
| Date | Event | Price |
|---|---|---|
| 9/25/2026 | Price change | $280,282-3.4%$122/sqft |
Source:  MiRealSource #50219001 Report a problem MiRealSource #50219001 Report a problem | ||
| 8/19/2026 | Listed for sale | $290,292+104.4%$126/sqft |
Source: MiRealSource #50219001 Report a problem | ||
| 9/20/2013 | Sold | $142,000-4.6%$62/sqft |
Source: MiRealSource #41017737 Report a problem | ||
| 7/18/2013 | Listed for sale | $148,800+41.7%$65/sqft |
Source: SMITH-MILLER,INC. #159610 Report a problem | ||
| 4/12/2008 | Sold | $105,000-24.5%$46/sqft |
Source: MiRealSource #41009787 Report a problem | ||
| 8/22/2003 | Sold | $139,000$60/sqft |
Source: MiRealSource #41000502 Report a problem | ||
Public tax history
| Year | Property taxes | Tax assessment |
|---|---|---|
| 2026 | $1,918 -9.9% | $113,500 +8.3% |
| 2025 | $2,129 +13.5% | $104,800 +7.8% |
| 2024 | $1,875 | $97,200 +12.8% |
| 2023 | -- | $86,200 +9.9% |
| 2022 | -- | $78,400 +1% |
| 2021 | -- | $77,600 -3.7% |
| 2020 | -- | $80,600 +14% |
| 2018 | -- | $70,700 +2.5% |
| 2017 | -- | $68,950 +7.5% |
| 2016 | -- | $64,150 +6.6% |
| 2015 | -- | $60,200 +1.4% |
| 2014 | -- | $59,350 +13.4% |
| 2013 | -- | $52,350 +1.7% |
| 2011 | -- | $51,500 -1.5% |
| 2010 | -- | $52,300 |
Find assessor info on the county website
Monthly payment
Est. payment
Payment breakdown
Explore the cost of this home by adjusting the details. Changes won't be saved.Climate risks
Neighborhood: 48624
Nearby schools
Schools provided by the listing agent
- District: Gladwin Community Schools
Source: MiRealSource. This data may not be complete. We recommend contacting the local school district to confirm school assignments for this home.
Similar homes
- $319,9004 bd3 ba2.1k sqft5837 Eaton Rd, Gladwin, MI 48624For Sale

 MLS ID #50223379, Ryan J Baker, Baker-Kehoe Realty LLC. MiRealSource
 - $275,0003 bd1 ba1.5k sqft945 N Hockaday Rd, Gladwin, MI 48624For Sale

 MLS ID #20261084141, Stephanie Prechel, The Agency Hall & Hunter. Realcomp II
 - $210,0004 bd1 ba1.8k sqft2854 Oberlin Rd, Gladwin, MI 48624For Sale
 MLS ID #201836996, Jerome Catalano, Neighborhood Realty. WWMLS
 - $258,9004 bd2 ba1.5k sqft395 W M 61, Gladwin, MI 48624For Sale
 MLS ID #50220480, KIMBERLY A STURGIS, RE/MAX RIVER HAVEN. MiRealSource
 - $260,0003 bd2 ba2k sqft3625 N Hoover Ave, Gladwin, MI 48624For SaleMLS ID #50215264, Connie J Allen, Century 21 Signature Realty - Bay City. MiRealSource
- $314,9983 bd2 ba2.2k sqft510 Mix Rd, Gladwin, MI 48624For SaleMLS ID #50202151, IVIE BAKER, Baker-Kehoe Realty LLC. MiRealSource
- $234,9003 bd2 ba1.2k sqft5304 Worchester Way, Gladwin, MI 48624For SaleMLS ID #50217972, RYAN ROPP, SUGAR SPRINGS REAL ESTATE. MiRealSource
- $269,0003 bd2 ba1.9k sqft501 N Cayuga St, Gladwin, MI 48624For SaleMLS ID #50188382, WAYNE WALTS II, RE/MAX RIVER HAVEN. MiRealSource
- $229,9006 bd4 ba1.8k sqft139 W Deer St, Gladwin, MI 48624For SaleMLS ID #50223898, KEVIN MORSE, REAL ESTATE ONE - GLADWIN. MiRealSource
- $245,0003 bd3 ba1.5k sqft5590 Linksview Way, Gladwin, MI 48624For SaleMLS ID #50215738, Christopher Parker, EXP Realty. MiRealSource
- $399,0004 bd2 ba1.8k sqft1777 E Pratt Lake Rd, Gladwin, MI 48624For SaleMLS ID #50215762, ROBIN HANEL, COLDWELL BANKER PROFESSIONALS. MiRealSource
- $420,0003 bd3 ba1.8k sqft43 White Tail Trl, Gladwin, MI 48624For SaleMLS ID #50221007, Connie J Allen, Century 21 Signature Realty - Bay City. MiRealSource
- $350,0003 bd2 ba1.7k sqft5496 S Cedar River Rd, Gladwin, MI 48624For SaleMLS ID #50222062, Robert Zientek, Century 21 Signature Realty Midland. MiRealSource
- $298,5003 bd2 ba1.6k sqft1621 Loebrich Dr, Gladwin, MI 48624For SaleMLS ID #50222285, DEBORAH STOVER, RE/MAX RIVERHAVEN--SS. MiRealSource
- $349,9003 bd3 ba1.5k sqft1225 W Sun Oil Rd, Gladwin, MI 48624For SaleMLS ID #50213766, Jenna Ochab, LADY OF THE LAKES NORTH. MiRealSource
- $169,0003 bd2 ba1.9k sqft1617 Aberdeen Dr, Gladwin, MI 48624For SaleMLS ID #201842723, Todd L Jansen, Century 21 Realty North Higgins Lake. WWMLS
- $339,9003 bd2 ba1.6k sqft5049 Ruby Dr, Gladwin, MI 48624For Sale
 MLS ID #26048831, Shauna Korn, Townsend Realty LLC. MichRIC
 - $204,3283 bd2 ba1.4k sqft1245 Chappel Valley Rd, Gladwin, MI 48624For SaleMLS ID #50211495, IVIE BAKER, Baker-Kehoe Realty LLC. MiRealSource
- $199,9003 bd2 ba1.3k sqft1624 Linksview Way, Gladwin, MI 48624For SaleMLS ID #201841948, Erica Blair, KW Northern Michigan Team Partners. WWMLS
- $269,9003 bd2 ba1.4k sqft701 Westlawn St, Harrison, MI 48625For SaleMLS ID #50217070, BOBBI GIBSON, CONDELL WONDER LAND. MiRealSource
