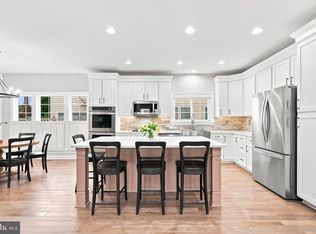
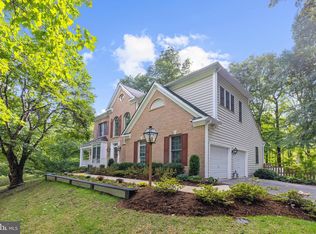
Welcome to Cranberry Woods! This spacious 5 bedroom, 3.5 bath home offers a versatile layout, thoughtful updates, and plenty of room to spread out. The main level features hardwood floors throughout the living room, dining room, and flexible sunroom, perfect for a home office or additional living space. The updated kitchen boasts white cabinetry, stainless steel appliances, a large island, and pantry, with an adjoining breakfast room. The inviting family room features a fireplace, new carpet, and sliding glass doors leading to the back deck, surrounded by mature trees for added privacy. Upstairs, the expansive primary suite offers its own fireplace, walk in closet, and luxurious attached bath with dual vanities, a soaking tub, and separate shower. Three additional spacious bedrooms and a full bath complete the upper level. The recently renovated walkout lower level adds even more living space with a large recreation room with a third fireplace, fifth bedroom (perfect for guests, hobbies, playroom, home gym, etc), full bath, and additional storage and laundry room. Enjoy the convenience of a peaceful neighborhood setting just a short drive from Annapolis, with easy access to shopping, restaurants, entertainment, and nightlife. With flexible living spaces and room for everyone, this Cranberry Woods home is ready to welcome you! HVAC: 2014, HWH: 2018
For sale
Price cut: $20.9K (10/13)
$975,000
1527 Wild Cranberry Dr, Crownsville, MD 21032
5beds
4,853sqft
Single Family Residence
Built in 1991
1.16 Acres Lot
$981,000 Zestimate®
$201/sqft
$80/mo HOA
What's special
- 10 days
- 771
- 33
Likely to sell faster than
Zillow last checked:
Listing updated:
Listed by:
Charlotte Savoy 443-212-8969,
The KW Collective 4435741600,
Listing Team: The Savoy Team At The Kw Collective, Co-Listing Team: The Savoy Team At The Kw Collective,Co-Listing Agent: Amy Knotts 443-745-4908,
The KW Collective
Source: Bright MLS,MLS#: MDAA2159036
Facts & features
Interior
Bedrooms & bathrooms
- Bedrooms: 5
- Bathrooms: 3
- Full bathrooms: 3
Rooms
- Room types: Living Room, Dining Room, Primary Bedroom, Bedroom 2, Bedroom 3, Bedroom 4, Bedroom 5, Kitchen, Family Room, Breakfast Room, Sun/Florida Room, Laundry, Recreation Room, Storage Room, Primary Bathroom, Full Bath, Half Bath
Primary bedroom
- Level: Upper
Bedroom 2
- Level: Upper
Bedroom 3
- Level: Upper
Bedroom 4
- Level: Upper
Bedroom 5
- Level: Lower
Primary bathroom
- Level: Upper
Breakfast room
- Level: Main
Dining room
- Level: Main
Family room
- Level: Main
Other
- Level: Upper
Other
- Level: Lower
Half bath
- Level: Main
Kitchen
- Level: Main
Laundry
- Level: Lower
Living room
- Level: Main
Recreation room
- Level: Lower
Storage room
- Level: Lower
Other
- Level: Main
Heating
- Forced Air, Electric, Propane
Cooling
- Central Air, Ceiling Fan(s), Electric
Appliances
- Included: Microwave, Cooktop, Dishwasher, Dryer, Exhaust Fan, Ice Maker, Oven, Refrigerator, Stainless Steel Appliance(s), Washer, Water Heater, Electric Water Heater
- Laundry: In Basement, Laundry Room
Features
- Soaking Tub, Bathroom - Tub Shower, Bathroom - Walk-In Shower, Breakfast Area, Ceiling Fan(s), Dining Area, Family Room Off Kitchen, Floor Plan - Traditional, Formal/Separate Dining Room, Eat-in Kitchen, Kitchen - Gourmet, Kitchen Island, Kitchen - Table Space, Pantry, Primary Bath(s), Recessed Lighting, Walk-In Closet(s), Cathedral Ceiling(s), 9'+ Ceilings
- Flooring: Ceramic Tile, Carpet, Hardwood, Engineered Wood, Wood
- Doors: Double Entry, Sliding Glass
- Windows: Insulated Windows, Double Pane Windows, Screens
- Basement: Connecting Stairway,Full,Finished,Interior Entry,Exterior Entry,Rear Entrance,Walk-Out Access,Windows,Sump Pump
- Number of fireplaces: 3
- Fireplace features: Glass Doors, Gas/Propane, Wood Burning
Interior area
- Total structure area: 4,853
- Total interior livable area: 4,853 sqft
- Finished area above ground: 3,323
- Finished area below ground: 1,530
Video & virtual tour
Property
Parking
- Total spaces: 8
- Parking features: Garage Faces Side, Inside Entrance, Asphalt, Attached, Driveway
- Attached garage spaces: 2
- Uncovered spaces: 6
Accessibility
- Accessibility features: 2+ Access Exits, >84" Garage Door
Features
- Levels: Three
- Stories: 3
- Patio & porch: Deck
- Exterior features: Flood Lights, Balcony
- Pool features: None
- Has view: Yes
- View description: Trees/Woods
Lot
- Size: 1.16 Acres
- Features: Backs to Trees, Suburban
Details
- Additional structures: Above Grade, Below Grade
- Parcel number: 020219690051229
- Zoning: RA
- Special conditions: Standard
Construction
Type & style
- Home type: SingleFamily
- Architectural style: Colonial
- Property subtype: Single Family Residence
Materials
- Brick
- Foundation: Permanent
- Roof: Architectural Shingle
Condition
- New construction: No
- Year built: 1991
Utilities & green energy
- Sewer: Septic Exists
- Water: Well
Community & HOA
Community
- Subdivision: Cranberry Woods
HOA
- Has HOA: Yes
- Services included: Reserve Funds, Common Area Maintenance
- HOA fee: $955 annually
- HOA name: CRANBERRY WOODS ASSOCIATION
Location
- Region: Crownsville
Financial & listing details
- Price per square foot: $201/sqft
- Tax assessed value: $950,867
- Annual tax amount: $10,738
- Date on market: 10/13/2026
- Listing agreement: Exclusive Right To Sell
- Ownership: Fee Simple
Estimated market value
$981,000
$932,000 - $1.03M
$5,137/mo
Price history
| Date | Event | Price |
|---|---|---|
| 10/13/2026 | Price change | $975,000-2.1%$201/sqft |
Source:  Bright MLS #MDAA2159036 Report a problem | ||
| 9/12/2026 | Price change | $995,900-5.2%$205/sqft |
Source: Bright MLS #MDAA2138514 Report a problem | ||
| 8/7/2026 | Price change | $1,050,000-7.7%$216/sqft |
Source: Bright MLS #MDAA2138514 Report a problem | ||
| 6/22/2026 | Price change | $1,138,000-3.1%$234/sqft |
Source: Bright MLS #MDAA2138514 Report a problem | ||
| 5/22/2026 | Price change | $1,175,000+1.7%$242/sqft |
Source: Bright MLS #MDAA2138514 Report a problem | ||
| 5/21/2026 | Price change | $1,155,000-1.7%$238/sqft |
Source: Bright MLS #MDAA2138514 Report a problem | ||
| 4/18/2026 | Price change | $1,175,000-1.3%$242/sqft |
Source: Bright MLS #MDAA2138514 Report a problem | ||
| 3/18/2026 | Listed for sale | $1,190,000+72.5%$245/sqft |
Source: Bright MLS #MDAA2138514 Report a problem | ||
| 5/5/2004 | Sold | $690,000+36.6%$142/sqft |
Source: Public Record Report a problem | ||
| 5/5/2000 | Sold | $505,000$104/sqft |
Source: Public Record Report a problem | ||
Public tax history
| Year | Property taxes | Tax assessment |
|---|---|---|
| 2025 | $9,257 -1.7% | $901,900 +4.8% |
| 2024 | $9,421 +5.4% | $860,400 +5.1% |
| 2023 | $8,942 +10.1% | $818,900 +5.3% |
| 2022 | $8,124 +2.2% | $777,400 +2.2% |
| 2021 | $7,952 +2.1% | $761,000 +2.2% |
| 2020 | $7,789 +2.2% | $744,600 +2.3% |
| 2019 | $7,624 +6.2% | $728,200 +2.9% |
| 2018 | $7,177 +2.4% | $707,800 +3% |
| 2017 | $7,007 | $687,400 +3.1% |
| 2016 | -- | $667,000 |
| 2015 | -- | $667,000 |
| 2014 | -- | $667,000 -7.8% |
| 2013 | -- | $723,700 |
| 2012 | -- | $723,700 |
| 2011 | -- | $723,700 -21.6% |
| 2010 | -- | $923,050 +8.3% |
| 2009 | -- | $851,966 +9.1% |
| 2008 | -- | $780,883 +10% |
| 2007 | -- | $709,800 +10.3% |
| 2006 | -- | $643,462 +11.5% |
| 2005 | -- | $577,126 +13% |
| 2004 | -- | $510,790 +10.1% |
| 2003 | -- | $463,830 +11.3% |
| 2002 | -- | $416,870 +12.7% |
| 2001 | -- | $369,910 |
Find assessor info on the county website
Monthly payment
Est. payment
Payment breakdown
Explore the cost of this home by adjusting the details. Changes won't be saved.Climate risks
Neighborhood: 21032
Nearby schools
Schools provided by the listing agent
- Elementary: South Shore
- Middle: Old Mill Middle South
- High: Severn Run
- District: Anne Arundel County Public Schools
Source: Bright MLS. This data may not be complete. We recommend contacting the local school district to confirm school assignments for this home.
- $1,464,900-- bd7 ba5.1k sqft1526 Wild Cranberry Dr, Crownsville, MD 21032Off Market
- $980,0004 bd4 ba3.2k sqft1528 Wild Cranberry Dr, Crownsville, MD 21032Off Market
- $988,7004 bd4 ba3.1k sqft1430 Wild Cranberry Dr, Crownsville, MD 21032Off Market

- $1,088,200-- bd3 ba3k sqft1524 Wild Cranberry Dr, Crownsville, MD 21032Off Market
Similar homes
- $974,9995 bd6 ba5k sqft2901 Enterprise Rd, Bowie, MD 20721For Sale

 MLS ID #MDPG2222868, Angela Parrish, Samson Properties. Bright MLS
- $1,195,0004 bd5 ba4.2k sqft2103 Bell Tower Dr, Crownsville, MD 21032For Sale
 MLS ID #MDAA2154714, Joanna Dalton, Coldwell Banker Realty. Bright MLS
- $969,9005 bd5 ba5.3k sqft3283 Mulberry St, Edgewater, MD 21037For Sale
 MLS ID #MDAA2153374, Mary Hyson, Coldwell Banker Realty. Bright MLS
- $1,125,0005 bd4 ba4.7k sqft2505 Hobbits Ln, Davidsonville, MD 21035For Sale
 MLS ID #MDAA2156928, Connie Trujillo, Engel & Volkers Annapolis. Bright MLS
- $785,0005 bd3 ba3k sqft2110 Hallmark Dr, Gambrills, MD 21054For SaleMLS ID #MDAA2156140, Kevin Brown, Samson Properties. Bright MLS
- $999,0005 bd5 ba5.6k sqft2300 Bermondsey Dr, Bowie, MD 20721For SaleMLS ID #MDPG2202852, Ann Holtz, Coldwell Banker Realty. Bright MLS
- $969,0004 bd4 ba3.2k sqft407 Schoolers Pond Way, Arnold, MD 21012For SaleMLS ID #MDAA2157112, Ray Mudd, Schwartz Realty, Inc.. Bright MLS
- $949,9005 bd5 ba3.4k sqft13901 Mount Oak Ct, Bowie, MD 20721For SaleMLS ID #MDPG2217248, Andy MacPherson, W F Chesley Real Estate, LLC.. Bright MLS
- $--5 bd5 ba4.8k sqft4409 Quanders Promise Dr, Bowie, MD 20720For SaleMLS ID #MDPG2217510, Stephanie Anderson-Smoot, Berkshire Hathaway HomeServices PenFed Realty. Bright MLS
- $925,0005 bd5 ba5.5k sqft11901 Duckettown Rd, Laurel, MD 20708For SaleMLS ID #MDPG2210056, Wemmy Collins, Redfin Corp. Bright MLS
- $1,250,0006 bd4 ba3.5k sqft668 Santa Maria Ln, Davidsonville, MD 21035For SaleMLS ID #MDAA2153024, Connie Trujillo, Engel & Volkers Annapolis. Bright MLS
- $1,050,0005 bd5 ba3.4k sqft2700 Weary Creek Ct, Bowie, MD 20716For SaleMLS ID #MDPG2221790, Syreeta Saunders- Keys, Epique Realty. Bright MLS
- $800,0003 bd2 ba3.8k sqft1339 Chicory Way, Odenton, MD 21113For SaleMLS ID #MDAA2159144, Shelley Baden, Berkshire Hathaway HomeServices PenFed Realty. Bright MLS
- $949,9996 bd4 ba6.4k sqft75 W Bay Front Rd, Lothian, MD 20711For SaleMLS ID #MDAA2146758, Cynthia Perkins, Sawyer Real Estate, LLC. Bright MLS
- $800,0004 bd4 ba3k sqft63 Church Rd, Arnold, MD 21012For SaleMLS ID #MDAA2149358, George McDowell, Keller Williams Select Realtors of Annapolis. Bright MLS
- $1,049,9004 bd3 ba5.1k sqft615 Traveller Ct, Lothian, MD 20711For SaleMLS ID #MDAA2152636, William Caudill, Real Broker, LLC. Bright MLS
- $775,0005 bd4 ba2.9k sqft1007 Galesville Rd, Galesville, MD 20765For SaleMLS ID #MDAA2159930, Kelly Basheer Garrett, TTR Sotheby's International Realty. Bright MLS
- $775,0005 bd4 ba4.7k sqft8145 Driver Ln, Severn, MD 21144For SaleMLS ID #MDAA2157636, Trina Fernandez, EXP Realty, LLC. Bright MLS
- $879,9996 bd5 ba4.5k sqft5812 Marietta Station Dr, Glenn Dale, MD 20769For SaleMLS ID #MDPG2205432, Jeremiah Abu-Bakr, Own Real Estate. Bright MLS
- $1,399,9995 bd5 ba5.6k sqft1603 Waters Ridge Ct, Annapolis, MD 21409For SaleMLS ID #MDAA2155724, Christina Palmer, Keller Williams Flagship. Bright MLS
