
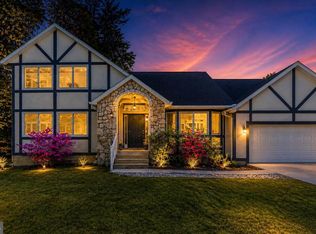
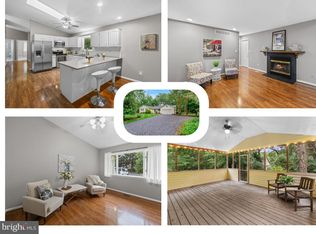
520 Harbor Drive isn’t simply another home hitting the market — it’s the opportunity buyers spend months waiting to find in Hillsmere and rarely secure. Perfectly positioned in the heart of one of Annapolis’ most loved waterfront communities, this home delivers the lifestyle that keeps people here for years: private beaches, marina access, boat ramps, a community pool, playgrounds, and effortless access to the South River and Chesapeake Bay. From the moment you arrive, the home feels polished, intentional, and completely move-in ready. This isn’t a cosmetic refresh — this home has been extensively renovated with permits and thoughtfully updated throughout, delivering the confidence and peace of mind buyers want. The work is already done with updated systems, quality finishes, and a level of care that is difficult to replicate. Inside, light-filled spaces and a flowing layout create the kind of everyday comfort buyers are searching for, anchored by a beautifully designed kitchen that opens seamlessly into generous living and gathering spaces built for both entertaining and real life. Step outside and the experience only gets better with a brand-new paver patio creating the perfect setting for summer gatherings, morning coffee, or evenings under the stars. The huge fully fenced backyard offers exceptional space and privacy, while the detached shed adds valuable storage and flexibility. And then there is Hillsmere itself — where life truly revolves around the water. Residents enjoy neighborhood traditions and waterfront gatherings throughout the year, from the annual Fourth of July bike parade to beach picnics and community events that bring neighbors together. The community beach features a playground overlooking the water, and many consider Hillsmere to offer one of the most desirable beach and pool lifestyles in Annapolis. This is more than a move-in ready home — it is a chance to become part of a community people fall in love with and rarely want to leave.
New construction
$800,000
520 Harbor Dr, Annapolis, MD 21403
4beds
2,600sqft
Est.: Get pre-qualified
Single Family Residence
Built in 1968
10,312 Square Feet Lot
$789,900 Zestimate®
$308/sqft
$-- HOA
What's special
Community poolPrivate beachesQuality finishesExtensively renovated with permitsUpdated systemsMarina accessExceptional space and privacy
- 15 days |
- 1,304 |
- 53 |
Likely to sell faster than
Zillow last checked:
Listing updated:
Listed by:
Wendy Oliver 443-336-5091,
Coldwell Banker Realty 4102638686,
Co-Listing Agent: Catherine Marucci 443-883-1609,
Coldwell Banker Realty
Source: Bright MLS,MLS#: MDAA2142262
Tour with a local agent
Facts & features
Interior
Bedrooms & bathrooms
- Bedrooms: 4
- Bathrooms: 3
- Full bathrooms: 3
- Main level bathrooms: 2
- Main level bedrooms: 3
Basement
- Area: 1300
Heating
- Forced Air, Heat Pump, Electric
Cooling
- Central Air, Ceiling Fan(s), Programmable Thermostat, Electric
Appliances
- Included: Dishwasher, Disposal, Exhaust Fan, Microwave, Self Cleaning Oven, Oven/Range - Electric, Refrigerator, Stainless Steel Appliance(s), Water Heater, Water Treat System, Electric Water Heater
Features
- Attic, Breakfast Area, Ceiling Fan(s), Entry Level Bedroom, Family Room Off Kitchen, Floor Plan - Traditional, Formal/Separate Dining Room, Kitchen - Country, Eat-in Kitchen, Kitchen - Gourmet, Kitchen Island, Primary Bath(s), Recessed Lighting, Bathroom - Stall Shower, Bathroom - Tub Shower, Upgraded Countertops
- Flooring: Luxury Vinyl, Ceramic Tile, Carpet
- Basement: Connecting Stairway,Partial,Drain,Drainage System,Full,Finished,Heated,Improved,Interior Entry,Exterior Entry,Sump Pump,Walk-Out Access,Water Proofing System,Windows
- Has fireplace: No
Interior area
- Total structure area: 2,600
- Total interior livable area: 2,600 sqft
- Finished area above ground: 1,300
- Finished area below ground: 1,300
Video & virtual tour
Property
Parking
- Total spaces: 4
- Parking features: Asphalt, Driveway
- Uncovered spaces: 4
Accessibility
- Accessibility features: None
Features
- Levels: Two
- Stories: 2
- Patio & porch: Deck, Patio, Porch
- Exterior features: Boat Storage, Lighting, Play Area, Street Lights
- Pool features: Community
- Has view: Yes
- View description: Garden
- Waterfront features: River
- Body of water: South River And Chesapeake Bay
Lot
- Size: 10,312 Square Feet
- Features: Cleared, Corner Lot, Front Yard, Landscaped, Rear Yard, SideYard(s)
Details
- Additional structures: Above Grade, Below Grade
- Parcel number: 020241202469021
- Zoning: R
- Special conditions: Standard
Construction
Type & style
- Home type: SingleFamily
- Property subtype: Single Family Residence
Materials
- Brick, Vinyl Siding
- Foundation: Concrete Perimeter
- Roof: Asphalt
Condition
- Excellent
- New construction: Yes
- Year built: 1968
- Major remodel year: 2025
Utilities & green energy
- Sewer: Public Sewer
- Water: Well
- Utilities for property: Fiber Optic
Community & HOA
Community
- Features: Pool
- Subdivision: Hillsmere Estates
HOA
- Has HOA: No
- Amenities included: Beach Access, Boat Ramp, Common Grounds, Marina/Marina Club, Mooring Area, Picnic Area, Pier/Dock, Pool, Pool Mem Avail, Tot Lots/Playground, Water/Lake Privileges
Location
- Region: Annapolis
Financial & listing details
- Price per square foot: $308/sqft
- Tax assessed value: $465,400
- Annual tax amount: $5,244
- Date on market: 5/15/2026
- Listing agreement: Exclusive Right To Sell
- Ownership: Fee Simple
Estimated market value
$789,900
$750,000 - $829,000
$3,730/mo
Price history
| Date | Event | Price |
|---|---|---|
| 5/15/2026 | Listed for sale | $800,000+3.3%$308/sqft |
Source:  Bright MLS #MDAA2142262 Report a problem Bright MLS #MDAA2142262 Report a problem | ||
| 1/31/2025 | Sold | $774,500$298/sqft |
Source: Bright MLS #MDAA2091278 Report a problem | ||
| 10/15/2024 | Pending sale | $774,500$298/sqft |
Source: Bright MLS #MDAA2091278 Report a problem | ||
| 10/10/2024 | Listed for sale | $774,500$298/sqft |
Source: Bright MLS #MDAA2091278 Report a problem | ||
| 10/5/2024 | Pending sale | $774,500$298/sqft |
Source: Bright MLS #MDAA2091278 Report a problem | ||
| 10/2/2024 | Price change | $774,500-1.3%$298/sqft |
Source: Bright MLS #MDAA2091278 Report a problem | ||
| 8/28/2024 | Listed for sale | $785,000+58.6%$302/sqft |
Source: Bright MLS #MDAA2091278 Report a problem | ||
| 4/24/2024 | Sold | $495,000$190/sqft |
Source: Public Record Report a problem | ||
Public tax history
| Year | Property taxes | Tax assessment |
|---|---|---|
| 2025 | $5,628 +22.5% | $442,467 +5.5% |
| 2024 | $4,594 +6.1% | $419,533 +5.8% |
| 2023 | $4,331 +5.1% | $396,600 +0.6% |
| 2022 | $4,121 +0.6% | $394,367 +0.6% |
| 2021 | $4,098 +0.5% | $392,133 +0.6% |
| 2020 | $4,078 +2.7% | $389,900 |
| 2019 | $3,970 +6.3% | $389,900 +5.8% |
| 2018 | $3,736 +2.5% | $368,433 +3% |
| 2017 | $3,646 | $357,700 +7.3% |
| 2016 | -- | $333,333 +7.9% |
| 2015 | -- | $308,967 +8.6% |
| 2014 | -- | $284,600 |
| 2013 | -- | $284,600 |
| 2012 | -- | $284,600 -10.2% |
| 2011 | -- | $317,030 |
| 2010 | -- | $317,030 |
| 2009 | -- | $317,030 -19.8% |
| 2008 | -- | $395,540 +19% |
| 2007 | -- | $332,322 +23.5% |
| 2006 | -- | $269,106 +30.7% |
| 2005 | -- | $205,890 +10.6% |
| 2004 | -- | $186,150 +11.9% |
| 2003 | -- | $166,410 +13.5% |
| 2002 | -- | $146,670 +3.4% |
| 2001 | -- | $141,816 |
Find assessor info on the county website
Monthly payment
Est. payment$--/mo
Payment breakdown
Explore the cost of this home by adjusting the details. Changes won't be saved.
All calculations are estimates and provided by Zillow, Inc. for informational purposes only. Actual amounts may vary.
HOA fees may include property taxes on listings classified as Co-Ops. Contact the listing agent and/or owner for fee details.
Mortgage interest rates are dependent on a number of factors, including credit score, down payment, and repayment length. Interest rate data provided by Zillow Group Marketplace, Inc. as of 1/1/1970 from various mortgage lenders with which we have lead or other similar arrangements; the Estimated Payment is an average of those rates.
See how much you could borrow to make a competitive offer.
Climate risks
Neighborhood: 21403
Nearby schools
GreatSchools rating
- 9/10Hillsmere Elementary SchoolGrades: PK-5Distance: 0.8 mi
- 4/10Annapolis Middle SchoolGrades: 6-8Distance: 1.8 mi
- 5/10Annapolis High SchoolGrades: 9-12Distance: 4.6 mi
Schools provided by the listing agent
- Elementary: Hillsmere
- Middle: Annapolis
- High: Annapolis
- District: Anne Arundel County Public Schools
Source: Bright MLS. This data may not be complete. We recommend contacting the local school district to confirm school assignments for this home.
A local agent can set up tours, give advice and negotiate with sellers.
A local lender can help you make sure your offer is ready when you are.


- Maryland
- Anne Arundel County
- Annapolis
- 21403
- 520 Harbor Dr
Nearby cities
Nearby zip codes
Other Annapolis Topics
