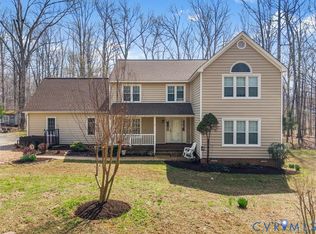
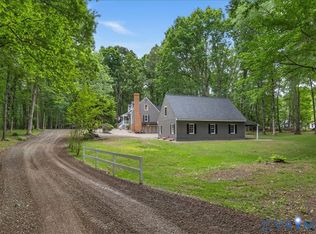
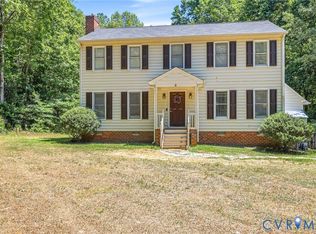
Welcome to 3601 Old Buckingham Rd in Powhatan County! This fully renovated ranch style home offers 2,544 sq ft of living space on 3.75 acres of serene, wooded privacy—perfect for those seeking space and tranquility. Follow the regraded and freshly graveled private driveway to a beautifully refreshed exterior featuring NEWER vinyl siding, a NEWER 30-year dimensional roof, newer energy-efficient windows, and a newly poured concrete walkway, porch, and steps. Step inside to a freshly painted interior with NEW luxury vinyl plank flooring throughout and a spacious, open layout. The main living area boasts vaulted ceilings, crown molding, two new ceiling fans, a striking stacked stone fireplace with custom cedar mantle, and a stylish barn door accent. The kitchen is completely updated with NEW Samsung stainless steel appliances, quartz countertops, a large peninsula with bar seating, soft-close white shaker cabinets with brushed gold hardware, recessed lighting, and a nearby dedicated laundry room. The primary suite offers a relaxing retreat with a beamed ceiling, walk-in closet, private exterior access, and an updated en-suite bath featuring a double vanity and a floor-to-ceiling tiled shower. A bright flex/family room just off the kitchen provides additional living space with abundant natural light, new windows, and its own exterior entrance. On the opposite side of the home, you’ll find additional generously sized bedrooms, all with fresh paint, ceiling fans, and ample closet space. One bedroom functions as a second primary suite with dual closets and a private full bath. An additional updated hall bath includes a tiled tub/shower combo, new vanity, and linen storage. Enjoy the outdoors with plenty of room to roam, plus a detached shed offering extra storage or workspace. With extensive upgrades, flexible living options, and peaceful surroundings, this property is the total package—don’t miss it!
Pending
$485,000
3601 Old Buckingham Rd, Powhatan, VA 23139
3beds
2,544sqft
Single Family Residence
Built in 1973
3.75 Acres Lot
$483,800 Zestimate®
$191/sqft
$-- HOA
What's special
- 25 days |
- 550 |
- 54 |
Likely to sell faster than
Zillow last checked:
Listing updated:
Listed by:
Brandon Allen 804-245-9119,
River City Elite Properties - Real Broker
Source: CVRMLS,MLS#: 2610602 Originating MLS: Central Virginia Regional MLS
Originating MLS: Central Virginia Regional MLSFacts & features
Interior
Bedrooms & bathrooms
- Bedrooms: 3
- Bathrooms: 3
- Full bathrooms: 3
Rooms
- Room types: Center Hall
Primary bedroom
- Description: 2 closets, en-suite full bath
- Level: First
- Dimensions: 15.1 x 11.8
Primary bedroom
- Description: WIC, LVP flooring, Rec. Lighting, En-suite bath
- Level: First
- Dimensions: 21.3 x 20.2
Bedroom 3
- Description: Lighted ceiling fan, closet, LVP Flooring
- Level: First
- Dimensions: 11.8 x 11.3
Bedroom 4
- Description: Lighted ceiling fan, closet, LVP Flooring
- Level: First
- Dimensions: 11.6 x 11.0
Bedroom 5
- Description: Lighted ceiling fan, Closet, LVP Flooring
- Level: First
- Dimensions: 11.6 x 11.4
Family room
- Description: Flex room/sun room, access to yard
- Level: First
- Dimensions: 29.0 x 13.6
Other
- Description: Tub & Shower
- Level: First
Kitchen
- Description: Quartz counters, Peninsula, SS appliances
- Level: First
- Dimensions: 17.1 x 13.1
Laundry
- Description: LVP flooring
- Level: First
- Dimensions: 10.5 x 5.0
Living room
- Description: FP, LVP Flooring
- Level: First
- Dimensions: 25.5 x 23.0
Heating
- Electric, Heat Pump
Cooling
- Central Air, Electric
Appliances
- Included: Dishwasher, Electric Cooking, Electric Water Heater, Microwave, Oven, Range, Refrigerator, Range Hood, Smooth Cooktop, Stove, Water Heater
- Laundry: Dryer Hookup
Features
- Bedroom on Main Level, Ceiling Fan(s), Cathedral Ceiling(s), Dining Area, Double Vanity, Eat-in Kitchen, French Door(s)/Atrium Door(s), Fireplace, Granite Counters, High Ceilings, Bath in Primary Bedroom, Main Level Primary, Recessed Lighting, Walk-In Closet(s)
- Flooring: Vinyl
- Doors: French Doors
- Basement: Crawl Space
- Attic: Pull Down Stairs
- Number of fireplaces: 1
- Fireplace features: Stone
Interior area
- Total interior livable area: 2,544 sqft
- Finished area above ground: 2,544
- Finished area below ground: 0
Property
Parking
- Parking features: Driveway, Unpaved
- Has uncovered spaces: Yes
Features
- Levels: One
- Stories: 1
- Patio & porch: Front Porch, Porch
- Exterior features: Porch, Storage, Shed, Unpaved Driveway
- Pool features: None
- Fencing: None
Lot
- Size: 3.75 Acres
- Features: Wooded
Details
- Parcel number: 03926A
- Zoning description: A-1
Construction
Type & style
- Home type: SingleFamily
- Architectural style: Ranch
- Property subtype: Single Family Residence
Materials
- Drywall, Frame, Vinyl Siding
- Roof: Shingle
Condition
- Resale
- New construction: No
- Year built: 1973
Utilities & green energy
- Sewer: Septic Tank
- Water: Well
Community & HOA
Community
- Subdivision: None
Location
- Region: Powhatan
Financial & listing details
- Price per square foot: $191/sqft
- Tax assessed value: $161,500
- Annual tax amount: $1,211
- Date on market: 5/14/2026
- Ownership: Individuals
- Ownership type: Sole Proprietor
Estimated market value
$483,800
$460,000 - $508,000
$2,858/mo
Price history
| Date | Event | Price |
|---|---|---|
| 5/17/2026 | Pending sale | $485,000$191/sqft |
Source:  CVRMLS #2610602 Report a problem CVRMLS #2610602 Report a problem | ||
| 5/5/2026 | Listed for sale | $485,000+6%$191/sqft |
Source: CVRMLS #2610602 Report a problem | ||
| 2/12/2025 | Sold | $457,500-1.6%$180/sqft |
Source: CVRMLS #2432134 Report a problem | ||
| 12/24/2024 | Pending sale | $465,000$183/sqft |
Source: CVRMLS #2432134 Report a problem | ||
| 12/19/2024 | Listed for sale | $465,000-2.1%$183/sqft |
Source: CVRMLS #2432134 Report a problem | ||
| 12/11/2024 | Listing removed | $475,000$187/sqft |
Source: CVRMLS #2430760 Report a problem | ||
| 12/6/2024 | Listed for sale | $475,000+79.2%$187/sqft |
Source: CVRMLS #2430760 Report a problem | ||
| 4/11/2024 | Sold | $265,000+33.2%$104/sqft |
Source: CVRMLS #2405494 Report a problem | ||
| 3/23/2024 | Pending sale | $199,000$78/sqft |
Source: CVRMLS #2405494 Report a problem | ||
| 3/18/2024 | Listed for sale | $199,000$78/sqft |
Source: CVRMLS #2405494 Report a problem | ||
Public tax history
| Year | Property taxes | Tax assessment |
|---|---|---|
| 2023 | $977 +1.8% | $141,600 +13.6% |
| 2022 | $960 +4.3% | $124,700 +15.1% |
| 2021 | $921 | $108,300 |
| 2020 | $921 -27.2% | $108,300 -24.2% |
| 2019 | $1,265 -8.8% | $142,900 |
| 2018 | $1,387 | $142,900 +0.1% |
| 2017 | $1,387 | $142,700 |
| 2016 | $1,387 | $142,700 -7.4% |
| 2014 | $1,387 | $154,100 -13.4% |
| 2012 | -- | $177,900 -9.9% |
| 2011 | -- | $197,400 |
| 2010 | -- | $197,400 |
| 2009 | -- | $197,400 |
Find assessor info on the county website
Monthly payment
Est. payment$--/mo
Payment breakdown
Explore the cost of this home by adjusting the details. Changes won't be saved.
All calculations are estimates and provided by Zillow, Inc. for informational purposes only. Actual amounts may vary.
HOA fees may include property taxes on listings classified as Co-Ops. Contact the listing agent and/or owner for fee details.
Mortgage interest rates are dependent on a number of factors, including credit score, down payment, and repayment length. Interest rate data provided by Zillow Group Marketplace, Inc. as of 1/1/1970 from various mortgage lenders with which we have lead or other similar arrangements; the Estimated Payment is an average of those rates.
See how much you could borrow to make a competitive offer.
Climate risks
Neighborhood: 23139
Nearby schools
GreatSchools rating
- 7/10Powhatan Elementary SchoolGrades: PK-5Distance: 2.3 mi
- 5/10Powhatan Jr. High SchoolGrades: 6-8Distance: 2.5 mi
- 6/10Powhatan High SchoolGrades: 9-12Distance: 5.3 mi
Schools provided by the listing agent
- Elementary: Powhatan
- Middle: Powhatan
- High: Powhatan
Source: CVRMLS. This data may not be complete. We recommend contacting the local school district to confirm school assignments for this home.

A local agent can set up tours, give advice and negotiate with sellers.
A local lender can help you make sure your offer is ready when you are.

- Virginia
- Powhatan County
- Powhatan
- 23139
- 3601 Old Buckingham Rd
Nearby cities
Nearby zip codes
Other Powhatan Topics
