NEW PRICE, EXCEPTIONAL VALUE! WOW! Here is a beautifully maintained, like-new home, with 3400 sqft in Indian Land's sought-after Estates at Audubon Lake! Situated on a manicured LARGE CORNER HOMESITE, this ALL BRICK home makes a STRIKING first impression with TIMELESS CURB APPEAL and an inviting WIDE FRONT PORCH. Step inside to TALL CEILINGS, abundant natural light, and REAL HARDWOOD FLOORS that create an elegant, welcoming atmosphere throughout the main living areas and PRIMARY SUITE. A versatile room with FRENCH DOORS can serve as a HOME OFFICE, FORMAL LIVING ROOM, OR 4TH BEDROOM, while the oversized dining room is perfect for entertaining. The impressive family room features DRAMATIC COFFERED CEILINGS and a GAS LOG FIREPLACE, flowing seamlessly into the STUNNING KITCHEN complete with a LARGE CENTER ISLAND, abundant cabinetry, KITCHENAID APPLIANCES including a GAS COOKTOP with VENTED HOOD, GRANITE countertops, TILE BACKSPLASH, and stainless steel WALL OVEN/MICROWAVE. The adjoining breakfast area includes a convenient PLANNING CENTER for work, homework, or everyday organization. Retreat to the EXPANSIVE PRIMARY SUITE ON THE MAIN LEVEL, featuring a SITTING AREA and a spa-inspired bath with a LARGE TILED WALK-IN SHOWER, GARDEN TUB, and HUGE WALK-IN CLOSET. Two generously sized secondary bedrooms complete the main level, and the secondary bath offers the ease of a WALK-IN JACUZZI SOAKING TUB with a low-profile hand shower. Upstairs, a HUGE BONUS ROOM WITH HALF BATH AND CLOSET offers exceptional flexibility, while the spacious UNFINISHED AREA provides excellent potential for future expansion or a private bedroom suite. Community amenities include a POOL and PLAYGROUND, and the home is ZONED FOR EXCELLENT SCHOOLS. Don't miss this remarkable home!
Active
Price cut: $24.5K (9/8)
$660,000
3605 Jumprock Rd, Indian Land, SC 29707
4beds
3,367sqft
Single Family Residence
Built in 2016
0.3 Acres Lot
$653,700 Zestimate®
$196/sqft
$80/mo HOA
What's special
Gas log fireplaceGarden tubInviting wide front porchAll brick homeLarge center islandStunning kitchenManicured large corner homesite
- 131 days
- 534
- 61
Zillow last checked:
Listing updated:
Listed by:
Gitanjali Mathur gitanjali.mathur@howardhannatate.com,
Howard Hanna Allen Tate Lake Norman
Source: Canopy MLS as distributed by MLS GRID,MLS#: 4391243
Facts & features
Interior
Bedrooms & bathrooms
- Bedrooms: 4
- Bathrooms: 4
- Full bathrooms: 2
- 1/2 bathrooms: 2
- Main level bedrooms: 4
Primary bedroom
- Level: Main
Bedroom s
- Level: Main
Bedroom s
- Level: Main
Bedroom s
- Level: Main
Bathroom half
- Level: Main
Bathroom full
- Level: Main
Bathroom full
- Level: Main
Bathroom half
- Level: Upper
Bonus room
- Level: Upper
Breakfast
- Level: Main
Dining room
- Level: Main
Great room
- Level: Main
Kitchen
- Level: Main
Office
- Level: Main
Heating
- Central
Cooling
- Ceiling Fan(s), Central Air, Electric
Appliances
- Included: Dishwasher, Disposal, Exhaust Hood, Gas Cooktop, Microwave, Wall Oven
- Laundry: Laundry Room, Main Level
Features
- Drop Zone, Soaking Tub, Kitchen Island, Open Floorplan, Pantry, Storage, Walk-In Closet(s)
- Flooring: Carpet, Hardwood, Tile
- Doors: French Doors
- Has basement: No
- Attic: Walk-In
- Fireplace features: Family Room
Interior area
- Total structure area: 3,367
- Total interior livable area: 3,367 sqft
- Finished area above ground: 3,367
- Finished area below ground: 0
Video & virtual tour
Property
Parking
- Total spaces: 2
- Parking features: Driveway, Attached Garage, Garage Door Opener, Garage Faces Front, Keypad Entry, Garage on Main Level
- Attached garage spaces: 2
- Has uncovered spaces: Yes
Accessibility
- Accessibility features: Lever Door Handles, Accessible Electrical and Environmental Controls
Features
- Levels: One and One Half
- Stories: 1.5
- Patio & porch: Front Porch, Patio
- Exterior features: In-Ground Irrigation
- Pool features: Community
Lot
- Size: 0.3 Acres
- Features: Corner Lot
Details
- Parcel number: 0006G0C047.00
- Zoning: MDR
- Special conditions: Standard
Construction
Type & style
- Home type: SingleFamily
- Architectural style: Ranch
- Property subtype: Single Family Residence
Materials
- Brick Full, Fiber Cement
- Foundation: Slab
Condition
- New construction: No
- Year built: 2016
Details
- Builder name: Pulte
Utilities & green energy
- Sewer: County Sewer
- Water: County Water
Community & HOA
Community
- Features: Playground, Pond, Sidewalks, Street Lights
- Security: Security System
- Subdivision: Estates at Audubon Lake
HOA
- Has HOA: Yes
- HOA fee: $240 quarterly
- HOA name: Red Rock Management
- HOA phone: 888-757-3376
Location
- Region: Indian Land
Financial & listing details
- Price per square foot: $196/sqft
- Tax assessed value: $613,400
- Annual tax amount: $3,198
- Date on market: 6/13/2026
- Cumulative days on market: 173 days
- Listing terms: Cash,Conventional,FHA,VA Loan
- Road surface type: Concrete, Paved
Estimated market value
$653,700
$621,000 - $686,000
$3,523/mo
Price history
| Date | Event | Price |
|---|---|---|
| 9/8/2026 | Price change | $660,000-3.6%$196/sqft |
Source:  Canopy MLS as distributed by MLS GRID #4391243 Report a problem Canopy MLS as distributed by MLS GRID #4391243 Report a problem | ||
| 8/28/2026 | Price change | $684,500-2.2%$203/sqft |
Source: Canopy MLS as distributed by MLS GRID #4391243 Report a problem | ||
| 8/5/2026 | Price change | $699,900-4.1%$208/sqft |
Source: Canopy MLS as distributed by MLS GRID #4391243 Report a problem | ||
| 7/5/2026 | Price change | $730,000-2%$217/sqft |
Source: Canopy MLS as distributed by MLS GRID #4391243 Report a problem | ||
| 6/13/2026 | Listed for sale | $745,000-2%$221/sqft |
Source: Canopy MLS as distributed by MLS GRID #4391243 Report a problem | ||
| 6/5/2026 | Listing removed | $760,000$226/sqft |
Source: Canopy MLS as distributed by MLS GRID #4367920 Report a problem | ||
| 5/21/2026 | Price change | $760,000-1.9%$226/sqft |
Source: Canopy MLS as distributed by MLS GRID #4367920 Report a problem | ||
| 5/12/2026 | Price change | $775,000-0.6%$230/sqft |
Source: Canopy MLS as distributed by MLS GRID #4367920 Report a problem | ||
| 4/24/2026 | Listed for sale | $780,000+96.5%$232/sqft |
Source: Canopy MLS as distributed by MLS GRID #4367920 Report a problem | ||
| 11/4/2016 | Sold | $396,944$118/sqft |
Source: Public Record Report a problem | ||
Public tax history
| Year | Property taxes | Tax assessment |
|---|---|---|
| 2025 | $3,198 -46.4% | $19,860 +15% |
| 2024 | $5,967 +0% | $17,272 |
| 2023 | $5,967 +2.1% | $17,272 |
| 2022 | $5,847 | $17,272 |
| 2021 | $5,847 +11.6% | $17,272 +11.6% |
| 2020 | $5,239 +0.1% | $15,476 |
| 2019 | $5,233 +131.5% | $15,476 |
| 2018 | $2,261 | $15,476 |
| 2017 | -- | -- |
| 2016 | -- | -- |
Find assessor info on the county website
Monthly payment
Est. payment
Payment breakdown
Explore the cost of this home by adjusting the details. Changes won't be saved.Climate risks
Neighborhood: Indian Land
Nearby schools
Schools provided by the listing agent
- Elementary: Harrisburg
- Middle: Indian Land
- High: Indian Land
Source: Canopy MLS as distributed by MLS GRID. This data may not be complete. We recommend contacting the local school district to confirm school assignments for this home.
Similar homes
- $720,0005 bd4 ba3.2k sqft963 Rock Forest Way, Indian Land, SC 29707For Sale
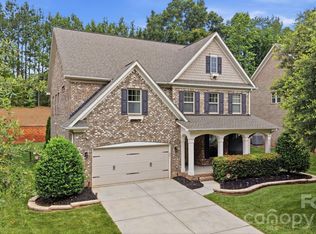
 MLS ID #4394897, Marianne Shields, Shields Realty, Inc.. Canopy MLS as distributed by MLS GRID
 - $664,0004 bd4 ba2.7k sqft15704 Reynolds Dr, Indian Land, SC 29707For Sale
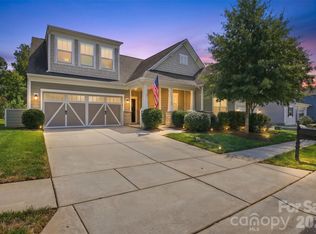 MLS ID #4419421, Josh Courtright, Keller Williams Connected. Canopy MLS as distributed by MLS GRID
 - $650,0004 bd4 ba3.3k sqft11534 Fernleigh Pl, Indian Land, SC 29707For Sale
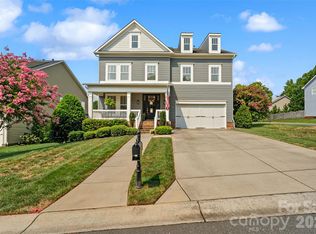 MLS ID #4408851, Katherine Seger, EXP Realty LLC Rock Hill. Canopy MLS as distributed by MLS GRID
 - $625,0004 bd3 ba3.2k sqft8815 Mangfall Ln, Indian Land, SC 29707For Sale
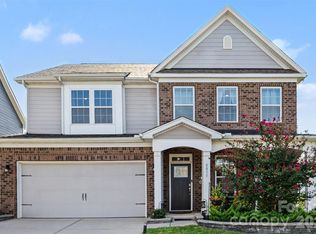 MLS ID #4430461, John Bolos, Keller Williams South Park. Canopy MLS as distributed by MLS GRID
 - $565,0004 bd3 ba2.6k sqft5710 Rainbow Ln, Indian Land, SC 29707For SaleMLS ID #4423207, Nevy Hyatt, Keller Williams South Park. Canopy MLS as distributed by MLS GRID
- $675,0005 bd4 ba3.4k sqft5091 Havencrest Dr, Fort Mill, SC 29715For SaleMLS ID #4421716, Nicole McAlister, Keller Williams Ballantyne Area. Canopy MLS as distributed by MLS GRID
- $915,0005 bd5 ba4.3k sqft131 Reserve Ln, Indian Land, SC 29707For SaleMLS ID #4417292, Laura LeClair, EXP Realty LLC Rock Hill. Canopy MLS as distributed by MLS GRID
- $675,0003 bd4 ba2.8k sqft37421 Mandrake Ct, Indian Land, SC 29707For SaleMLS ID #4418049, Kim Bigach, Keller Williams Connected. Canopy MLS as distributed by MLS GRID
- $960,0005 bd5 ba4.1k sqft8094 Clems Branch Rd, Indian Land, SC 29707For SaleMLS ID #4388954, Laura LeClair, EXP Realty LLC Rock Hill. Canopy MLS as distributed by MLS GRID
- $649,0006 bd4 ba4.6k sqft282 Fischer Rd, Fort Mill, SC 29715For SaleMLS ID #4412237, Ann Devasia, Coldwell Banker Realty. Canopy MLS as distributed by MLS GRID
- $650,0003 bd3 ba2.5k sqft2029 Primrose Ct, Indian Land, SC 29707For SaleMLS ID #4389837, Keeley Ryan, RE/MAX Executive. Canopy MLS as distributed by MLS GRID
- $650,0003 bd3 ba2.5k sqft49015 Gladiolus St, Indian Land, SC 29707For SaleMLS ID #4362933, Pook Bellini, Northgroup Real Estate. Canopy MLS as distributed by MLS GRID
- $650,0004 bd4 ba2.2k sqft6247 Six String Ct, Fort Mill, SC 29708For SaleMLS ID #4425602, Andreea Maleady, Coldwell Banker Realty. Canopy MLS as distributed by MLS GRID
- $629,9004 bd3 ba2.5k sqft15011 Bridle Trace Ln, Pineville, NC 28134For SaleMLS ID #4422263, Jennifer Coates, Parliament Real Estate Group. Canopy MLS as distributed by MLS GRID
- $649,5003 bd3 ba2.5k sqft3628 Golden Cascade Ln, Indian Land, SC 29707For SaleMLS ID #4374182, Samantha Borte, RE/MAX Executive. Canopy MLS as distributed by MLS GRID
- $496,0003 bd3 ba2.4k sqft8014 Alford Rd, Indian Land, SC 29707For SaleMLS ID #4433173, Nakia Walker, Opendoor Brokerage LLC. Canopy MLS as distributed by MLS GRID
- $615,0004 bd2 ba2.1k sqft1916 Felts Pkwy, Fort Mill, SC 29715For SaleMLS ID #4408551, Laura Edmonds, Southern Nest Realty Inc. Canopy MLS as distributed by MLS GRID
- $559,9003 bd2 ba2.1k sqft52422 Winchester St #54, Fort Mill, SC 29707For SaleMLS ID #4435728, Grady Thomas, Thomas Property Group, Inc.. Canopy MLS as distributed by MLS GRID
- $599,0004 bd4 ba3.1k sqft1372 Rainier Dr, Fort Mill, SC 29708For SaleMLS ID #4429367, Andrea Cossette, Northgroup Real Estate. Canopy MLS as distributed by MLS GRID
- $810,0004 bd4 ba3.8k sqft831 Tyne Dr, Fort Mill, SC 29715For SaleMLS ID #4432362, Hunter Egnor, Keller Williams Connected. Canopy MLS as distributed by MLS GRID
