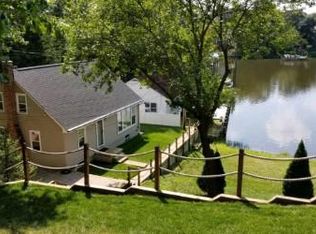

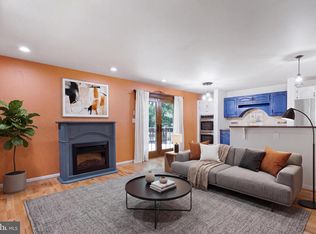
Set among mature trees with seasonal water views, this inviting 3-bedroom home offers a surprising amount of space inside and out. A covered front porch opens to a bright main level with hardwood floors, generous windows and an easy flow from room to room. The updated kitchen is at the center of the home and features white cabinetry, granite countertops, stainless steel appliances and a large island with plenty of room for prep, storage and casual seating. The kitchen opens to the dining area and spacious family room, while a separate living room at the front of the home provides additional gathering space. Upstairs, the primary bedroom is comfortably-sized and filled with natural light from multiple windows. It includes a walk-in closet and private bath with a double vanity and tiled tub/shower. Two additional bedrooms and a full hall bath complete the upper level. Outdoor living is a highlight here. Step from the main level onto the large rear deck overlooking the wooded surroundings, or head down to the paver patio for another quiet place to sit and enjoy the setting. Mature trees provide shade and privacy, with filtered water views adding to the appeal. A comfortable home with an open floor plan, updated kitchen, multiple living spaces and outdoor areas that make the most of its wooded setting. This home was rebuilt in 2012 and is lead-free certified.
Coming soon 08/21
$600,000
7732 W Shore Rd, Pasadena, MD 21122
3beds
2,400sqft
:
Get pre-qualified$4,014/mo
Single Family Residence
Built in 1930
4,930 Square Feet Lot
$438,500 Zestimate®
$250/sqft
$-- HOA
What's special
- 4 days |
- 282 |
- 18 |
Zillow last checked:
Listing updated:
Listed by:
Deb Wade 443-274-1918,
RE/MAX Executive 443-274-1900
Source: Bright MLS,MLS#: MDAA2153892
Facts & features
Interior
Bedrooms & bathrooms
- Bedrooms: 3
- Bathrooms: 3
- Full bathrooms: 2
- 1/2 bathrooms: 1
- Main level bathrooms: 1
Basement
- Area: 253
Heating
- Heat Pump, Electric
Cooling
- Central Air, Heat Pump, Electric
Appliances
- Included: Dishwasher, Disposal, Microwave, Oven/Range - Electric, Refrigerator, Electric Water Heater
- Laundry: Main Level, Washer/Dryer Hookups Only
Features
- Family Room Off Kitchen, Combination Kitchen/Dining, Combination Kitchen/Living, Combination Dining/Living, Upgraded Countertops, Primary Bath(s), Recessed Lighting, Open Floorplan, Dry Wall
- Flooring: Hardwood, Carpet, Wood
- Doors: Insulated
- Windows: Double Hung, Double Pane Windows, Replacement, Screens
- Has basement: No
- Has fireplace: No
Interior area
- Total structure area: 2,653
- Total interior livable area: 2,400 sqft
- Finished area above ground: 2,400
- Finished area below ground: 0
Property
Parking
- Total spaces: 1
- Parking features: Concrete, Driveway
- Uncovered spaces: 1
Accessibility
- Accessibility features: None
Features
- Levels: Two
- Stories: 2
- Patio & porch: Patio, Deck
- Exterior features: Extensive Hardscape, Lighting
- Pool features: None
- Has view: Yes
- View description: Creek/Stream, Water
- Has water view: Yes
- Water view: Creek/Stream,Water
- Waterfront features: Canoe/Kayak, Cove
- Body of water: Eli Cove
Lot
- Size: 4,930 Square Feet
- Dimensions: 4,930
- Features: Rear Yard, Private, Landscaped, Irregular Lot, Front Yard, Stream/Creek, Wooded
Details
- Additional structures: Above Grade, Below Grade
- Parcel number: 020338802637585
- Zoning: R5
- Special conditions: Standard
Construction
Type & style
- Home type: SingleFamily
- Architectural style: Craftsman
- Property subtype: Single Family Residence
Materials
- Fiber Cement, Vinyl Siding
- Foundation: Crawl Space
- Roof: Architectural Shingle
Condition
- Excellent
- New construction: No
- Year built: 1930
- Major remodel year: 2012
Utilities & green energy
- Electric: 220 Volts
- Sewer: Public Sewer
- Water: Public
- Utilities for property: Above Ground, Fiber Optic
Community & HOA
Community
- Security: Security System
- Subdivision: Green Haven
HOA
- Has HOA: No
Location
- Region: Pasadena
Financial & listing details
- Price per square foot: $250/sqft
- Tax assessed value: $405,367
- Annual tax amount: $4,789
- Date on market: 8/21/2026
- Listing agreement: Exclusive Right To Sell
- Ownership: Fee Simple
- Road surface type: Black Top
Estimated market value
$438,500
$408,000 - $474,000
$3,222/mo
Price history
| Date | Event | Price |
|---|---|---|
| 5/2/2025 | Listing removed | $3,000$1/sqft |
Source: Zillow Rentals Report a problem | ||
| 4/19/2025 | Listed for rent | $3,000+20%$1/sqft |
Source: Zillow Rentals Report a problem | ||
| 11/4/2022 | Listing removed | -- |
Source:  RE/MAX International Report a problem RE/MAX International Report a problem | ||
| 10/31/2022 | Price change | $2,500+13.6%$1/sqft |
Source: RE/MAX International #MDAA2047698 Report a problem | ||
| 3/16/2020 | Listed for sale | $360,000+10.8%$150/sqft |
Source: Coldwell Banker Residential Brokerage #MDAA428962 Report a problem | ||
| 1/26/2020 | Listed for rent | $2,200$1/sqft |
Source: Coldwell Banker Residential Brokerage #MDAA423690 Report a problem | ||
| 5/30/2012 | Sold | $325,000-6.5%$135/sqft |
Source: Public Record Report a problem | ||
| 2/9/2012 | Price change | $347,500-0.6%$145/sqft |
Source: W F Chesley Real Estate #AA7747016 Report a problem | ||
| 1/21/2012 | Price change | $349,500-0.1%$146/sqft |
Source: W F Chesley Real Estate #AA7747016 Report a problem | ||
| 1/2/2012 | Listed for sale | $349,900+329.3%$146/sqft |
Source: W.F. Chesley Real Estate Report a problem | ||
| 10/18/2011 | Sold | $81,500-38.1%$34/sqft |
Source: Public Record Report a problem | ||
| 6/29/2011 | Price change | $131,600-11.1%$55/sqft |
Source: isNowListed.com Report a problem | ||
| 5/13/2011 | Listed for sale | $148,050-56.1%$62/sqft |
Source: isNowListed.com Report a problem | ||
| 4/13/2011 | Sold | $337,000+104.9%$140/sqft |
Source: Public Record Report a problem | ||
| 4/12/2011 | Listed for sale | $164,500-17.8%$69/sqft |
Source: isNowListed.com Report a problem | ||
| 4/14/2004 | Sold | $200,000+60%$83/sqft |
Source: Public Record Report a problem | ||
| 7/30/2002 | Sold | $125,000+45.9%$52/sqft |
Source: Public Record Report a problem | ||
| 6/30/1995 | Sold | $85,700$36/sqft |
Source: Public Record Report a problem | ||
Public tax history
| Year | Property taxes | Tax assessment |
|---|---|---|
| 2025 | $4,887 +12.7% | $400,633 +1.2% |
| 2024 | $4,335 +4.2% | $395,900 +3.9% |
| 2023 | $4,162 +8.7% | $381,167 +4% |
| 2022 | $3,829 +4.2% | $366,433 +4.2% |
| 2021 | $3,675 +2.4% | $351,700 +2.5% |
| 2020 | $3,588 +2.5% | $343,033 -2.5% |
| 2019 | $3,501 +6% | $351,700 +8% |
| 2018 | $3,303 +2916.9% | $325,700 |
| 2017 | $109 | $325,700 |
| 2016 | $109 | $325,700 -1.6% |
| 2015 | $109 | $331,100 |
| 2014 | -- | $331,100 |
| 2013 | -- | $331,100 +101.3% |
| 2012 | -- | $164,500 |
| 2011 | -- | $164,500 |
| 2010 | -- | $164,500 -28.5% |
| 2009 | -- | $229,940 +15.2% |
| 2008 | -- | $199,580 +17.9% |
| 2007 | -- | $169,220 +21.9% |
| 2006 | -- | $138,860 +15.2% |
| 2005 | -- | $120,562 +17.9% |
| 2004 | -- | $102,266 +21.8% |
| 2003 | -- | $83,970 |
| 2002 | -- | $83,970 |
| 2001 | -- | $83,970 |
Find assessor info on the county website
Monthly payment
Est. payment
Payment breakdown
Explore the cost of this home by adjusting the details. Changes won't be saved.Climate risks
Neighborhood: 21122
Nearby schools
GreatSchools rating
- 6/10High Point Elementary SchoolGrades: PK-5Distance: 0.7 mi
- 5/10Northeast Middle SchoolGrades: 6-8Distance: 0.9 mi
- 5/10Northeast High SchoolGrades: 9-12Distance: 1.3 mi
Schools provided by the listing agent
- District: Anne Arundel County Public Schools
Source: Bright MLS. This data may not be complete. We recommend contacting the local school district to confirm school assignments for this home.
- $417,1003 bd2 ba1.2k sqft7732 W Shore Rd #A, Pasadena, MD 21122Off Market
- $303,500-- bd1 ba925 sqft7732 W Shore Rd #B, Pasadena, MD 21122Off Market
- $695,0004 bd2 ba1.7k sqft7730 W Shore Rd, Pasadena, MD 21122Sold
- $586,8003 bd1 ba1.7k sqft7734 W Shore Rd, Pasadena, MD 21122Off Market
- $248,100-- bd1 ba889 sqft7733 W Shore Rd, Pasadena, MD 21122Off Market
- $303,100-- bd1 ba1.5k sqft7735 W Shore Rd, Pasadena, MD 21122Off Market
- $387,4003 bd2 ba1.2k sqft7731 W Shore Rd, Pasadena, MD 21122Off Market
- $350,0002 bd1 ba1k sqft7737 W Shore Rd, Pasadena, MD 21122Sold
A local agent can set up tours, give advice and negotiate with sellers.
Similar homes
- $--3 bd2 ba1.7k sqft8012 Stone Haven Dr, Glen Burnie, MD 21060Auction
 Auction.com 2
 - $519,9903 bd3 ba2.9k sqft7686 Briar Ln, Pasadena, MD 21122For Sale
 MLS ID #MDAA2135704, Yi Zhang, Libra Realty, LLC. Bright MLS
 - $550,0004 bd2 ba2.3k sqft833 Meadow Rd, Severn, MD 21144For Sale
 MLS ID #MDAA2152240, Liz Osborn, Coldwell Banker Realty. Bright MLS
 - $485,0003 bd3 ba1.6k sqft321 Maryland Ave, Pasadena, MD 21122For Sale
 MLS ID #MDAA2152940, George McDowell, Keller Williams Select Realtors of Annapolis. Bright MLS
 - $590,0005 bd4 ba3.1k sqft5557 Levering Ave, Elkridge, MD 21075For SaleMLS ID #MDHW2071952, Rachel Carr, Samson Properties. Bright MLS
- $--3 bd2 ba1.5k sqft28 Cedar Dr, Glen Burnie, MD 21060AuctionAuction.com 2
- $610,0003 bd5 ba1.4k sqft5818 Montgomery Rd, Elkridge, MD 21075For SaleMLS ID #MDHW2072208, Mr. Robert E Garner, Coldwell Banker Realty. Bright MLS
- $--4 bd3 ba2.1k sqft440 Lynwood Dr, Severna Park, MD 21146AuctionAuction.com 2
- $--4 bd2 ba2.2k sqft1010 Brockton Ct, Glen Burnie, MD 21060AuctionAuction.com 2
- $675,0003 bd3 ba1.7k sqft342 Beach Ave, Pasadena, MD 21122New ConstructionMLS ID #MDAA2123274, Ron Hutchinson, Water Oak Realty, Ltd.. Bright MLS
- $--4 bd2 ba1.8k sqft204 Franklin Ave, Baltimore, MD 21225AuctionAuction.com 2
- $799,9003 bd3 ba2.1k sqft836 N Shore Dr, Glen Burnie, MD 21060For SaleMLS ID #MDAA2146350, Bob Swarm, Keller Williams Select Realtors of Annapolis. Bright MLS
- $--3 bd1 ba1.2k sqft1308 Lakeside Ave, Baltimore, MD 21218AuctionAuction.com 2
- $659,0004 bd3 ba2.2k sqft6034 Florey Rd, Hanover, MD 21076For SaleMLS ID #MDHW2072000, Mr. Robert E Garner, Coldwell Banker Realty. Bright MLS
- $--4 bd3 ba2.1k sqft2620 Kennison Ln, Bowie, MD 20715AuctionAuction.com 2
- $549,0004 bd2 ba2k sqft10695 Harding Rd, Laurel, MD 20723For SaleMLS ID #MDHW2072158, Paul Buckmaster, Samson Properties. Bright MLS
- $545,0004 bd3 ba1.5k sqft452 Lincoln Dr, Glen Burnie, MD 21060For SaleMLS ID #MDAA2146778, Stephanie Smith, Select Premium Properties, Inc. Bright MLS
- $475,0004 bd2 ba1.4k sqft208 Harlem Rd, Pasadena, MD 21122For SaleMLS ID #MDAA2139732, Beverly Harkum Locantore, RE/MAX Executive. Bright MLS
- $665,0004 bd3 ba2.6k sqft5285 Corncockle Ct, Columbia, MD 21045For SaleMLS ID #MDHW2072312, Anthony Friedman, Northrop Realty. Bright MLS
- $700,0003 bd2 ba1.6k sqft1930 Cedar Rd, Pasadena, MD 21122For SaleMLS ID #MDAA2118390, Matt Reed, Reed Real Estate. Bright MLS
