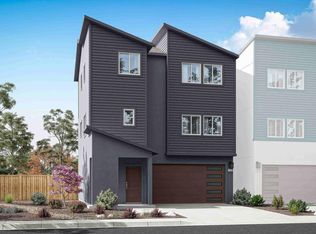
Welcome to Wolf Ridge, a brand-new community of contemporary townhomes coming soon to the heart of Reno, NV. Wolf Ridge will offer a mix of two-story duplexes and three-story detached townhomes, with seven distinctive floorplans to choose from--each crafted to help you find the perfect fit for your lifestyle. Set just steps from the University of Nevada, Reno, this community boasts breathtaking views of Rancho San Rafael Park and the vibrant downtown skyline. Whether you're after city energy or outdoor adventure, Wolf Ridge places it all right at your doorstep. Designed with space, flexibility, and modern living in mind, this expansive three-story detached home offers 2,253 square feet, a two-car garage, and multiple living areas. This floorplan is ideal for homeowners who want room to grow without sacrificing style or comfort. The first level creates a true sense of arrival with a generous entryway that sets this plan apart. Rather than a simple pass-through, this space offers added breathing room and functionality before leading to a private bedroom and full bathroom--an ideal setup for overnight guests, extended family, or a secluded workspace separate from the main living areas. The main living level is designed for connection and entertaining. A large, well-appointed kitchen anchors the space, opening to an expansive great room and a separate dining area--perfect for hosting everything from casual dinners to special gatherings. Step outside to the deck off the great room to enjoy fresh air and surrounding views, while a convenient half bathroom adds ease for guests. On the third floor, unwind in the private primary suite, featuring a spacious bedroom, a large bathroom with a stand-up shower, and ample storage. Two additional secondary bedrooms share a full bathroom, while a centrally located laundry room and linen closet provide everyday convenience and thoughtful organization. Property taxes have yet to be assessed and shall be determined after closing by the local assessing entity. Seller offers closing cost assistance. Photos are representational only.
Closed
Zillow last checked:
Listing updated:
Bought with:
MD Maksudur Rahman, S.202726
Keller Williams Group One Inc.
Source: NNRMLS,MLS#: 260007764
Price history
| Date | Event | Price |
|---|---|---|
| 8/20/2026 | Sold | $655,990+2.5%$262/sqft |
Source:  NNRMLS #260007764 Report a problem NNRMLS #260007764 Report a problem | ||
| 7/20/2026 | Contingent | $639,990-2.4%$256/sqft |
Source: NNRMLS #260007764 Report a problem | ||
| 7/10/2026 | Price change | $655,990+2.5%$262/sqft |
Source:  DR Horton Report a problem DR Horton Report a problem | ||
| 7/9/2026 | Price change | $639,990-5.3%$256/sqft |
Source: NNRMLS #260007764 Report a problem | ||
| 6/17/2026 | Listed for sale | $675,990$270/sqft |
Source: NNRMLS #260007764 Report a problem | ||
| 5/12/2026 | Listing removed | $675,990$270/sqft |
Source: DR Horton Report a problem | ||
| 5/8/2026 | Listed for sale | $675,990$270/sqft |
Source: NNRMLS #260005792 Report a problem | ||
Get a cash offer in 3 minutes
Find out how much your home could sell for in as little as 3 minutes with a no-obligation cash offer.
Estimated market value
$660,800
