Welcome to Wolf Ridge, a brand-new community of contemporary townhomes coming soon to the heart of Reno, NV. Wolf Ridge will offer a mix of two-story duplexes and three-story detached townhomes, with seven distinctive floorplans to choose from--each crafted to help you find the perfect fit for your lifestyle. Set just steps from the University of Nevada, Reno, this community boasts breathtaking views of Rancho San Rafael Park and the vibrant downtown skyline. Whether you're after city energy or outdoor adventure, Wolf Ridge places it all right at your doorstep. Created for homeowners who want room to spread out, this 1,793 square foot duet home at Wolf Ridge delivers a smart, flexible layout designed to complement life near downtown Reno, NV. The addition of a generous loft sets this plan apart, offering a dedicated space that adapts to your lifestyle. On the main level, the home welcomes you with a bright, open living space ideal for both everyday living and entertaining. The kitchen anchors the first floor with a large island, ample counter space, and a natural connection to the dining and living areas. A powder bath on the first floor adds convenience, while the layout maintains a comfortable sense of separation between shared and private spaces. Upstairs, the loft creates a second gathering area, perfect for movie nights, a home office, or a quiet retreat. The primary suite is thoughtfully positioned for privacy and includes an en-suite bathroom and an expansive walk-in closet. In select homes, a private deck off the primary bedroom offers an inviting outdoor extension. Two additional bedrooms and a full bathroom complete the second level. With a two-car garage and a design that prioritizes flexibility and comfort, this plan is an excellent option for buyers seeking new construction homes near downtown Reno with modern style and adaptable living space. Property taxes have yet to be assessed and shall be determined after closing by the local assessing entity. Seller offers closing cost assistance. Photos are representational only.
Active under contract-show
Price cut: $36K (7/16)
$549,990
3609 George Sullivan Pkwy, Reno, NV 89512
5beds
1,973sqft
:
Get pre-qualified$3,714/mo
Townhouse
Built in 2026
1,306 Square Feet Lot
$-- Zestimate®
$279/sqft
$127/mo HOA
What's special
Two-car garageEn-suite bathroomTwo additional bedroomsBright open living spaceExpansive walk-in closetAmple counter space
- 38 days |
- 258 |
- 9 |
Zillow last checked:
Listing updated:
Listed by:
Jeanette Maiss BS.145291 775-406-0374,
D.R. Horton,
Missy Hinton S.191836 775-405-6721,
D.R. Horton
Source: NNRMLS,MLS#: 260007849
Facts & features
Interior
Bedrooms & bathrooms
- Bedrooms: 5
- Bathrooms: 3
- Full bathrooms: 3
Heating
- ENERGY STAR Qualified Equipment, Natural Gas
Cooling
- Central Air, ENERGY STAR Qualified Equipment
Appliances
- Included: Dishwasher, Disposal, ENERGY STAR Qualified Appliances, Gas Range, Microwave
- Laundry: Laundry Room, Washer Hookup
Features
- Pantry, Smart Thermostat, Walk-In Closet(s)
- Flooring: Carpet, Laminate
- Windows: Double Pane Windows, ENERGY STAR Qualified Windows, Low Emissivity Windows, Vinyl Frames
- Has fireplace: No
- Common walls with other units/homes: 1 Common Wall
Interior area
- Total structure area: 1,973
- Total interior livable area: 1,973 sqft
Property
Parking
- Total spaces: 2
- Parking features: Attached, Garage, Garage Door Opener
- Attached garage spaces: 2
Features
- Levels: Two
- Stories: 2
- Patio & porch: Covered, Patio, Deck
- Exterior features: None
- Spa features: None
- Fencing: Back Yard
Lot
- Size: 1,306 Square Feet
- Features: Landscaped, Level, Sprinklers In Front
Details
- Additional structures: None
- Parcel number: 00256255
- Zoning: SF11
Construction
Type & style
- Home type: Townhouse
- Property subtype: Townhouse
- Attached to another structure: Yes
Materials
- Insulation - Batts, Insulation - Blown-In, Stucco
- Foundation: Slab
- Roof: Composition,Pitched,Shingle
Condition
- New construction: Yes
- Year built: 2026
Details
- Builder name: D.R. Horton
Utilities & green energy
- Sewer: Public Sewer
- Water: Public
- Utilities for property: Cable Available, Electricity Available, Internet Available, Natural Gas Available, Phone Available, Sewer Connected, Water Connected, Cellular Coverage, Centralized Data Panel, Water Meter Installed
Community & HOA
Community
- Security: Carbon Monoxide Detector(s), Keyless Entry, Smoke Detector(s)
HOA
- Has HOA: Yes
- Amenities included: None
- HOA fee: $380 quarterly
- HOA name: Cottages at Comstock Community Association
Location
- Region: Reno
Financial & listing details
- Price per square foot: $279/sqft
- Annual tax amount: $879
- Date on market: 6/18/2026
- Cumulative days on market: 39 days
- Listing terms: 1031 Exchange,Cash,Conventional,FHA,VA Loan
Estimated market value
Not available
Estimated sales range
Not available
Not available
Price history
| Date | Event | Price |
|---|---|---|
| 7/16/2026 | Contingent | $549,990-6.1%$279/sqft |
Source:  NNRMLS #260007849 Report a problem NNRMLS #260007849 Report a problem | ||
| 7/10/2026 | Price change | $585,990+6.5%$297/sqft |
Source:  DR Horton Report a problem DR Horton Report a problem | ||
| 7/9/2026 | Price change | $549,990-7.7%$279/sqft |
Source: NNRMLS #260007849 Report a problem | ||
| 6/18/2026 | Listed for sale | $595,990$302/sqft |
Source: NNRMLS #260007849 Report a problem | ||
Public tax history
Tax history is unavailable.
Monthly payment
Est. payment
Payment breakdown
Explore the cost of this home by adjusting the details. Changes won't be saved.Climate risks
Neighborhood: Northeast
Nearby schools
GreatSchools rating
- 7/10Peavine Elementary SchoolGrades: PK-5Distance: 1.2 mi
- 5/10Archie Clayton Middle SchoolGrades: 6-8Distance: 1.9 mi
- 7/10Robert Mc Queen High SchoolGrades: 9-12Distance: 3.6 mi
Schools provided by the listing agent
- Elementary: Peavine
- Middle: Clayton
- High: McQueen
Source: NNRMLS. This data may not be complete. We recommend contacting the local school district to confirm school assignments for this home.
- $3,8955 bd3 ba1.9k sqft3611 George Sullivan Pkwy, Reno, NV 89512For Rent

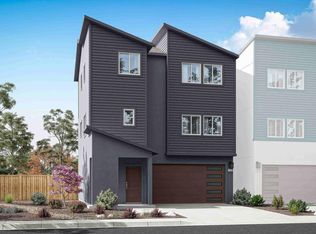
- $587,9904 bd4 ba1.8k sqft3608 George Sullivan Pkwy, Reno, NV 89512New Construction
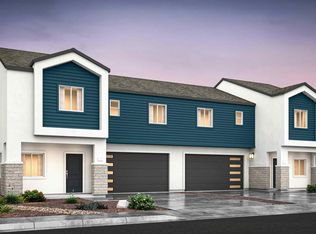
- $575,9904 bd3 ba1.8k sqft3612 George Sullivan Pkwy, Reno, NV 89512New Construction
- $83,062-- bd-- ba-- sqft2995 Winze Way, Reno, NV 89512Off Market
- $83,062-- bd-- ba-- sqft2999 Winze Way, Reno, NV 89512Off Market
- $83,062-- bd-- ba-- sqft2991 Winze Way, Reno, NV 89512Off Market
- $639,9905 bd4 ba2.5k sqft3606 George Sullivan Pkwy, Reno, NV 89512New Construction
- $346,625-- bd-- ba-- sqft2890 N Virginia St, Reno, NV 89512Off Market
A local agent can set up tours, give advice and negotiate with sellers.
Similar homes
- $575,9904 bd3 ba1.8k sqft3612 George Sullivan Pkwy, Reno, NV 89512Active
 NNRMLS
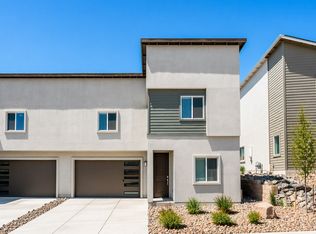
 - from $579,9905 bd3 ba1.9k sqft1973 - Duet Plan, Wolf Ridge, Reno, NV 89512New Construction
 DR Horton
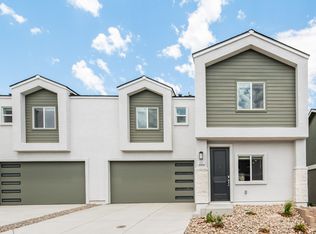
 - from $539,9903 bd3 ba1.5k sqft1555 - Duet Plan, Wolf Ridge, Reno, NV 89512New Construction
 DR Horton
 - from $569,9904 bd3 ba1.8k sqft1899 - Duet Plan, Wolf Ridge, Reno, NV 89512New Construction
 DR Horton
 - $719,9905 bd3 ba1.9k sqft2997 Winze Way, Reno, NV 89512ActiveNNRMLS
- from $559,9903 bd3 ba1.7k sqft1793 - Duet Plan, Wolf Ridge, Reno, NV 89512New ConstructionDR Horton
- $540,0003 bd2 ba1.7k sqft7370 Overture Dr, Reno, NV 89506ActiveMLS ID #260009390, Chris Yochum, Dickson Realty - Caughlin. NNRMLS
- $550,0003 bd3 ba2.5k sqft5116 Northern Lights Dr, Reno, NV 89506ActiveMLS ID #260006498, Minsung Jung, Solid Source Realty. NNRMLS
- $579,0003 bd3 ba1.7k sqft2490 Eastshore Pl #104, Reno, NV 89509ActiveMLS ID #260004310, Joseph Wieczorek, Dickson Realty - Downtown. NNRMLS
- $539,0002 bd2 ba1.5k sqft326 State St, Reno, NV 89501ActiveMLS ID #260004286, Lori Amos, RE/MAX Professionals-Reno. NNRMLS
- $469,0003 bd3 ba1.8k sqft5055 Ciarra Kennedy Ln, Reno, NV 89503ActiveMLS ID #260003278, Lori Welsh, Dickson Realty - Caughlin. NNRMLS
- $570,0004 bd3 ba2k sqft1630 Spring Hill Dr, Reno, NV 89523ActiveMLS ID #260001899, Denise Hallerbach, BHG Drakulich Realty. NNRMLS
- $430,0003 bd3 ba1.7k sqft4903 Black Falcon Way, Sun Valley, NV 89433ActiveMLS ID #260008531, Catherine Manipon, Ferrari-Lund Real Estate Reno. NNRMLS
- $549,9903 bd2 ba1.9k sqft810 Kess Way Lot 18, Reno, NV 89506ActiveMLS ID #260008009, Kristina Thyer, Jenuane Communities. NNRMLS
- $555,0004 bd3 ba1.8k sqft467 Rambling Ridge Ct Lot 12, Reno, NV 89506ActiveMLS ID #260005721, Rose Teddy, RE/MAX Professionals-Reno. NNRMLS
- $549,9905 bd3 ba2.3k sqft7672 Apex Pl, Reno, NV 89506ActiveMLS ID #260005371, David Tully, Real Broker LLC. NNRMLS
- $560,9905 bd3 ba1.8k sqft4323 Single Pine Way, Sparks, NV 89436ActiveNNRMLS
- $595,0004 bd3 ba2.5k sqft8095 Flint Springs Dr, Sun Valley, NV 89433ActiveMLS ID #260007442, Sarah Schultz, Haute Properties NV. NNRMLS
- $355,0002 bd3 ba1.3k sqft4641 Kathleen Denise Ln, Reno, NV 89503ActiveMLS ID #260008070, Jake Andronico, TrueNest Properties. NNRMLS
- $485,0003 bd3 ba1.7k sqft2205 Grosvenor Park Pl, Reno, NV 89509ActiveMLS ID #260003159, Catherine Manipon, Ferrari-Lund Real Estate Reno. NNRMLS
