
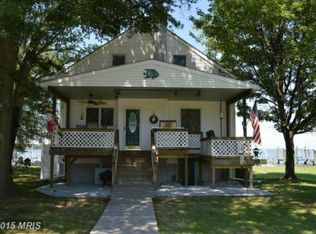
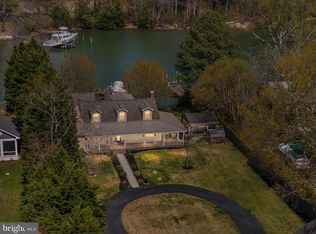
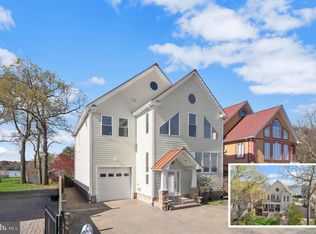
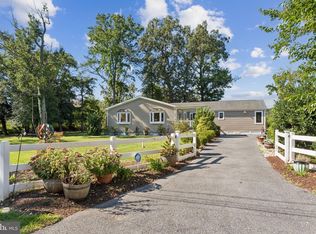
Exceptional waterfront home sitting at the mouth of Rock Creek with wide open bay views and front row seats to some of the best waterfront living Pasadena has to offer. Tucked away at the very end of Fort Smallwood Road, this home offers a rare combination of privacy, open water views, and easy access to life on the bay. Designed for true waterfront living, the private pier features 3 boat lifts plus a jet ski lift, approximately 5’ MLW, multiple waterfront decks, a waterslide, and an outdoor shower for long summer days spent outside. Launch a kayak or paddleboard to the famous Rock Creek cliffs and nearby sandbars, or hop on the boat and quickly access some of the Bay’s favorite waterfront restaurants and destinations. Inside, the home was extensively remodeled in 2020 and thoughtfully designed to maximize both functionality and views. Custom hardwood floors with inlays, Thermador appliances, hidden storage, under-stair closets, and walls of windows combine quality craftsmanship with comfortable everyday living. Nearly every room captures incredible water views across the bay toward the Baltimore skyline. The primary suite feels like its own private waterfront retreat, and beneath the home you’ll find over 1,400 square feet of additional storage space ideal for boating gear, hobbies, workshop space, and everything that comes with waterfront living. Residents enjoy access to a private community beach, park, neighborhood events, and Fort Smallwood Park just a short walk away. Evening showings are highly encouraged to fully experience the sunsets and waterfront setting.
For sale
$1,398,000
7526 Rock Creek Way, Pasadena, MD 21122
3beds
2,510sqft
Est.: Get pre-qualified
Single Family Residence
Built in 2003
0.28 Acres Lot
$1,347,400 Zestimate®
$557/sqft
$-- HOA
What's special
Multiple waterfront decksWalls of windowsThermador appliancesUnder-stair closetsHidden storageOutdoor showerWide open bay views
- 22 days |
- 1,401 |
- 47 |
Zillow last checked:
Listing updated:
Listed by:
Sandra Lastner 443-848-1042,
Taylor Properties 301-970-2447
Source: Bright MLS,MLS#: MDAA2144148
Tour with a local agent
Facts & features
Interior
Bedrooms & bathrooms
- Bedrooms: 3
- Bathrooms: 3
- Full bathrooms: 3
- Main level bathrooms: 1
- Main level bedrooms: 1
Rooms
- Room types: Basement, Loft
Basement
- Features: Basement - Unfinished
- Level: Lower
Loft
- Features: Attic - Finished, Flooring - Luxury Vinyl Plank
- Level: Upper
Heating
- Heat Pump, Propane
Cooling
- Ceiling Fan(s), Central Air, Other, Electric
Appliances
- Included: Microwave, Dryer, Exhaust Fan, Refrigerator, Cooktop, Washer, Tankless Water Heater, Water Treat System, Gas Water Heater
- Laundry: Main Level
Features
- Attic, Soaking Tub, Bathroom - Walk-In Shower, Ceiling Fan(s), Entry Level Bedroom, Open Floorplan, Kitchen - Gourmet, Pantry, Primary Bath(s), Primary Bedroom - Bay Front, Recessed Lighting, Upgraded Countertops, Walk-In Closet(s)
- Flooring: Hardwood, Ceramic Tile, Wood
- Doors: Sliding Glass, Insulated
- Windows: Window Treatments
- Basement: Other
- Number of fireplaces: 2
- Fireplace features: Glass Doors, Gas/Propane
Interior area
- Total structure area: 3,610
- Total interior livable area: 2,510 sqft
- Finished area above ground: 2,510
- Finished area below ground: 0
Video & virtual tour
Property
Parking
- Total spaces: 7
- Parking features: Storage, Garage Faces Front, Asphalt, Detached, Driveway
- Garage spaces: 2
- Uncovered spaces: 5
- Details: Garage Sqft: 484
Accessibility
- Accessibility features: None
Features
- Levels: Two and One Half
- Stories: 2.5
- Patio & porch: Deck, Porch
- Exterior features: Boat Storage, Play Area, Storage, Play Equipment, Outdoor Shower, Flood Lights, Lighting, Balcony
- Pool features: None
- Has view: Yes
- View description: Panoramic, River, Water, Bay
- Has water view: Yes
- Water view: River,Water,Bay
- Waterfront features: Private Dock Site, Rip-Rap, River, Boat - Powered, Fishing Allowed, Swimming Allowed, Waterski/Wakeboard, Sail, Personal Watercraft (PWC), Canoe/Kayak
- Body of water: Patapsco River
- Frontage length: Water Frontage Ft: 50
Lot
- Size: 0.28 Acres
- Features: Rip-Rapped, Stream/Creek
Details
- Additional structures: Above Grade, Below Grade
- Parcel number: 020370130091200
- Zoning: R2
- Special conditions: Standard
Construction
Type & style
- Home type: SingleFamily
- Architectural style: Colonial
- Property subtype: Single Family Residence
Materials
- Vinyl Siding
- Foundation: Permanent
- Roof: Asbestos Shingle
Condition
- Excellent
- New construction: No
- Year built: 2003
- Major remodel year: 2020
Utilities & green energy
- Sewer: Septic Exists
- Water: Private, Well
- Utilities for property: Cable Connected, Propane, Fiber Optic, Cable, LTE Internet Service, Broadband
Community & HOA
Community
- Security: Carbon Monoxide Detector(s), Exterior Cameras, Security System
- Subdivision: Rockwood
HOA
- Has HOA: No
- Amenities included: Boat Ramp, Common Grounds, Tot Lots/Playground
- Services included: Common Area Maintenance, Recreation Facility
Location
- Region: Pasadena
Financial & listing details
- Price per square foot: $557/sqft
- Tax assessed value: $836,467
- Annual tax amount: $9,535
- Date on market: 5/8/2026
- Listing agreement: Exclusive Right To Sell
- Listing terms: Cash,Conventional,FHA,VA Loan
- Inclusions: Pirate Ship Playground, Gazebo, Whole House Generator, Furnishings Negotiable
- Ownership: Fee Simple
Estimated market value
$1,347,400
$1.28M - $1.41M
$3,189/mo
Price history
| Date | Event | Price |
|---|---|---|
| 5/8/2026 | Listed for sale | $1,398,000-9.8%$557/sqft |
Source:  Bright MLS #MDAA2144148 Report a problem Bright MLS #MDAA2144148 Report a problem | ||
| 4/15/2026 | Listing removed | $1,550,000$618/sqft |
Source: Bright MLS #MDAA2134786 Report a problem | ||
| 2/13/2026 | Listed for sale | $1,550,000+52.7%$618/sqft |
Source: Bright MLS #MDAA2134786 Report a problem | ||
| 6/16/2023 | Sold | $1,015,000+4.1%$404/sqft |
Source: Bright MLS #MDAA2059836 Report a problem | ||
| 6/2/2023 | Pending sale | $974,900+254.5%$388/sqft |
Source: Bright MLS #MDAA2059836 Report a problem | ||
| 11/12/2002 | Sold | $275,000$110/sqft |
Source: Public Record Report a problem | ||
Public tax history
| Year | Property taxes | Tax assessment |
|---|---|---|
| 2025 | $8,909 +7.7% | $836,467 +10.7% |
| 2024 | $8,271 +4.1% | $755,300 +3.8% |
| 2023 | $7,944 +8.7% | $727,433 +4% |
| 2022 | $7,310 +4.1% | $699,567 +4.1% |
| 2021 | $7,019 +0.2% | $671,700 +0.3% |
| 2020 | $7,006 +0.2% | $669,767 -0.3% |
| 2019 | $6,992 +3.6% | $671,700 +0.9% |
| 2018 | $6,752 +4% | $665,900 +4.6% |
| 2017 | $6,491 | $636,833 +4.8% |
| 2016 | -- | $607,767 +5% |
| 2015 | -- | $578,700 |
| 2014 | -- | $578,700 |
| 2013 | -- | $578,700 -12% |
| 2012 | -- | $657,700 |
| 2011 | -- | $657,700 |
| 2010 | -- | $657,700 -10.6% |
| 2009 | -- | $735,590 +16.1% |
| 2008 | -- | $633,772 +19.1% |
| 2007 | -- | $531,956 +23.7% |
| 2006 | -- | $430,140 +11.1% |
| 2005 | -- | $387,236 +15% |
| 2004 | -- | $336,853 +155.2% |
| 2003 | -- | $132,020 -27.8% |
| 2002 | -- | $182,956 +10.4% |
| 2001 | -- | $165,763 |
Find assessor info on the county website
Monthly payment
Est. payment$--/mo
Payment breakdown
Explore the cost of this home by adjusting the details. Changes won't be saved.
All calculations are estimates and provided by Zillow, Inc. for informational purposes only. Actual amounts may vary.
HOA fees may include property taxes on listings classified as Co-Ops. Contact the listing agent and/or owner for fee details.
Mortgage interest rates are dependent on a number of factors, including credit score, down payment, and repayment length. Interest rate data provided by Zillow Group Marketplace, Inc. as of 1/1/1970 from various mortgage lenders with which we have lead or other similar arrangements; the Estimated Payment is an average of those rates.
See how much you could borrow to make a competitive offer.
Climate risks
Neighborhood: 21122
Nearby schools
GreatSchools rating
- 8/10Fort Smallwood Elementary SchoolGrades: PK-5Distance: 1.9 mi
- 8/10Chesapeake Bay Middle SchoolGrades: 6-8Distance: 3.6 mi
- 7/10Chesapeake High SchoolGrades: 9-12Distance: 3.6 mi
Schools provided by the listing agent
- Elementary: Fort Smallwood
- Middle: Chesapeake Bay
- High: Chesapeake
- District: Anne Arundel County Public Schools
Source: Bright MLS. This data may not be complete. We recommend contacting the local school district to confirm school assignments for this home.
A local agent can set up tours, give advice and negotiate with sellers.
A local lender can help you make sure your offer is ready when you are.


- Maryland
- Anne Arundel County
- Pasadena
- 21122
- 7526 Rock Creek Way
Nearby cities
Nearby neighborhoods
Nearby zip codes
Other Pasadena Topics
