Waterfront living on Stony Creek takes center stage at this exceptional Pasadena retreat, where nearly an acre of private grounds meets 198 feet of shoreline. With a 135-foot dock, sailboat slip and two boat lifts rated for 12,000 and 16,000 pounds, this is a property designed for those who want to make the most of life on the water. Set high above the creek with beautiful water views and a sense of privacy, the one-level ranch-style home offers a comfortable and easygoing setting for everyday living or weekend escapes. Expansive windows bring the waterfront into view, while the surrounding grounds create a remarkable outdoor experience. A covered waterfront pavilion, custom paver patio and a charming wisteria arbor with a wooden swing provide inviting spaces for entertaining, relaxing and enjoying spectacular sunsets over the creek. The landscape is as distinctive as the setting, with terraced natural-stone gardens, native plantings, pollinator gardens, spring bulbs and a 5,000-gallon koi pond with a stone waterfall. The large, fenced yard provides a safe space for pets. Inside, the open floor plan provides comfortable one-level living with three bedrooms and three full baths. The home was extensively remodeled in 2019 and features upgraded countertops, stainless-steel appliances, and thoughtful updates, including energy-efficient split heating and cooling installed and an oversized efficient water heater. A wood-burning fireplace adds ambiance and ample heat. The partially finished lower level offers flexible space currently used as a studio, along with abundant shelving and wine storage. A detached two-car garage provides additional storage, complemented by an Amish-built 12 x 24 shed with two lofts. Launch a kayak or canoe, watch wildlife from your own shoreline, step aboard your boat for an afternoon on the Chesapeake Bay, or simply sit back and watch the sunset reflect across Stony Creek. With convenient access to Downs Park, Fort Smallwood Park, marinas, dining, shopping, Baltimore, and Annapolis, this is a rare opportunity to combine a private waterfront setting with everyday convenience. Please note: some photos have utilized virtual staging.
Under contract
Price cut: $25K (10/2)
$775,000
7720 W Shore Rd, Pasadena, MD 21122
3beds
1,660sqft
Single Family Residence
Built in 1935
0.8 Acres Lot
$756,400 Zestimate®
$467/sqft
$-- HOA
What's special
One-level ranch-style homeNative plantingsSpring bulbsSailboat slipCustom paver patioTerraced natural-stone gardensCovered waterfront pavilion
- 155 days
- 651
- 39
Zillow last checked:
Listing updated:
Listed by:
Theresa Boeckmann 410-382-2691,
Northrop Realty 4102956579
Source: Bright MLS,MLS#: MDAA2144302
Facts & features
Interior
Bedrooms & bathrooms
- Bedrooms: 3
- Bathrooms: 3
- Full bathrooms: 3
- Main level bathrooms: 3
- Main level bedrooms: 3
Rooms
- Room types: Living Room, Dining Room, Primary Bedroom, Bedroom 2, Bedroom 3, Kitchen, Family Room, Laundry, Recreation Room
Primary bedroom
- Features: Flooring - Carpet, Attached Bathroom, Ceiling Fan(s)
- Level: Main
- Area: 400 Square Feet
- Dimensions: 20 X 20
Bedroom 2
- Features: Flooring - Carpet, Ceiling Fan(s)
- Level: Main
- Area: 192 Square Feet
- Dimensions: 12 X 16
Bedroom 3
- Features: Ceiling Fan(s)
- Level: Main
- Area: 154 Square Feet
- Dimensions: 14 X 11
Dining room
- Features: Fireplace - Wood Burning, Ceiling Fan(s), Flooring - Laminate Plank
- Level: Main
- Area: 156 Square Feet
- Dimensions: 13 X 12
Family room
- Features: Flooring - Laminate Plank
- Level: Main
- Area: 210 Square Feet
- Dimensions: 21 X 10
Kitchen
- Features: Flooring - Laminate Plank, Countertop(s) - Quartz, Breakfast Bar, Kitchen - Electric Cooking, Pantry
- Level: Main
- Area: 144 Square Feet
- Dimensions: 16 X 9
Laundry
- Level: Main
Living room
- Features: Flooring - Laminate Plank, Ceiling Fan(s), Crown Molding
- Level: Main
- Area: 322 Square Feet
- Dimensions: 23 X 14
Recreation room
- Features: Fireplace - Other
- Level: Lower
- Area: 420 Square Feet
- Dimensions: 21 X 20
Heating
- Forced Air, Natural Gas
Cooling
- Central Air, Electric
Appliances
- Included: Microwave, Dishwasher, Dryer, Oven, Refrigerator, Stainless Steel Appliance(s), Washer, Water Heater, Gas Water Heater
- Laundry: Has Laundry, Main Level, Laundry Room
Features
- Attic, Ceiling Fan(s), Combination Dining/Living, Combination Kitchen/Dining, Combination Kitchen/Living, Dining Area, Entry Level Bedroom, Open Floorplan, Primary Bath(s), Pantry, Recessed Lighting, Upgraded Countertops, Dry Wall, Vaulted Ceiling(s)
- Flooring: Carpet, Ceramic Tile, Laminate
- Doors: Sliding Glass
- Windows: Bay/Bow, Double Pane Windows, Skylight(s), Vinyl Clad
- Basement: Partially Finished,Connecting Stairway,Partial,Windows
- Number of fireplaces: 1
- Fireplace features: Brick, Insert, Wood Burning
Interior area
- Total structure area: 2,144
- Total interior livable area: 1,660 sqft
- Finished area above ground: 1,660
- Finished area below ground: 0
Video & virtual tour
Property
Parking
- Total spaces: 2
- Parking features: Garage Faces Front, Circular Driveway, Detached, Driveway, Off Street
- Garage spaces: 2
- Has uncovered spaces: Yes
Accessibility
- Accessibility features: None
Features
- Levels: Two
- Stories: 2
- Patio & porch: Deck, Patio, Wrap Around
- Pool features: None
- Fencing: Partial
- Has view: Yes
- View description: River, Creek/Stream, Garden, Scenic Vista, Water
- Has water view: Yes
- Water view: River,Creek/Stream,Water
- Waterfront features: Private Dock Site, Rip-Rap, Creek/Stream, Boat - Powered, Personal Watercraft (PWC), Sail
- Body of water: Stony Creek
- Frontage length: Water Frontage Ft: 10
Lot
- Size: 0.8 Acres
- Features: Landscaped, Rear Yard, Stream/Creek
Details
- Additional structures: Above Grade, Below Grade
- Parcel number: 020338823011835
- Zoning: R5
- Special conditions: Standard
Construction
Type & style
- Home type: SingleFamily
- Architectural style: Ranch/Rambler
- Property subtype: Single Family Residence
Materials
- Vinyl Siding
- Foundation: Other
Condition
- New construction: No
- Year built: 1935
- Major remodel year: 2019
Utilities & green energy
- Sewer: Public Sewer
- Water: Public
Community & HOA
Community
- Security: Main Entrance Lock, Smoke Detector(s)
- Subdivision: Green Haven
HOA
- Has HOA: No
Location
- Region: Pasadena
Financial & listing details
- Price per square foot: $467/sqft
- Tax assessed value: $582,033
- Annual tax amount: $6,349
- Date on market: 5/14/2026
- Listing agreement: Exclusive Right To Sell
- Ownership: Fee Simple
Estimated market value
$756,400
$719,000 - $794,000
$3,407/mo
Price history
| Date | Event | Price |
|---|---|---|
| 10/5/2026 | Contingent | $775,000$467/sqft |
Source:  Bright MLS #MDAA2144302 Report a problem Bright MLS #MDAA2144302 Report a problem | ||
| 10/2/2026 | Price change | $775,000-3.1%$467/sqft |
Source: Bright MLS #MDAA2144302 Report a problem | ||
| 6/27/2026 | Price change | $800,000-11.1%$482/sqft |
Source: Bright MLS #MDAA2144302 Report a problem | ||
| 6/18/2026 | Price change | $899,900-5.3%$542/sqft |
Source: Bright MLS #MDAA2144302 Report a problem | ||
| 6/5/2026 | Price change | $950,000-5%$572/sqft |
Source: Bright MLS #MDAA2144302 Report a problem | ||
| 5/14/2026 | Listed for sale | $1,000,000+0.1%$602/sqft |
Source: Bright MLS #MDAA2144302 Report a problem | ||
| 5/2/2026 | Listing removed | $999,000$602/sqft |
Source: Bright MLS #MDAA2137806 Report a problem | ||
| 4/22/2026 | Price change | $999,000-9.2%$602/sqft |
Source: Bright MLS #MDAA2137806 Report a problem | ||
| 3/27/2026 | Listed for sale | $1,100,000+66.7%$663/sqft |
Source: Bright MLS #MDAA2137806 Report a problem | ||
| 8/16/2006 | Sold | $659,900$398/sqft |
Source: Public Record Report a problem | ||
Public tax history
| Year | Property taxes | Tax assessment |
|---|---|---|
| 2025 | $6,447 +16.4% | $543,867 +7.5% |
| 2024 | $5,537 +4.4% | $505,700 +4.1% |
| 2023 | $5,303 +9% | $485,667 +4.3% |
| 2022 | $4,866 +4.5% | $465,633 +4.5% |
| 2021 | $4,657 -0.1% | $445,600 |
| 2020 | $4,661 -0.1% | $445,600 |
| 2019 | $4,665 -1.6% | $445,600 -4.7% |
| 2018 | $4,739 +1320.1% | $467,400 +1.1% |
| 2017 | $334 | $462,433 +1.1% |
| 2016 | $334 | $457,467 +1.1% |
| 2015 | $334 | $452,500 |
| 2014 | -- | $452,500 |
| 2013 | -- | $452,500 -14.5% |
| 2012 | -- | $529,000 |
| 2011 | -- | $529,000 |
| 2010 | -- | $529,000 -20.8% |
| 2009 | -- | $667,750 +14.9% |
| 2008 | -- | $581,136 +17.5% |
| 2007 | -- | $494,523 +21.2% |
| 2006 | -- | $407,910 +17.7% |
| 2005 | -- | $346,700 +21.4% |
| 2004 | -- | $285,490 +27.3% |
| 2003 | -- | $224,280 +5.4% |
| 2002 | -- | $212,812 +5.7% |
| 2001 | -- | $201,346 |
Find assessor info on the county website
Monthly payment
Est. payment
Payment breakdown
Explore the cost of this home by adjusting the details. Changes won't be saved.Climate risks
Neighborhood: 21122
Nearby schools
Schools provided by the listing agent
- Elementary: High Point
- Middle: Northeast
- High: Northeast
- District: Anne Arundel County Public Schools
Source: Bright MLS. This data may not be complete. We recommend contacting the local school district to confirm school assignments for this home.
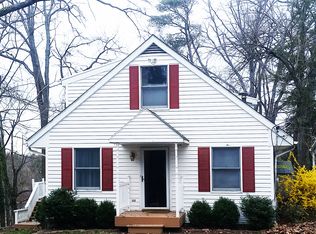
Similar homes
- $775,0003 bd2 ba2.3k sqft8138 Forest Glen Dr, Pasadena, MD 21122For Sale
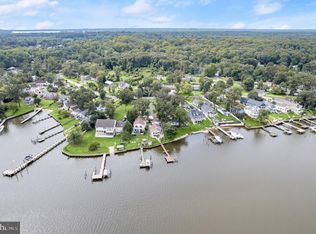
 MLS ID #MDAA2156348, Kristi Neidhardt, Northrop Realty. Bright MLS
 - $820,0003 bd2 ba1.9k sqft328 Oakdale Rd, Pasadena, MD 21122For Sale
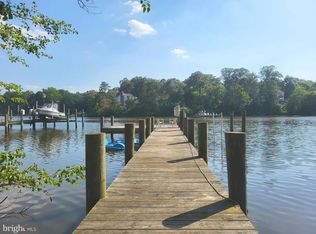 MLS ID #MDAA2149472, Laura Merson, Douglas Realty, LLC. Bright MLS
 - $749,7554 bd2 ba2.4k sqft40 Johnson Rd, Pasadena, MD 21122For Sale
 MLS ID #MDAA2146728, Daniel Chanteloup, Long & Foster Real Estate, Inc.. Bright MLS
 - $460,0003 bd3 ba1.2k sqft7741 Outing Ave, Pasadena, MD 21122For Sale
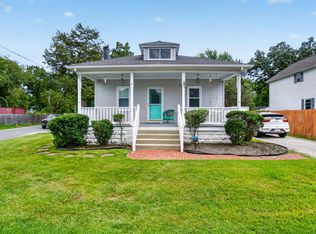 MLS ID #MDAA2155764, Deb Wade, RE/MAX Executive. Bright MLS
 - $740,0004 bd4 ba2.2k sqft735 Evergreen Rd, Severn, MD 21144For SaleMLS ID #MDAA2156734, Marianne Gregory, Redfin Corp. Bright MLS
- $439,9905 bd3 ba1.9k sqft212 Bertram Cir, Glen Burnie, MD 21060For SaleMLS ID #MDAA2158450, Nicole Bouler, Douglas Realty, LLC. Bright MLS
- $720,0004 bd2 ba1.6k sqft200 Hollyberry Rd, Severna Park, MD 21146For SaleMLS ID #MDAA2154706, Jessica Welder, Keller Williams Flagship. Bright MLS
- $799,0004 bd3 ba2.3k sqft5111 Marlo Austin Way, Ellicott City, MD 21043For SaleMLS ID #MDHW2072960, Gal Mesika, Keller Williams Capital Properties. Bright MLS
- $400,0002 bd2 ba2.2k sqft335 Beach Ave, Pasadena, MD 21122For SaleMLS ID #MDAA2149884, Bob Chew, Samson Properties. Bright MLS
- $450,0003 bd3 ba1.6k sqft321 Maryland Ave, Pasadena, MD 21122For SaleMLS ID #MDAA2152940, George McDowell, Keller Williams Select Realtors of Annapolis. Bright MLS
- $585,0003 bd3 ba1.8k sqft287 North Dr, Severna Park, MD 21146For SaleMLS ID #MDAA2155378, Ross Tobin, RE/MAX Aspire. Bright MLS
- $750,0004 bd3 ba2.4k sqft10384 Launcelot Ln, Columbia, MD 21044For SaleMLS ID #MDHW2074914, Mary Bullinger, Compass Home Group, LLC. Bright MLS
- $745,0004 bd4 ba2k sqft2303 Blue Plum Ct, Odenton, MD 21113For SaleMLS ID #MDAA2157858, Jen Gruber, RE/MAX Leading Edge. Bright MLS
- $625,0003 bd2 ba1.6k sqft219 Kathy Ct, Severna Park, MD 21146For SaleMLS ID #MDAA2151846, Brenda Fornos, Taylor Properties. Bright MLS
- $425,0003 bd1 ba1.4k sqft1689 Twickenham Rd, Pasadena, MD 21122For SaleMLS ID #MDAA2154964, Michelle Triolo, Compass. Bright MLS
- $649,9004 bd3 ba2.4k sqft6143 New Leaf Ct, Columbia, MD 21045For SaleMLS ID #MDHW2070686, Jen Gerrity, Northrop Realty. Bright MLS
- $625,0003 bd2 ba1.7k sqft777 Harmony Ave, Arnold, MD 21012For SaleMLS ID #MDAA2155308, Bobbi Farquhar, Engel & Volkers Annapolis. Bright MLS
- $715,0004 bd3 ba2.2k sqft92 Clifford Blvd, Annapolis, MD 21401For SaleMLS ID #MDAA2139188, Chad Robertson, Compass. Bright MLS
- $749,0004 bd3 ba2.1k sqft278 Hillsmere Dr, Annapolis, MD 21403For SaleMLS ID #MDAA2149064, Thomas Eicher, Coldwell Banker Realty. Bright MLS
- $650,0004 bd3 ba2k sqft852 Meadow Heights Ln, Arnold, MD 21012For SaleMLS ID #MDAA2157110, Sarah Garza, Compass. Bright MLS
