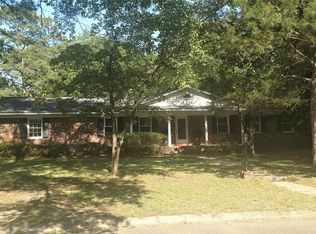
Beautifully renovated home situated beneath mature trees in an established neighborhood. Offering three bedrooms, two fully renovated bathrooms and an additional flex room. The spacious floor plan includes formal living and dining rooms, an eat-in kitchen and an inviting den with a fireplace, whitewashed brick surround and extensive built-in shelving. The updated kitchen features quartz countertops, freshly painted cabinetry, a white subway-tile backsplash, matte-black hardware and faucet, stainless steel appliances and a free standing range. New LVP flooring flows throughout the main living areas, while the bedrooms and flex room feature fresh carpet and updated ceiling fans. The spacious hall bathroom showcases a quartz-topped vanity, decorative wainscoting, walk-in shower and modern black fixtures. The second full bathroom has also been renovated with a quartz-topped vanity, tiled tub and shower surround, built-in niche, marble-look flooring and coordinating black fixtures. Fresh paint, crown molding and updated lighting complete the refreshed interior. Outside, painted brick, updated front columns and fresh landscaping create inviting curb appeal. Enjoy the wide covered front porch, screened rear porch and side deck overlooking the large fenced backyard. Additional features include an oversized two-car garage with storage space, a separate electrical panel and generator connection. Stainless steel kitchen appliances, washer, dryer and garage refrigerator remain. Conveniently located near shopping, the VA hospital, Fort Jackson and I-77. Disclaimer: CMLS has not reviewed and, therefore, does not endorse vendors who may appear in listings.
For sale
Price cut: $15K (9/14)
$350,000
140 Garden Springs Rd, Columbia, SC 29209
3beds
1,932sqft
Single Family Residence
Built in 1969
0.3 Acres Lot
$345,000 Zestimate®
$181/sqft
$-- HOA
What's special
Painted brickWide covered front porchModern black fixturesSituated beneath mature treesUpdated kitchenUpdated lightingEat-in kitchen
- 29 days
- 671
- 44
Zillow last checked:
Listing updated:
Listed by:
Andrew Madden Phone:803-687-2260,
eXp Realty LLC
Source: Consolidated MLS,MLS#: 641017
Facts & features
Interior
Bedrooms & bathrooms
- Bedrooms: 3
- Bathrooms: 2
- Full bathrooms: 2
- Main level bathrooms: 2
Rooms
- Room types: Other
Primary bedroom
- Features: Bath-Private, Walk-In Closet(s), Tub-Shower, Closet-Private, Floors-Hardwood
- Level: Main
Bedroom 2
- Level: Main
Bedroom 3
- Level: Main
Dining room
- Level: Main
Great room
- Level: Main
Kitchen
- Features: Backsplash-Tiled, Cabinets-Painted, Counter Tops-Quartz
- Level: Main
Living room
- Features: Molding, Ceiling Fan
- Level: Main
Heating
- Central, Heat Pump 1st Lvl
Cooling
- Central Air, Heat Pump 1st Lvl
Appliances
- Included: Free-Standing Range, Dishwasher, Refrigerator, Microwave Above Stove
- Laundry: Heated Space, Utility Room, Lower Level
Features
- Bookcases, Ceiling Fan(s), Built-in Features
- Flooring: Luxury Vinyl, Hardwood, Carpet
- Basement: Crawl Space
- Number of fireplaces: 1
- Fireplace features: Outside
Interior area
- Total structure area: 1,932
- Total interior livable area: 1,932 sqft
Property
Parking
- Total spaces: 2
- Parking features: Garage - Attached
- Attached garage spaces: 2
Features
- Levels: Tri-Level
- Stories: 1.5
Lot
- Size: 0.3 Acres
Details
- Parcel number: 164120503
Construction
Type & style
- Home type: SingleFamily
- Property subtype: Single Family Residence
Materials
- Brick-All Sides-AbvFound
Condition
- New construction: No
- Year built: 1969
Utilities & green energy
- Sewer: Public Sewer
- Water: Public
Community & HOA
Community
- Security: Smoke Detector(s)
- Subdivision: GARDEN SPRINGS
HOA
- Has HOA: No
Location
- Region: Columbia
Financial & listing details
- Price per square foot: $181/sqft
- Tax assessed value: $152,900
- Annual tax amount: $1,110
- Date on market: 8/17/2026
- Listing agreement: Exclusive Right To Sell
- Road surface type: Paved
Estimated market value
$345,000
$328,000 - $362,000
$1,825/mo
Price history
| Date | Event | Price |
|---|---|---|
| 9/14/2026 | Price change | $350,000-4.1%$181/sqft |
Source:  Consolidated MLS #641017 Report a problem Consolidated MLS #641017 Report a problem | ||
| 9/4/2026 | Price change | $365,000-2.7%$189/sqft |
Source: Consolidated MLS #641017 Report a problem | ||
| 8/17/2026 | Listed for sale | $375,000+41.5%$194/sqft |
Source: Consolidated MLS #641017 Report a problem | ||
| 4/9/2026 | Sold | $265,000-8.6%$137/sqft |
Source: Public Record Report a problem | ||
| 3/3/2026 | Pending sale | $290,000$150/sqft |
Source: Consolidated MLS #621612 Report a problem | ||
| 11/13/2025 | Listed for sale | $290,000+128.3%$150/sqft |
Source: Consolidated MLS #621612 Report a problem | ||
| 5/5/2003 | Sold | $127,000$66/sqft |
Source: Public Record Report a problem | ||
Public tax history
| Year | Property taxes | Tax assessment |
|---|---|---|
| 2022 | $1,110 -3.2% | $6,120 |
| 2021 | $1,146 -5.2% | $6,120 |
| 2020 | $1,209 -0.7% | $6,120 |
| 2019 | $1,218 -0.8% | $6,120 +12.5% |
| 2018 | $1,227 | $5,440 |
| 2017 | $1,227 +2.3% | $5,440 |
| 2016 | $1,200 +0.4% | $5,440 |
| 2015 | $1,195 +2.8% | $5,440 -96% |
| 2014 | $1,162 +3.1% | $136,000 +2400% |
| 2013 | $1,127 | $5,440 -7.8% |
| 2012 | -- | $5,900 |
| 2011 | -- | $5,900 |
| 2010 | -- | $5,900 |
| 2009 | -- | $5,900 +15% |
| 2008 | -- | $5,130 |
| 2007 | -- | $5,130 |
| 2006 | -- | $5,130 |
| 2005 | -- | $5,130 -18.2% |
| 2004 | -- | $6,270 +50% |
| 2003 | -- | $4,180 |
| 2002 | -- | $4,180 |
| 2000 | -- | $4,180 |
Find assessor info on the county website
Monthly payment
Est. payment
Payment breakdown
Explore the cost of this home by adjusting the details. Changes won't be saved.Climate risks
Neighborhood: 29209
Nearby schools
Schools provided by the listing agent
- Elementary: Brennen
- Middle: Crayton
- High: A. C. Flora
- District: Richland One
Source: Consolidated MLS. This data may not be complete. We recommend contacting the local school district to confirm school assignments for this home.

Similar homes
- $369,9004 bd3 ba2k sqft1514 Joiner Rd, Columbia, SC 29209For Sale
 MLS ID #640834, Mary Ellen Maloney. Consolidated MLS
 - $375,0004 bd3 ba2.4k sqft6601 Eastbrook Rd, Columbia, SC 29206For Sale
 MLS ID #642772, Mary Lane Sloan. Consolidated MLS
 - $287,0003 bd2 ba2k sqft1019 Veterans Rd, Columbia, SC 29209For Sale
 MLS ID #635307, Melissa K Moore. Consolidated MLS
 - $334,0003 bd2 ba1.7k sqft3018 Covenant Rd, Columbia, SC 29204For Sale
 MLS ID #641698, Rebecca Greenway. Consolidated MLS
