
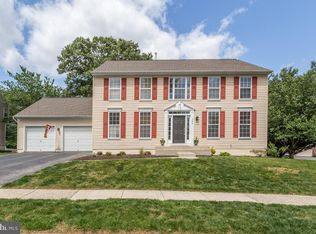
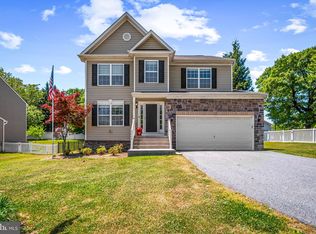
Welcome to 7906 Winter Brook Court in Severn, Maryland — a beautifully updated single-family home offering the perfect blend of space, comfort, and convenience in a sought-after community. With over 3,700 finished square feet, this impressive home features five spacious bedrooms, three full bathrooms, and one half bathroom, providing plenty of room for everyday living, entertaining, and flexible lifestyle needs. Tucked away in a private setting backing to open space and woods, you’ll love the peaceful surroundings and added privacy this property offers. Inside, the home has been thoughtfully updated throughout with stylish finishes and an inviting layout filled with natural light. Multiple living and gathering spaces create endless possibilities for relaxing, working from home, or hosting guests. Step outside to enjoy the expansive decks and hardscaping designed for easy outdoor entertaining and year-round enjoyment. Whether hosting summer cookouts or enjoying a quiet evening surrounded by nature, this backyard retreat is sure to impress. Conveniently located near the MARC train station with easy access to Annapolis, Baltimore, Washington D.C., shopping, dining, and major commuter routes, this home truly offers the best of both privacy and accessibility. Schedule your showing today and see everything this exceptional property has to offer!
For sale
$715,000
7906 Winterbrook Ct, Severn, MD 21144
5beds
3,775sqft
Est.: Get pre-qualified
Single Family Residence
Built in 1999
7,150 Square Feet Lot
$707,700 Zestimate®
$189/sqft
$19/mo HOA
What's special
Expansive decksFive spacious bedroomsOne half bathroom
- 10 days |
- 664 |
- 45 |
Likely to sell faster than
Zillow last checked:
Listing updated:
Listed by:
Allen Stanton 443-618-3572,
RE/MAX Executive 443-274-1900,
Listing Team: The Allen Stanton Group
Source: Bright MLS,MLS#: MDAA2143298
Tour with a local agent
Facts & features
Interior
Bedrooms & bathrooms
- Bedrooms: 5
- Bathrooms: 4
- Full bathrooms: 3
- 1/2 bathrooms: 1
- Main level bathrooms: 1
Basement
- Area: 1285
Heating
- Forced Air, Natural Gas
Cooling
- Other, Electric
Appliances
- Included: Gas Water Heater
Features
- Basement: Finished
- Has fireplace: No
Interior area
- Total structure area: 3,775
- Total interior livable area: 3,775 sqft
- Finished area above ground: 2,490
- Finished area below ground: 1,285
Video & virtual tour
Property
Parking
- Total spaces: 2
- Parking features: Garage Faces Front, Garage Door Opener, Inside Entrance, Attached, Driveway
- Attached garage spaces: 2
- Has uncovered spaces: Yes
Accessibility
- Accessibility features: None
Features
- Levels: Three
- Stories: 3
- Pool features: None
Lot
- Size: 7,150 Square Feet
Details
- Additional structures: Above Grade, Below Grade
- Parcel number: 020441490096298
- Zoning: R5
- Special conditions: Standard
Construction
Type & style
- Home type: SingleFamily
- Architectural style: Colonial
- Property subtype: Single Family Residence
Materials
- Other
- Foundation: Other
Condition
- New construction: No
- Year built: 1999
Utilities & green energy
- Sewer: Public Sewer
- Water: Public
Community & HOA
Community
- Subdivision: Jonathans Landing
HOA
- Has HOA: Yes
- HOA fee: $225 annually
Location
- Region: Severn
Financial & listing details
- Price per square foot: $189/sqft
- Tax assessed value: $510,100
- Annual tax amount: $5,729
- Date on market: 5/21/2026
- Listing agreement: Exclusive Right To Sell
- Ownership: Fee Simple
Estimated market value
$707,700
$672,000 - $743,000
$3,975/mo
Price history
| Date | Event | Price |
|---|---|---|
| 5/21/2026 | Listed for sale | $715,000+229.4%$189/sqft |
Source:  Bright MLS #MDAA2143298 Report a problem Bright MLS #MDAA2143298 Report a problem | ||
| 5/11/1999 | Sold | $217,040+442.6%$57/sqft |
Source: Public Record Report a problem | ||
| 1/15/1999 | Sold | $40,000$11/sqft |
Source: Public Record Report a problem | ||
Public tax history
| Year | Property taxes | Tax assessment |
|---|---|---|
| 2025 | $4,483 -11.7% | $487,000 +5.1% |
| 2024 | $5,076 +5.6% | $463,533 +5.3% |
| 2023 | $4,806 +10.4% | $440,067 +5.6% |
| 2022 | $4,353 +1.7% | $416,600 +1.7% |
| 2021 | $4,281 +1.6% | $409,700 +1.7% |
| 2020 | $4,213 +1.6% | $402,800 +1.7% |
| 2019 | $4,145 +5.1% | $395,900 +1.8% |
| 2018 | $3,945 +1.3% | $389,033 +1.8% |
| 2017 | $3,895 | $382,167 +1.8% |
| 2016 | -- | $375,300 |
| 2015 | -- | $375,300 |
| 2014 | -- | $375,300 -1.8% |
| 2013 | -- | $382,300 |
| 2012 | -- | $382,300 |
| 2011 | -- | $382,300 -22.4% |
| 2010 | -- | $492,570 +9.3% |
| 2009 | -- | $450,842 +10.2% |
| 2008 | -- | $409,116 +11.4% |
| 2007 | -- | $367,390 +13.2% |
| 2006 | -- | $324,450 +15.3% |
| 2005 | -- | $281,510 +18% |
| 2004 | -- | $238,570 +3.7% |
| 2003 | -- | $230,066 +3.8% |
| 2002 | -- | $221,563 +4% |
| 2001 | -- | $213,060 |
Find assessor info on the county website
Monthly payment
Est. payment$--/mo
Payment breakdown
Explore the cost of this home by adjusting the details. Changes won't be saved.
All calculations are estimates and provided by Zillow, Inc. for informational purposes only. Actual amounts may vary.
HOA fees may include property taxes on listings classified as Co-Ops. Contact the listing agent and/or owner for fee details.
Mortgage interest rates are dependent on a number of factors, including credit score, down payment, and repayment length. Interest rate data provided by Zillow Group Marketplace, Inc. as of 1/1/1970 from various mortgage lenders with which we have lead or other similar arrangements; the Estimated Payment is an average of those rates.
See how much you could borrow to make a competitive offer.
Climate risks
Neighborhood: 21144
Nearby schools
GreatSchools rating
- 8/10Ridgeway Elementary SchoolGrades: PK-5Distance: 1.1 mi
- 4/10Old Mill Middle NorthGrades: 6-8Distance: 3.2 mi
- NACenter Of Applied Technology-NorthGrades: 9-12Distance: 1.8 mi
Schools provided by the listing agent
- District: Anne Arundel County Public Schools
Source: Bright MLS. This data may not be complete. We recommend contacting the local school district to confirm school assignments for this home.

A local agent can set up tours, give advice and negotiate with sellers.


- Maryland
- Anne Arundel County
- Severn
- 21144
- 7906 Winterbrook Ct
Nearby cities
Nearby zip codes
Other Severn Topics
