361 Cottage Loop — featuring the new McIntosh floor plan in Cottages on Carter! Minutes from I-95 & Hwy 17, easy commutes to Savannah, Brunswick & Ft. Stewart. Expansive front & back porches invite you to soak in those warm Georgia evenings. Inside, an open-concept layout features a dedicated dining area, family room with fireplace & custom built-in shelving. The chef's kitchen flows seamlessly into the living space, showcasing quartz countertops, a large center island & walk-in pantry. Two bedrooms & a full hall bath are conveniently accessible from the main living area. Privately tucked beyond the kitchen, the primary suite is a true retreat — vaulted ceilings, back porch access & serene marsh views set the tone. The spa-inspired bath offers a soaking tub, tiled shower, dual quartz vanities & a spacious walk-in closet. Another bedroom, with walk-in closet & private bath, sits over the garage. A perfect bonus or in-law suite!
New construction
$429,200
361 Cottage Loop, Midway, GA 31313
4beds
2,504sqft
Single Family Residence
Built in 2026
0.81 Acres Lot
$-- Zestimate®
$171/sqft
$55/mo HOA
What's special
Serene marsh viewsCustom built-in shelvingLarge center islandOpen-concept layoutFamily room with fireplaceWalk-in pantryDedicated dining area
- 2 days
- 2
- 0
Zillow last checked:
Listing updated:
Listed by:
Susan H. Ayers 678-344-1600,
Clickit Realty
Source: Hive MLS,MLS#: SA365084 Originating MLS: Savannah Multi-List Corporation
Originating MLS: Savannah Multi-List CorporationFacts & features
Interior
Bedrooms & bathrooms
- Bedrooms: 4
- Bathrooms: 3
- Full bathrooms: 2
- 1/2 bathrooms: 1
Heating
- Electric, Forced Air, Heat Pump
Cooling
- Central Air, Electric
Appliances
- Included: Some Electric Appliances, Dishwasher, Electric Water Heater, Disposal, Microwave, Oven, Range, Refrigerator, Self Cleaning Oven
- Laundry: In Hall, Laundry Room
Features
- Built-in Features, Double Vanity, Entrance Foyer, Garden Tub/Roman Tub, High Ceilings, Kitchen Island, Main Level Primary, Primary Suite, Pantry, Pull Down Attic Stairs, Split Bedrooms, Separate Shower, Vaulted Ceiling(s)
- Windows: Double Pane Windows
- Attic: Pull Down Stairs
- Number of fireplaces: 1
- Fireplace features: Family Room, Gas
Interior area
- Total interior livable area: 2,504 sqft
Property
Parking
- Total spaces: 2
- Parking features: Attached, Garage Door Opener
- Garage spaces: 2
Features
- Stories: 1
- Patio & porch: Porch, Front Porch
Lot
- Size: 0.81 Acres
- Features: Level, Sprinkler System
Details
- Parcel number: 141004
- Special conditions: Standard
Construction
Type & style
- Home type: SingleFamily
- Architectural style: Ranch
- Property subtype: Single Family Residence
Materials
- Vinyl Siding
- Foundation: Slab
- Roof: Composition,Ridge Vents
Condition
- Under Construction
- New construction: Yes
- Year built: 2026
Utilities & green energy
- Sewer: Septic Tank
- Water: Public
- Utilities for property: Underground Utilities
Green energy
- Energy efficient items: Windows
Community & HOA
Community
- Subdivision: Cottages on Carter
HOA
- Has HOA: Yes
- HOA fee: $55 monthly
Location
- Region: Midway
Financial & listing details
- Price per square foot: $171/sqft
- Date on market: 9/22/2026
- Cumulative days on market: 2 days
- Listing terms: Cash,Conventional,FHA,VA Loan
- Ownership type: Builder
- Road surface type: Paved
Estimated market value
Not available
Estimated sales range
Not available
Not available
Price history
| Date | Event | Price |
|---|---|---|
| 9/22/2026 | Listed for sale | $429,200$171/sqft |
Source:  Hive MLS #SA365084 Report a problem Hive MLS #SA365084 Report a problem | ||
Public tax history
Tax history is unavailable.
Monthly payment
Est. payment
Payment breakdown
Explore the cost of this home by adjusting the details. Changes won't be saved.Climate risks
Neighborhood: 31313
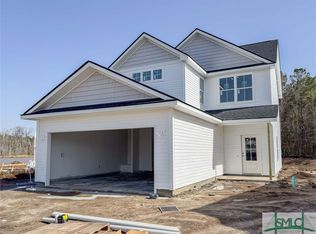
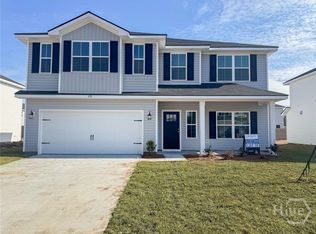
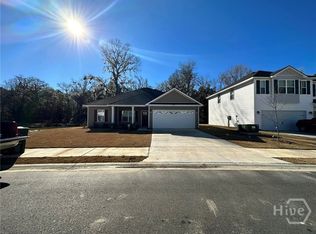
Similar homes
- $404,6004 bd3 ba2.2k sqft1200 Stone Ct, Hinesville, GA 31320For Sale
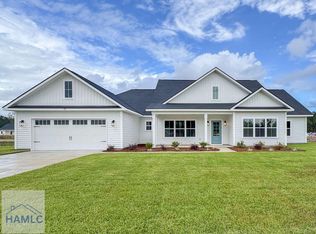 MLS ID #171753, Susan Ayers, Clickit Realty. HABR
 - $344,9004 bd2 ba2.2k sqft46 Prospect Loop, Midway, GA 31320For Sale
 MLS ID #171764, Destiny Eberhardt, Next Move Real Estate. HABR
 - $389,9904 bd3 ba2.2k sqft175 Old Sikes Rd, Midway, GA 31320For Sale
 MLS ID #170240, Le'Keisha Ray, 912|Living. HABR
 - $399,3004 bd3 ba2.1k sqft648 Stone Ct, Hinesville, GA 31313New Construction
 HABR
HABR - $335,0003 bd3 ba2.5k sqft66 Powers Drive, Midway, GA 31320For Sale
 MLS ID #SA364648, Angel S. Thomas, Keller Williams Coastal Area P. Hive MLS
 - $369,0004 bd3 ba2.7k sqft196 Richmond Pass Cir, Midway, GA 31320Active Under Contract
 MLS ID #10797040, Elaine C Boggs, Boggs Realty. GAMLS
 - $495,0004 bd2 ba2.2k sqft641 Marshview Drive, Richmond Hill, GA 31324For SaleMLS ID #SA365159, Robin Compton, Keller Williams Coastal Area P. Hive MLS
- $410,0004 bd3 ba2.6k sqft4787 Sunbury Rd, Midway, GA 31320ActiveMLS ID #10839748, Nikhil Sharma, TOP Brokerage. GAMLS
- $429,9003 bd3 ba1.7k sqft43 Heron View Court, Richmond Hill, GA 31324For SaleMLS ID #SA364255, Stephanie A. Workman, Seaport Real Estate Group. Hive MLS
- $387,5004 bd3 ba3.1k sqft212 Manchester Court, Midway, GA 31320For SaleMLS ID #SA362343, Eddie Warren, RE/MAX Accent. Hive MLS
- $449,9004 bd3 ba2.4k sqft67 Oak Side Court, Richmond Hill, GA 31324For SaleMLS ID #SA331695, Chandie W. Hupman, Keller Williams Coastal Area P. Hive MLS
- $524,9003 bd3 ba3.4k sqft211 Tideland Dr, Midway, GA 31320ActiveMLS ID #10827201, Euharlee Bailey, People First Real Estate. GAMLS
