Welcome to 3613 Enduring Freedom Dr in Raleigh, a beautifully updated home in the desirable Battle Ridge subdivision. This spacious 3-bedroom, 2.5-bath home offers approximately 2,240 square feet of comfortable living space with thoughtful updates throughout. The remodeled kitchen is a standout, featuring high-quality cabinetry and quartz countertops, creating a stylish and functional space for everyday living and entertaining. The remodeled primary bathroom offers a fresh, modern feel and adds to the appeal of the spacious primary suite. Luxury vinyl plank flooring runs throughout the home, providing a cohesive look, durability, and easy maintenance. Additional features include a 2-car garage and a fully fenced backyard, offering private outdoor space for relaxing, entertaining, or enjoying the outdoors. Located in Raleigh's Battle Ridge community, this home combines modern updates, generous living space, and desirable features in a convenient location. Move-in ready and ready to impress! No Saturday showings no Saturday showings until further notice
For sale
$370,000
3613 Enduring Freedom Dr, Raleigh, NC 27610
3beds
2,267sqft
Single Family Residence
Built in 2003
7,405 Square Feet Lot
$363,000 Zestimate®
$163/sqft
$20/mo HOA
What's special
Fresh modern feelRemodeled primary bathroomFully fenced backyardQuartz countertopsSpacious primary suiteRemodeled kitchenHigh-quality cabinetry
- 42 days
- 492
- 74
Zillow last checked:
Listing updated:
Listed by:
Jeffrey Quick 919-641-7509,
Pinnacle Realty
Source: Doorify MLS,MLS#: 10195967
Facts & features
Interior
Bedrooms & bathrooms
- Bedrooms: 3
- Bathrooms: 3
- Full bathrooms: 2
- 1/2 bathrooms: 1
- Main level bathrooms: 1
Primary bedroom
- Level: Second
Heating
- Central, Fireplace(s), Forced Air
Cooling
- Central Air, Ceiling Fan(s)
Appliances
- Included: Dryer, Disposal, Dishwasher, Electric Cooktop, Free-Standing Refrigerator, Free-Standing Range, Ice Maker, Microwave, Range, Refrigerator, Stainless Steel Appliance(s), Washer, Washer/Dryer
- Laundry: Electric Dryer Hookup, Inside, Laundry Room, Upper Level, Washer Hookup
Features
- Beamed Ceilings, Ceiling Fan(s), Chandelier, Crown Molding, Coffered Ceiling(s), Double Vanity, Recessed Lighting, Storage, Stone Counters, Tray Ceiling(s), Separate Shower, Walk-In Shower, Quartz Counters
- Flooring: Carpet, Tile, Vinyl, Wood
- Fireplace features: Glass Doors, Living Room
- Common walls with other units/homes: No Common Walls
Interior area
- Total structure area: 2,267
- Total interior livable area: 2,267 sqft
- Finished area above ground: 2,267
- Finished area below ground: 0
Property
Parking
- Total spaces: 2
- Parking features: Attached, Driveway, Garage Faces Front, Garage
- Garage spaces: 2
- Has uncovered spaces: Yes
Features
- Levels: Two
- Stories: 2
- Patio & porch: Front Porch, Patio
- Exterior features: Barbecue, Gas Grill, Outdoor Grill, Private Yard, Rain Gutters, Storage, Fenced Yard
- Fencing: Back Yard,Fenced,Wood
Lot
- Size: 7,405 Square Feet
- Features: Back Yard, Level
Details
- Additional structures: Outbuilding, Shed(s), Storage
- Parcel number: 1732.04903921.000
- Zoning: R-6
- Special conditions: Standard
Construction
Type & style
- Home type: SingleFamily
- Architectural style: Traditional
- Property subtype: Single Family Residence
Materials
- Vinyl Siding
- Foundation: Slab
- Roof: Shingle
Condition
- New construction: No
- Year built: 2003
Utilities & green energy
- Sewer: Public Sewer
- Water: Public
- Utilities for property: Cable Connected, Electricity Connected, Sewer Connected, Water Connected
Community & HOA
Community
- Features: Suburban
- Security: Smoke Detector(s)
- Subdivision: 100 Edenburgh Condos
HOA
- Has HOA: Yes
- Services included: Unknown
- HOA fee: $60 quarterly
- HOA name: Realmanage Raleigh
- HOA phone: 866-473-2573
Location
- Region: Raleigh
Financial & listing details
- Price per square foot: $163/sqft
- Tax assessed value: $369,975
- Annual tax amount: $3,383
- Date on market: 10/1/2026
- Listing agreement: Exclusive Right To Sell
- Listing terms: Cash,Conventional,FHA,VA Loan
- Road surface type: Paved
Estimated market value
$363,000
$345,000 - $381,000
$2,232/mo
Price history
| Date | Event | Price |
|---|---|---|
| 10/1/2026 | Listed for sale | $370,000-7.5%$163/sqft |
Source:  Doorify MLS #10195967 Report a problem | ||
| 8/23/2024 | Listing removed | $400,000$176/sqft |
Source: Doorify MLS #10021903 Report a problem | ||
| 4/16/2024 | Listed for sale | $400,000+80.2%$176/sqft |
Source: Doorify MLS #10021903 Report a problem | ||
| 10/27/2018 | Listing removed | $222,000$98/sqft |
Source: Keller Williams Brier Creek #2215838 Report a problem | ||
| 9/29/2018 | Price change | $222,000-1.3%$98/sqft |
Source: Keller Williams Brier Creek #2215838 Report a problem | ||
| 9/22/2018 | Listed for sale | $225,000+32.4%$99/sqft |
Source: Keller Williams Brier Creek #2215838 Report a problem | ||
| 10/10/2010 | Listing removed | $169,900$75/sqft |
Source: exxsell realty, inc #1735890 Report a problem | ||
| 7/10/2010 | Listed for sale | $169,900+14.8%$75/sqft |
Source: exxsell realty, inc #1735890 Report a problem | ||
| 5/27/2003 | Sold | $148,000$65/sqft |
Source: Public Record Report a problem | ||
Public tax history
| Year | Property taxes | Tax assessment |
|---|---|---|
| 2025 | $3,247 +0.4% | $369,975 |
| 2024 | $3,233 +36.7% | $369,975 +72% |
| 2023 | $2,365 +7.6% | $215,133 |
| 2022 | $2,198 +4% | $215,133 |
| 2021 | $2,113 +1.8% | $215,133 |
| 2020 | $2,075 +5.5% | $215,133 +28% |
| 2019 | $1,967 | $168,028 |
| 2018 | $1,967 +11.3% | $168,028 |
| 2017 | $1,768 +2.1% | $168,028 |
| 2016 | $1,732 -4.7% | $168,028 -3.2% |
| 2015 | $1,817 +5.4% | $173,527 |
| 2014 | $1,724 | $173,527 |
| 2013 | -- | $173,527 |
| 2012 | -- | $173,527 |
| 2011 | -- | $173,527 |
| 2010 | -- | $173,527 |
| 2009 | -- | $173,527 |
| 2008 | -- | -- |
| 2007 | -- | -- |
| 2006 | -- | -- |
| 2005 | -- | -- |
| 2004 | -- | -- |
Find assessor info on the county website
Monthly payment
Est. payment
Payment breakdown
Explore the cost of this home by adjusting the details. Changes won't be saved.Climate risks
Neighborhood: 27610
Nearby schools
Schools provided by the listing agent
- Elementary: Wake - Barwell Road Elementary
- Middle: Wake - East Garner Middle
- High: Wake - South Garner High
Source: Doorify MLS. This data may not be complete. We recommend contacting the local school district to confirm school assignments for this home.
- $198,651-- bd2 ba1.9k sqft3609 Enduring Freedom Dr, Raleigh, NC 27610Off Market
- $289,300-- bd2 ba1.5k sqft3617 Enduring Freedom Dr, Raleigh, NC 27610Off Market
- $324,2003 bd2 ba2k sqft3616 Mechanicsville Run Ln, Raleigh, NC 27610Off Market

- $312,000-- bd2 ba1.9k sqft3612 Mechanicsville Run Ln, Raleigh, NC 27610Off Market
Similar homes
- $360,0003 bd3 ba1.7k sqft5309 Trestlewood Ln, Raleigh, NC 27610For Sale
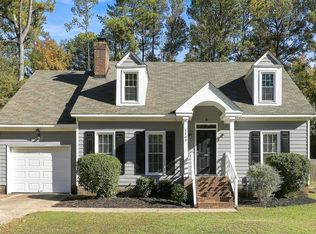
 MLS ID #10203043, Bo Burgwyn. Doorify MLS
- $315,0003 bd3 ba1.5k sqft7105 Sandygrass Ct, Raleigh, NC 27610For Sale
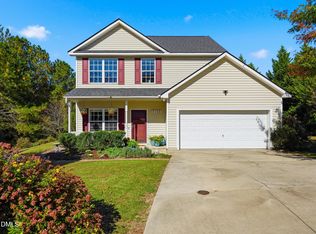 MLS ID #10202920, Michelle Tucker. Doorify MLS
- $300,0004 bd3 ba2.2k sqft7104 Snodgrass Hill Ct, Raleigh, NC 27610For Sale
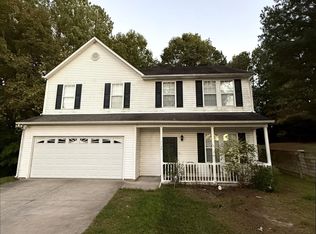 MLS ID #10201589, Nelson Padilla. Doorify MLS
- $359,9004 bd3 ba2.2k sqft6319 Quitman Trl, Raleigh, NC 27610For Sale
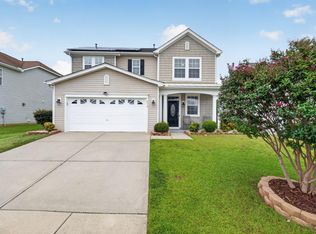 MLS ID #10195917, Deonna Dalton-Brooks. Doorify MLS
- $362,0004 bd3 ba2.3k sqft3721 Madeline Way, Raleigh, NC 27610For SaleMLS ID #10192234, Heather Anagnos. Doorify MLS
- $349,9005 bd4 ba2.1k sqft4149 Elkton Dr, Raleigh, NC 27610For SaleMLS ID #10196478, Libby Coley. Doorify MLS
- $375,0003 bd3 ba2.5k sqft5920 Paducah Dr, Raleigh, NC 27610For SaleMLS ID #10172533, Jordan Leigh Ramsey. Doorify MLS
- $355,0003 bd3 ba2.1k sqft6600 Bunker Hill Dr, Raleigh, NC 27610For SaleMLS ID #10192844, Brittney Leanne Ocasio. Doorify MLS
- $325,0004 bd3 ba1.7k sqft4519 Lady Rita Ln, Raleigh, NC 27610For SaleMLS ID #10203103, Shaylan Good. Doorify MLS
- $319,9003 bd3 ba1.8k sqft3914 Magnolia Pond Rd, Raleigh, NC 27610For SaleMLS ID #10196887, Steve G Metarelis. Doorify MLS
- $314,9004 bd3 ba2k sqft6020 Namozine Ct, Raleigh, NC 27610For SaleMLS ID #10201503, John Cole. Doorify MLS
- $360,0003 bd3 ba1.6k sqft4320 Grassy Field Dr, Raleigh, NC 27610For SaleMLS ID #10170944, Mike Carswell. Doorify MLS
- $465,0004 bd3 ba2.3k sqft2916 Woodslope Dr, Raleigh, NC 27610For SaleMLS ID #10191173, Thomas Ladane Shoupe. Doorify MLS
- $310,0003 bd3 ba2k sqft5420 Kincross Ct, Raleigh, NC 27610For SaleMLS ID #10202138, Shaylan Good. Doorify MLS
- $335,0004 bd3 ba2.2k sqft4034 Patriot Ridge Ct, Raleigh, NC 27610For SaleMLS ID #10185116, Thomas Ladane Shoupe. Doorify MLS
- $329,5004 bd3 ba2k sqft4037 Alder Grove Ln, Raleigh, NC 27610For SaleMLS ID #10188208, Richard Millinder. Doorify MLS
- $334,0004 bd3 ba2.2k sqft5916 Wessel Way, Raleigh, NC 27610For SaleMLS ID #10174083, Johnnyette Taylor. Doorify MLS
- $290,0003 bd2 ba1.2k sqft5629 Tealbrook Dr, Raleigh, NC 27610For SaleMLS ID #10202651, Michele Bennett. Doorify MLS
