Welcome to this beautifully maintained 4-bedroom, 2.5-bath home offering the perfect balance of comfort, style, and outdoor living. Inside, you'll find bright inviting spaces designed to make everyday living and entertaining, including generous size rooms and a well-appointed kitchen that serves also as the heart of the home. The spacious primary suite provides a peaceful escape, while 3 additional bedrooms offer flexibility for family, guests, hobbies or a home office. Step outside to enjoy a private backyard retreat. Conveniently located near bus stops, shopping, dining, parks, and major commuter routes.
For sale
Price cut: $15K (8/20)
$334,000
5916 Wessel Way, Raleigh, NC 27610
4beds
2,250sqft
Single Family Residence
Built in 2003
6,534 Square Feet Lot
$-- Zestimate®
$148/sqft
$18/mo HOA
What's special
Generous size roomsWell-appointed kitchenBright inviting spacesSpacious primary suitePrivate backyard retreat
- 120 days
- 1,640
- 169
Zillow last checked:
Listing updated:
Listed by:
Johnnyette Taylor 919-601-2501,
Johnnyette Taylor Realty
Source: Doorify MLS,MLS#: 10174083
Facts & features
Interior
Bedrooms & bathrooms
- Bedrooms: 4
- Bathrooms: 3
- Full bathrooms: 2
- 1/2 bathrooms: 1
- Main level bathrooms: 1
Primary bedroom
- Level: Second
- Area: 210 Square Feet
- Dimensions: 15.0 x 14.0
Bedroom 2
- Level: Second
- Area: 144 Square Feet
- Dimensions: 12.0 x 12.0
Bedroom 3
- Level: Second
- Area: 96 Square Feet
- Dimensions: 12.0 x 8.0
Bedroom 4
- Level: Second
- Area: 120 Square Feet
- Dimensions: 10.0 x 12.0
Breakfast room
- Level: Lower
- Area: 112 Square Feet
- Dimensions: 14.0 x 8.0
Dining room
- Level: Lower
- Area: 132 Square Feet
- Dimensions: 12.0 x 11.0
Family room
- Level: Lower
- Area: 238 Square Feet
- Dimensions: 17.0 x 14.0
Kitchen
- Level: Lower
- Area: 140 Square Feet
- Dimensions: 14.0 x 10.0
Living room
- Level: Lower
- Area: 175 Square Feet
- Dimensions: 14.0 x 12.5
Heating
- Forced Air, Natural Gas
Cooling
- Central Air, Ceiling Fan(s), Electric
Appliances
- Included: Dishwasher, Electric Range, Free-Standing Electric Range, Microwave, Refrigerator, Self Cleaning Oven, Washer/Dryer, Water Heater
- Laundry: In Hall, Laundry Room, Upper Level
Features
- Breakfast Bar, Ceiling Fan(s), Chandelier, Crown Molding, Open Floorplan, Pantry, Soaking Tub, Stone Counters, Walk-In Closet(s), Separate Shower, Bathtub/Shower Combination, Walk-In Shower, Water Closet
- Flooring: Carpet, Luxury Vinyl, Tile
- Windows: Blinds, Screens
- Number of fireplaces: 1
- Fireplace features: Electric, Family Room
- Common walls with other units/homes: No Common Walls
Interior area
- Total structure area: 2,250
- Total interior livable area: 2,250 sqft
- Finished area above ground: 2,250
- Finished area below ground: 0
Property
Parking
- Total spaces: 6
- Parking features: Attached, Driveway, Garage
- Garage spaces: 2
- Uncovered spaces: 4
Features
- Levels: Two
- Stories: 2
- Patio & porch: Patio
- Exterior features: Lighting, Private Yard, Rain Gutters, Fenced Yard
- Fencing: Back Yard,Fenced,Full,Privacy,Wood
- Has view: Yes
- View description: Trees/Woods
Lot
- Size: 6,534 Square Feet
- Dimensions: 52 x 120 x 54 x 130
- Features: Back Yard, Cul-De-Sac, Front Yard
Details
- Additional structures: None
- Parcel number: 173204623399000 0310154
- Zoning: R-6
- Special conditions: Standard
- Other equipment: None
Construction
Type & style
- Home type: SingleFamily
- Architectural style: Traditional
- Property subtype: Single Family Residence
Materials
- Stone, Vinyl Siding
- Foundation: Slab
- Roof: Shingle
Condition
- New construction: No
- Year built: 2003
Utilities & green energy
- Sewer: Public Sewer
- Water: Public
- Utilities for property: Cable Available, Electricity Connected, Natural Gas Connected
Community & HOA
Community
- Features: Street Lights, Sidewalks
- Security: Smoke Detector(s), Security System
- Subdivision: Chastain
HOA
- Has HOA: Yes
- Services included: Maintenance Grounds
- HOA fee: $212 annually
- HOA name: Chastain of Raleigh Community Association Inc
- HOA phone: 919-461-0102
Location
- Region: Raleigh
Financial & listing details
- Price per square foot: $148/sqft
- Tax assessed value: $348,474
- Annual tax amount: $3,187
- Date on market: 6/15/2026
- Listing agreement: Exclusive Right To Sell
- Listing terms: Cash,Conventional,FHA,VA Loan
- Road surface type: Paved
Estimated market value
Not available
Estimated sales range
Not available
Not available
Price history
| Date | Event | Price |
|---|---|---|
| 8/20/2026 | Price change | $334,000-4.3%$148/sqft |
Source:  Doorify MLS #10174083 Report a problem Doorify MLS #10174083 Report a problem | ||
| 6/15/2026 | Listed for sale | $349,000+62.3%$155/sqft |
Source: Doorify MLS #10174083 Report a problem | ||
| 3/15/2019 | Sold | $215,000+2.1%$96/sqft |
Source: Public Record Report a problem | ||
| 2/10/2019 | Pending sale | $210,499$94/sqft |
Source: Premier Properties of the Tria #2235819 Report a problem | ||
| 2/7/2019 | Listed for sale | $210,499+27.6%$94/sqft |
Source: Premier Properties of the Tria #2235819 Report a problem | ||
| 12/28/2018 | Sold | $165,000+25.8%$73/sqft |
Source: Public Record Report a problem | ||
| 11/16/2018 | Listed for sale | -- |
Source: Auction.com Report a problem | ||
| 6/24/2016 | Listing removed | -- |
Source: Auction.com Report a problem | ||
| 6/7/2016 | Price change | -- |
Source: Auction.com Report a problem | ||
| 5/7/2016 | Price change | $131,200-11.6%$58/sqft |
Source: Auction.com Report a problem | ||
| 4/25/2016 | Listed for sale | -- |
Source: Auction.com Report a problem | ||
| 11/24/2003 | Sold | $148,500$66/sqft |
Source: Public Record Report a problem | ||
Public tax history
| Year | Property taxes | Tax assessment |
|---|---|---|
| 2025 | $3,059 +0.4% | $348,474 |
| 2024 | $3,046 +25.8% | $348,474 +58.2% |
| 2023 | $2,421 +7.6% | $220,283 |
| 2022 | $2,250 +4% | $220,283 |
| 2021 | $2,163 +1.8% | $220,283 |
| 2020 | $2,124 +7.3% | $220,283 +30.2% |
| 2019 | $1,980 | $169,157 |
| 2018 | $1,980 +11.3% | $169,157 |
| 2017 | $1,780 +2.1% | $169,157 |
| 2016 | $1,743 -4.7% | $169,157 -3.2% |
| 2015 | $1,829 | $174,661 |
| 2014 | -- | $174,661 |
| 2013 | -- | $174,661 |
| 2012 | -- | $174,661 |
| 2011 | -- | $174,661 |
| 2010 | -- | $174,661 |
| 2009 | -- | $174,661 |
| 2008 | -- | -- |
| 2007 | -- | -- |
| 2006 | -- | -- |
| 2005 | -- | -- |
| 2004 | -- | -- |
Find assessor info on the county website
Monthly payment
Est. payment
Payment breakdown
Explore the cost of this home by adjusting the details. Changes won't be saved.Climate risks
Neighborhood: Southeast Raleigh
Nearby schools
Schools provided by the listing agent
- Elementary: Wake - Barwell Road Elementary
- Middle: Wake - East Garner Middle
- High: Wake - South Garner High
Source: Doorify MLS. This data may not be complete. We recommend contacting the local school district to confirm school assignments for this home.
Similar homes
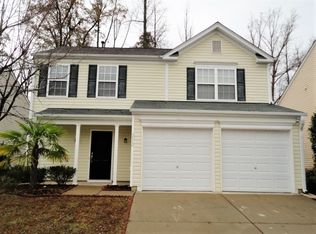
- $364,9004 bd3 ba1.7k sqft2120 Castle Pines Dr, Raleigh, NC 27604For Sale

 MLS ID #10185058, Samara Presley. Doorify MLS
 - $345,0003 bd3 ba1.7k sqft2013 Fox Den St, Clayton, NC 27527For Sale
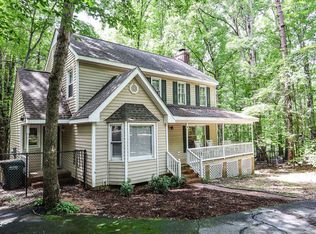 MLS ID #10184817, Ethan Louis Lines. Doorify MLS
 - $382,0003 bd3 ba1.7k sqft308 Winterlochen Rd, Raleigh, NC 27603For Sale
 MLS ID #10188610, Melissa Gonzalez. Doorify MLS
 - $330,0003 bd3 ba1.4k sqft835 Oak Center Dr, Raleigh, NC 27610For Sale
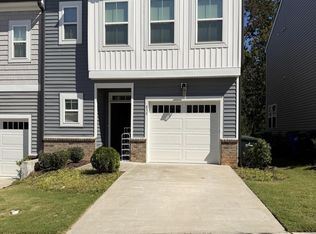 MLS ID #10163473, Prasad Maddali. Doorify MLS
 - $465,0004 bd2 ba1.8k sqft1536 N King Charles Rd, Raleigh, NC 27610For SaleMLS ID #10190626, Jim Allen. Doorify MLS
- $290,0003 bd3 ba1.6k sqft6428 Saybrooke Dr, Raleigh, NC 27604For SaleMLS ID #10194135, Jackie Woodard. Doorify MLS
- $405,0003 bd3 ba2.1k sqft4741 Landover Dale Dr, Raleigh, NC 27616For SaleMLS ID #10190417, Diogenes Ruiz. Doorify MLS
- $389,9994 bd3 ba3.1k sqft100 Dockrail Ct, Garner, NC 27529For SaleMLS ID #10170361, Angela Norman. Doorify MLS
- $340,0003 bd3 ba1.7k sqft423 Summerwind Plantation Dr, Garner, NC 27529For SaleMLS ID #10186532, Ruby Ordonez. Doorify MLS
- $323,0003 bd2 ba1.3k sqft311 Aqua Marine Ln, Knightdale, NC 27545For SaleMLS ID #10179536, Stephanie Anson. Doorify MLS
- $315,0003 bd2 ba1.2k sqft106 Zircon Ln, Knightdale, NC 27545For SaleMLS ID #10190341, Tika Simpson. Doorify MLS
- $385,0003 bd3 ba2.2k sqft3520 Massey Ridge Ct, Raleigh, NC 27616For SaleMLS ID #10190163, Rebecca Ellis. Doorify MLS
- $294,9002 bd3 ba1.3k sqft5055 Microcline Trl, Raleigh, NC 27610For SaleMLS ID #10183779, Shantris Dannelle Phillips. Doorify MLS
- $415,0003 bd3 ba2.3k sqft7569 Oakberry Dr, Raleigh, NC 27616For SaleMLS ID #10178787, Keisha Battle. Doorify MLS
- $379,0003 bd2 ba1.6k sqft3633 W Lake Rd, Apex, NC 27539For SaleMLS ID #10196196, Teresa Wadford. Doorify MLS
- $430,0004 bd3 ba2.5k sqft109 Rocky Branch Ct, Garner, NC 27529For SaleMLS ID #10190929, Edward Knox. Doorify MLS
- $420,0005 bd3 ba2.4k sqft3700 Arrowwood Dr, Raleigh, NC 27604For SaleMLS ID #10190869, Victor Barreiro. Doorify MLS
- $416,9003 bd3 ba2.4k sqft3607 Massey Pond Trl, Raleigh, NC 27616For SaleMLS ID #10191699, Chris Martin. Doorify MLS
- $360,0005 bd3 ba2.5k sqft5016 Gailardia Dr, Zebulon, NC 27597For SaleMLS ID #10183331, Lyric Cunningham. Doorify MLS
