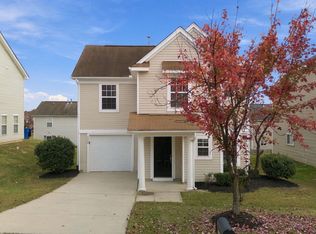
Bright, open living spaces, fresh paint, and brand-new LVP flooring (October 2026) make this 1,535 sq. ft. home ready for its next owners! 3 bedrooms and 2 full baths are tucked upstairs, while a convenient half bath downstairs makes everyday living and entertaining a little easier. And don't overlook the backyard! Set on a mature .21 acre cul-de-sac lot, the gorgeous landscaping and wired pergola create a tranquil outdoor space. Add in a 2021 roof and 2024 water heater, and you've got a home with plenty to love inside and out. Come see what makes this one special!
For sale
$315,000
7105 Sandygrass Ct, Raleigh, NC 27610
3beds
1,535sqft
Single Family Residence
Built in 2003
9,147 Square Feet Lot
$292,700 Zestimate®
$205/sqft
$15/mo HOA
What's special
Gorgeous landscapingFresh paintBrand-new lvp flooringWired pergolaBright open living spacesConvenient half bath downstairs
- 8 hours
- 183
- 27
Zillow last checked:
Listing updated:
Listed by:
Michelle Tucker 480-399-7515,
Choice Residential Real Estate,
Jacie Dykes 910-520-5660,
Choice Residential Real Estate
Source: Doorify MLS,MLS#: 10202920
Facts & features
Interior
Bedrooms & bathrooms
- Bedrooms: 3
- Bathrooms: 3
- Full bathrooms: 2
- 1/2 bathrooms: 1
Primary bedroom
- Level: Second
- Area: 181.17 Square Feet
- Dimensions: 13.42 x 13.5
Bedroom 2
- Level: Second
- Area: 109.17 Square Feet
- Dimensions: 10.08 x 10.83
Bedroom 3
- Level: Second
- Area: 111.7 Square Feet
- Dimensions: 10.0 x 11.17
Dining room
- Level: Main
- Area: 103.95 Square Feet
- Dimensions: 10.5 x 9.9
Kitchen
- Level: Main
- Area: 169.83 Square Feet
- Dimensions: 12.58 x 13.5
Laundry
- Level: Main
- Area: 77.63 Square Feet
- Dimensions: 5.75 x 13.5
Living room
- Level: Main
- Area: 233.94 Square Feet
- Dimensions: 13.9 x 16.83
Heating
- Heat Pump
Cooling
- Central Air
Appliances
- Included: Disposal, Dishwasher, Electric Range, Gas Water Heater, Plumbed For Ice Maker, Range Hood, Stainless Steel Appliance(s), Water Purifier Owned
- Laundry: Electric Dryer Hookup, Laundry Room, Main Level, Washer Hookup
Features
- Ceiling Fan(s), Double Vanity, Kitchen Island, Pantry, Soaking Tub, Walk-In Closet(s), Kitchen/Dining Room Combination, Bathtub/Shower Combination
- Flooring: Luxury Vinyl
- Number of fireplaces: 1
- Fireplace features: Family Room, Gas
- Common walls with other units/homes: No Common Walls
Interior area
- Total structure area: 1,535
- Total interior livable area: 1,535 sqft
- Finished area above ground: 1,535
- Finished area below ground: 0
Property
Parking
- Total spaces: 4
- Parking features: Attached, Concrete, Driveway, Garage Faces Front, Garage Door Opener
- Garage spaces: 2
- Uncovered spaces: 2
Features
- Levels: Two
- Stories: 2
- Patio & porch: Covered, Patio
Lot
- Size: 9,147 Square Feet
- Features: Back Yard, Cul-De-Sac, Gentle Sloping, Landscaped
Details
- Additional structures: Pergola
- Parcel number: 173204911001000 0298892
- Zoning: R-6
- Special conditions: Standard
Construction
Type & style
- Home type: SingleFamily
- Architectural style: Traditional
- Property subtype: Single Family Residence
Materials
- Vinyl Siding
- Foundation: Slab
- Roof: Shingle
Condition
- New construction: No
- Year built: 2003
Utilities & green energy
- Sewer: Public Sewer
- Water: Public
Community & HOA
Community
- Subdivision: Battle Ridge
HOA
- Has HOA: Yes
- Services included: Unknown
- HOA fee: $176 annually
- HOA name: Battle Ridge Homeowners Association
- HOA phone: 866-473-2573
Location
- Region: Raleigh
Financial & listing details
- Price per square foot: $205/sqft
- Tax assessed value: $313,729
- Annual tax amount: $2,872
- Date on market: 11/11/2026
- Listing agreement: Exclusive Right To Sell
- Listing terms: Cash,Conventional,FHA,VA Loan
- Road surface type: Paved
Estimated market value
$292,700
$278,000 - $307,000
$1,906/mo
Price history
| Date | Event | Price |
|---|---|---|
| 11/12/2026 | Listed for sale | $315,000+123.4%$205/sqft |
Source:  Doorify MLS #10202920 Report a problem | ||
| 7/18/2016 | Sold | $141,000+6%$92/sqft |
Source: Agent Provided Report a problem | ||
| 6/30/2016 | Pending sale | $133,000$87/sqft |
Source: Fonville Morisey/Veneta Ford Group #2072279 Report a problem | ||
| 6/9/2016 | Listed for sale | $133,000+29%$87/sqft |
Source: Fonville Morisey/Veneta Ford Group #2072279 Report a problem | ||
| 10/24/2015 | Listing removed | -- |
Source: Auction.com Report a problem | ||
| 10/21/2015 | Price change | $103,110$67/sqft |
Source: Auction.com Report a problem | ||
| 10/1/2015 | Listed for sale | -- |
Source: Auction.com Report a problem | ||
Public tax history
| Year | Property taxes | Tax assessment |
|---|---|---|
| 2025 | $2,756 +0.4% | $313,729 |
| 2024 | $2,745 +38.2% | $313,729 +73.9% |
| 2023 | $1,987 +7.6% | $180,413 |
| 2022 | $1,847 +4% | $180,413 |
| 2021 | $1,775 +1.8% | $180,413 |
| 2020 | $1,743 +4.7% | $180,413 +27.1% |
| 2019 | $1,665 | $141,938 |
| 2018 | $1,665 +11.2% | $141,938 |
| 2017 | $1,497 | $141,938 |
| 2016 | -- | $141,938 -3.8% |
| 2015 | $1,548 +5.4% | $147,553 |
| 2014 | $1,469 | $147,553 |
| 2013 | -- | $147,553 |
| 2012 | -- | $147,553 |
| 2011 | -- | $147,553 |
| 2010 | -- | $147,553 |
| 2009 | -- | $147,553 |
| 2008 | -- | -- |
| 2007 | -- | -- |
| 2006 | -- | -- |
| 2005 | -- | -- |
| 2004 | -- | -- |
Find assessor info on the county website
Monthly payment
Est. payment
Payment breakdown
Explore the cost of this home by adjusting the details. Changes won't be saved.Climate risks
Neighborhood: 27610
Nearby schools
Schools provided by the listing agent
- Elementary: Wake - Barwell Road Elementary
- Middle: Wake - East Garner Middle
- High: Wake - South Garner High
Source: Doorify MLS. This data may not be complete. We recommend contacting the local school district to confirm school assignments for this home.

Similar homes
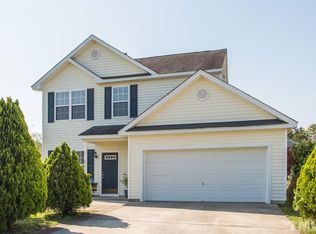
- $300,0004 bd3 ba2.2k sqft7104 Snodgrass Hill Ct, Raleigh, NC 27610For Sale
 MLS ID #10201589, Nelson Padilla. Doorify MLS
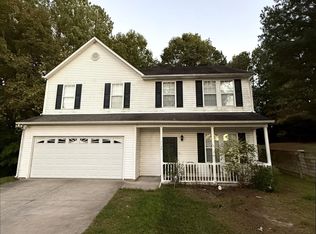
- $290,0003 bd2 ba1.2k sqft5629 Tealbrook Dr, Raleigh, NC 27610For Sale
 MLS ID #10202651, Michele Bennett. Doorify MLS
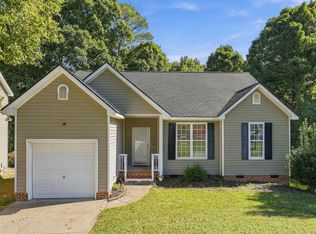
- $310,0003 bd3 ba2k sqft5420 Kincross Ct, Raleigh, NC 27610For Sale
 MLS ID #10202138, Shaylan Good. Doorify MLS
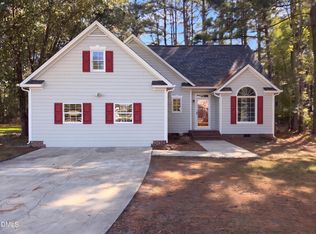
- $314,9004 bd3 ba2k sqft6020 Namozine Ct, Raleigh, NC 27610For Sale
 MLS ID #10201503, John Cole. Doorify MLS
- $319,9003 bd3 ba1.8k sqft3914 Magnolia Pond Rd, Raleigh, NC 27610For SaleMLS ID #10196887, Steve G Metarelis. Doorify MLS
- $310,0004 bd3 ba1.8k sqft6615 Horseback Ln, Raleigh, NC 27610For SaleMLS ID #10200497, Ursula Gray. Doorify MLS
- $321,5003 bd3 ba2.2k sqft1546 Brown Owl Dr, Raleigh, NC 27610For SaleMLS ID #10202079, Casey House. Doorify MLS
- $299,9994 bd9 ba1.6k sqft3818 Potecasi Dr, Raleigh, NC 27610For SaleMLS ID #10198973, Justin Talbert. Doorify MLS
- $320,0004 bd3 ba1.7k sqft6620 Summer Grove St, Raleigh, NC 27610For SaleMLS ID #10187951, Tuan Nguyen. Doorify MLS
- $329,5004 bd3 ba2k sqft4037 Alder Grove Ln, Raleigh, NC 27610For SaleMLS ID #10188208, Richard Millinder. Doorify MLS
- $299,9003 bd2 ba1.6k sqft2905 Benjamin Hill Cir, Raleigh, NC 27610For SaleMLS ID #10184214, Karen Alfaro Vazquez. Doorify MLS
- $370,0003 bd3 ba2.2k sqft3613 Enduring Freedom Dr, Raleigh, NC 27610For SaleMLS ID #10195967, Jeffrey Quick. Doorify MLS
- $268,0003 bd2 ba1.2k sqft5505 Continental Way, Raleigh, NC 27610For SaleMLS ID #10201160, Cliff Forbes. Doorify MLS
- $284,9004 bd2 ba1.2k sqft3328 Barwell Rd, Raleigh, NC 27610For SaleMLS ID #10200728, Josselin Vazquez Marquez. Doorify MLS
- $334,0004 bd3 ba2.2k sqft5916 Wessel Way, Raleigh, NC 27610For SaleMLS ID #10174083, Johnnyette Taylor. Doorify MLS
- $275,0003 bd2 ba1.4k sqft2908 Oneida Ct, Raleigh, NC 27610For SaleMLS ID #10202021, Kimberlee Poole. Doorify MLS
- $335,0004 bd3 ba2.2k sqft4034 Patriot Ridge Ct, Raleigh, NC 27610For SaleMLS ID #10185116, Thomas Ladane Shoupe. Doorify MLS
- $349,9005 bd4 ba2.1k sqft4149 Elkton Dr, Raleigh, NC 27610For SaleMLS ID #10196478, Libby Coley. Doorify MLS
