
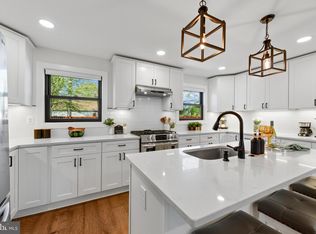
Discover the perfect blend of Annapolis charm and contemporary luxury at 1107 Brashears Street in desirable Eastport. Meticulously transformed and fully remodeled, this truly turn-key home presents 5 bedrooms and 2 full baths. Upon arrival, an inviting screened-in front porch welcomes you into a residence created for comfort. The main level is designed for modern living and entertaining, featuring an open floor plan anchored by a gourmet kitchen boasting a large center island and quality, stylish finishes that ensure a fresh, modern aesthetic. The layout offers maximum convenience with a valuable main-level bedroom and full bath. The comprehensive renovation inside and out showcasing stylish design and quality finishes throughout. The property is further enhanced by an expansive backyard, creating an outdoor retreat for the whole family to enjoy. The large paver-patio with fire pit, is ideal for entertaining, and family dinners. This Eastport gem perfectly balances premium convenience with exceptional comfort. This is your opportunity to own a like-new home in a prime location.
For sale
$825,000
1107 Brashears St, Annapolis, MD 21403
5beds
1,800sqft
Est.: Get pre-qualified
Single Family Residence
Built in 1951
0.27 Acres Lot
$799,400 Zestimate®
$458/sqft
$-- HOA
What's special
Expansive backyardQuality stylish finishesLarge center islandGourmet kitchenInviting screened-in front porchOpen floor plan
- 33 days |
- 2,780 |
- 233 |
Zillow last checked:
Listing updated:
Listed by:
Steve Knopf 443-995-5805,
Engel & Volkers Annapolis (443) 292-6767,
Co-Listing Agent: Parker D Jones 410-980-0110,
Engel & Volkers Annapolis
Source: Bright MLS,MLS#: MDAA2142894
Tour with a local agent
Facts & features
Interior
Bedrooms & bathrooms
- Bedrooms: 5
- Bathrooms: 2
- Full bathrooms: 2
- Main level bathrooms: 1
- Main level bedrooms: 1
Rooms
- Room types: Living Room, Dining Room, Bedroom 2, Bedroom 3, Bedroom 4, Kitchen, Den, Basement, Bedroom 1
Bedroom 1
- Features: Flooring - HardWood
- Level: Upper
- Area: 156 Square Feet
- Dimensions: 12 X 13
Bedroom 2
- Features: Flooring - HardWood
- Level: Upper
- Area: 110 Square Feet
- Dimensions: 10 X 11
Bedroom 3
- Features: Flooring - HardWood
- Level: Upper
- Area: 140 Square Feet
- Dimensions: 10 X 14
Bedroom 4
- Features: Flooring - HardWood
- Level: Upper
- Area: 156 Square Feet
- Dimensions: 12 X 13
Basement
- Level: Lower
- Area: 841 Square Feet
- Dimensions: 29 X 29
Den
- Features: Flooring - HardWood
- Level: Main
- Area: 169 Square Feet
- Dimensions: 13 X 13
Dining room
- Features: Flooring - HardWood
- Level: Main
- Area: 120 Square Feet
- Dimensions: 10 X 12
Kitchen
- Level: Main
- Area: 96 Square Feet
- Dimensions: 8 X 12
Living room
- Features: Flooring - HardWood
- Level: Main
- Area: 190 Square Feet
- Dimensions: 10 X 19
Heating
- Central, Electric
Cooling
- Central Air, Ceiling Fan(s), Electric
Appliances
- Included: Oven/Range - Electric, Washer, Disposal, Exhaust Fan, Microwave, Water Heater, Dryer, Refrigerator, Stainless Steel Appliance(s), Electric Water Heater
Features
- Kitchen - Galley, Dining Area, Entry Level Bedroom, Floor Plan - Traditional
- Flooring: Hardwood, Wood
- Basement: Unfinished
- Number of fireplaces: 1
- Fireplace features: Electric
Interior area
- Total structure area: 2,700
- Total interior livable area: 1,800 sqft
- Finished area above ground: 1,800
- Finished area below ground: 0
Video & virtual tour
Property
Parking
- Total spaces: 3
- Parking features: Gravel, On Street, Driveway
- Uncovered spaces: 3
Accessibility
- Accessibility features: None
Features
- Levels: Three
- Stories: 3
- Patio & porch: Screened, Porch, Patio
- Pool features: None
- Fencing: Full
Lot
- Size: 0.27 Acres
Details
- Additional structures: Above Grade, Below Grade
- Parcel number: 020600002793000
- Zoning: R5
- Special conditions: Standard
Construction
Type & style
- Home type: SingleFamily
- Property subtype: Single Family Residence
Materials
- Stucco
- Foundation: Block
- Roof: Architectural Shingle,Metal
Condition
- Excellent
- New construction: No
- Year built: 1951
Utilities & green energy
- Sewer: Public Sewer
- Water: Public
Community & HOA
Community
- Subdivision: Eastport
HOA
- Has HOA: No
Location
- Region: Annapolis
- Municipality: Annapolis
Financial & listing details
- Price per square foot: $458/sqft
- Tax assessed value: $850,000
- Annual tax amount: $6,309
- Date on market: 4/27/2026
- Listing agreement: Exclusive Right To Sell
- Listing terms: Cash,Conventional,FHA,VA Loan
- Ownership: Fee Simple
Estimated market value
$799,400
$759,000 - $839,000
$3,024/mo
Price history
| Date | Event | Price |
|---|---|---|
| 4/27/2026 | Listed for sale | $825,000+146.3%$458/sqft |
Source:  Bright MLS #MDAA2142894 Report a problem Bright MLS #MDAA2142894 Report a problem | ||
| 11/16/2017 | Sold | $335,000+3.1%$186/sqft |
Source: Public Record Report a problem | ||
| 10/10/2017 | Pending sale | $325,000$181/sqft |
Source: Long & Foster Real Estate, Inc. #AA10073791 Report a problem | ||
| 10/5/2017 | Listed for sale | $325,000$181/sqft |
Source: Long & Foster Real Estate, Inc. #AA10073791 Report a problem | ||
Public tax history
| Year | Property taxes | Tax assessment |
|---|---|---|
| 2025 | $5,651 +0.1% | $440,267 +12% |
| 2024 | $5,646 +13.8% | $392,933 +13.7% |
| 2023 | $4,963 +2.4% | $345,600 +0.5% |
| 2022 | $4,846 +0.5% | $343,900 +0.5% |
| 2021 | $4,822 +0.4% | $342,200 +0.5% |
| 2020 | $4,801 -0.1% | $340,500 |
| 2019 | $4,804 +1.4% | $340,500 |
| 2018 | $4,736 -1.3% | $340,500 -7.4% |
| 2017 | $4,797 | $367,600 +5.3% |
| 2016 | -- | $349,167 +5.6% |
| 2015 | -- | $330,733 +5.9% |
| 2014 | -- | $312,300 |
| 2013 | -- | $312,300 |
| 2012 | -- | $312,300 -8.9% |
| 2011 | -- | $342,630 |
| 2010 | -- | $342,630 |
| 2009 | -- | $342,630 -2.6% |
| 2008 | -- | $351,770 +20.6% |
| 2007 | -- | $291,692 +25.9% |
| 2006 | -- | $231,616 +35% |
| 2005 | -- | $171,540 +7.1% |
| 2004 | -- | $160,196 +7.6% |
| 2003 | -- | $148,853 +8.2% |
| 2002 | -- | $137,510 +0.9% |
| 2001 | -- | $136,342 |
Find assessor info on the county website
Monthly payment
Est. payment$--/mo
Payment breakdown
Explore the cost of this home by adjusting the details. Changes won't be saved.
All calculations are estimates and provided by Zillow, Inc. for informational purposes only. Actual amounts may vary.
HOA fees may include property taxes on listings classified as Co-Ops. Contact the listing agent and/or owner for fee details.
Mortgage interest rates are dependent on a number of factors, including credit score, down payment, and repayment length. Interest rate data provided by Zillow Group Marketplace, Inc. as of 1/1/1970 from various mortgage lenders with which we have lead or other similar arrangements; the Estimated Payment is an average of those rates.
See how much you could borrow to make a competitive offer.
Climate risks
Neighborhood: 21403
Nearby schools
GreatSchools rating
- 6/10Eastport Elementary SchoolGrades: PK-5Distance: 0.6 mi
- 4/10Annapolis Middle SchoolGrades: 6-8Distance: 1.2 mi
- 5/10Annapolis High SchoolGrades: 9-12Distance: 4.1 mi
Schools provided by the listing agent
- High: Annapolis
- District: Anne Arundel County Public Schools
Source: Bright MLS. This data may not be complete. We recommend contacting the local school district to confirm school assignments for this home.
A local agent can set up tours, give advice and negotiate with sellers.
A local lender can help you make sure your offer is ready when you are.


- Maryland
- Anne Arundel County
- Annapolis
- 21403
- 1107 Brashears St
Nearby cities
Nearby zip codes
Other Annapolis Topics
