Welcome to this beautifully updated Colonial in the water-oriented Franklin Manor Beach community, just steps from the Chesapeake Bay. Offering the perfect blend of comfort, style, and coastal living, this move-in ready home is ready for its next owner. The home features an updated kitchen with granite countertops, stainless steel appliances, attractive cabinetry, and durable flooring throughout much of the home. The large living room and separate dining room are perfect for entertaining. The spacious layout is filled with natural light and includes updated bathrooms, a convenient main-level powder room, and generously sized bedrooms. The over sized primary suite offers ample closet space and separate work out area or additional closet. The second-level front deck provides the perfect place to enjoy your morning coffee or unwind in the evening. Outdoor living is just as inviting with a rear deck overlooking the backyard, a fully fenced yard with a shed. Enjoy everything Franklin Manor Beach has to offer, including nearby water access to the Chesapeake Bay, a community fishing pier, beach, playground, baseball and basketball courts. Whether you're boating, fishing, kayaking, or simply enjoying the waterfront lifestyle, you'll appreciate everything this community has to offer. Conveniently located with easy access to Annapolis, Baltimore, and Washington, D.C. The Franklin Manor Beach is a voluntary community organization that offers residents the opportunity to participate in neighborhood activities and enjoy additional community amenities. There are no HOA fees. Experience the best of Chesapeake Bay living in this wonderful home.
Coming soon 08/14
$449,900
5604 Dover St, Churchton, MD 20733
3beds
1,680sqft
Single Family Residence
Built in 1980
5,170 Square Feet Lot
$439,100 Zestimate®
$268/sqft
$-- HOA
What's special
- 23 hours |
- 81 |
- 5 |
Zillow last checked:
Listing updated:
Listed by:
Rick Gloekler 301-440-3120,
RE/MAX Executive 443-274-1900
Source: Bright MLS,MLS#: MDAA2151570
Loading...
Facts & features
Interior
Bedrooms & bathrooms
- Bedrooms: 3
- Bathrooms: 2
- Full bathrooms: 1
- 1/2 bathrooms: 1
- Main level bathrooms: 1
Basement
- Area: 0
Heating
- Heat Pump, Electric
Cooling
- Central Air, Ceiling Fan(s), Electric
Appliances
- Included: Microwave, Dishwasher, Disposal, Dryer, Washer, Refrigerator, Stainless Steel Appliance(s), Cooktop, Electric Water Heater
- Laundry: Main Level
Features
- Ceiling Fan(s), Combination Dining/Living, Floor Plan - Traditional, Formal/Separate Dining Room, Eat-in Kitchen, Upgraded Countertops
- Flooring: Carpet, Wood
- Has basement: No
- Has fireplace: No
Interior area
- Total structure area: 1,680
- Total interior livable area: 1,680 sqft
- Finished area above ground: 1,680
- Finished area below ground: 0
Property
Parking
- Total spaces: 2
- Parking features: Driveway, Off Street
- Uncovered spaces: 2
Accessibility
- Accessibility features: None
Features
- Levels: Two
- Stories: 2
- Patio & porch: Deck
- Exterior features: Balcony
- Pool features: None
- Fencing: Board
Lot
- Size: 5,170 Square Feet
Details
- Additional structures: Above Grade, Below Grade
- Parcel number: 020726890021103
- Zoning: R5
- Special conditions: Standard
Construction
Type & style
- Home type: SingleFamily
- Architectural style: Colonial
- Property subtype: Single Family Residence
Materials
- Vinyl Siding
- Foundation: Slab
- Roof: Architectural Shingle
Condition
- New construction: No
- Year built: 1980
Utilities & green energy
- Sewer: Public Sewer
- Water: Well
Community & HOA
Community
- Subdivision: Franklin Manor Beach
HOA
- Has HOA: No
Location
- Region: Churchton
Financial & listing details
- Price per square foot: $268/sqft
- Tax assessed value: $315,900
- Annual tax amount: $3,756
- Date on market: 8/14/2026
- Listing agreement: Exclusive Right To Sell
- Listing terms: Cash,Conventional,FHA,VA Loan
- Ownership: Fee Simple
Estimated market value
$439,100
$417,000 - $461,000
$2,882/mo
Price history
| Date | Event | Price |
|---|---|---|
| 3/18/2024 | Sold | $425,000+44%$253/sqft |
Source:  Bright MLS #MDAA2075146 Report a problem Bright MLS #MDAA2075146 Report a problem | ||
| 3/21/2023 | Sold | $295,200$176/sqft |
Source: Public Record Report a problem | ||
Public tax history
| Year | Property taxes | Tax assessment |
|---|---|---|
| 2025 | $3,966 +22.5% | $305,767 +3.4% |
| 2024 | $3,237 +3.8% | $295,633 +3.5% |
| 2023 | $3,118 +7.1% | $285,500 +2.5% |
| 2022 | $2,910 +2.6% | $278,500 +2.6% |
| 2021 | $2,837 +2.5% | $271,500 +2.6% |
| 2020 | $2,767 +3.4% | $264,500 |
| 2019 | $2,677 +6.9% | $264,500 +7.2% |
| 2018 | $2,503 +3.2% | $246,833 +3.7% |
| 2017 | $2,426 | $238,000 +0.8% |
| 2016 | -- | $236,067 +0.8% |
| 2015 | -- | $234,133 +0.8% |
| 2014 | -- | $232,200 |
| 2013 | -- | $232,200 |
| 2012 | -- | $232,200 -7.9% |
| 2011 | -- | $252,220 |
| 2010 | -- | $252,220 |
| 2009 | -- | $252,220 -11.7% |
| 2008 | -- | $285,720 +15.3% |
| 2007 | -- | $247,736 +18.1% |
| 2006 | -- | $209,753 +22.1% |
| 2005 | -- | $171,770 +8.3% |
| 2004 | -- | $158,646 +9% |
| 2003 | -- | $145,523 +9.9% |
| 2002 | -- | $132,400 +2.9% |
| 2001 | -- | $128,712 |
Find assessor info on the county website
Monthly payment
Est. payment
Payment breakdown
Explore the cost of this home by adjusting the details. Changes won't be saved.Climate risks
Neighborhood: 20733
Nearby schools
GreatSchools rating
- 8/10Shady Side Elementary SchoolGrades: PK-5Distance: 2.9 mi
- 8/10Southern Middle SchoolGrades: 6-8Distance: 5.2 mi
- 6/10Southern High SchoolGrades: 9-12Distance: 7.3 mi
Schools provided by the listing agent
- Elementary: Shady Side
- Middle: Southern
- High: Southern
- District: Anne Arundel County Public Schools
Source: Bright MLS. This data may not be complete. We recommend contacting the local school district to confirm school assignments for this home.
- $355,0003 bd2 ba864 sqft5602 Dover St, Churchton, MD 20733Off Market
- $386,0003 bd1 ba1.1k sqft5608 Dover St, Churchton, MD 20733Sold
- $357,0003 bd1 ba1k sqft5623 Dartmouth St, Churchton, MD 20733Off Market
- $502,8004 bd2 ba1.6k sqft5625 Dartmouth St, Churchton, MD 20733Off Market
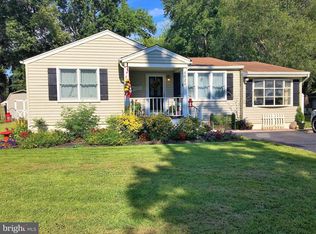
- $340,600-- bd1 ba1k sqft1229 Delaware Ave, Churchton, MD 20733Off Market
- $380,500-- bd1 ba1.4k sqft5605 Dover St, Churchton, MD 20733Off Market
- $447,3004 bd3 ba2k sqft5627 Dartmouth St, Churchton, MD 20733Off Market
- $359,700-- bd1 ba1.4k sqft5603 Dover St, Churchton, MD 20733Off Market
A local agent can set up tours, give advice and negotiate with sellers.
Similar homes
- $375,0003 bd1 ba1.1k sqft5649 Shady Side Rd, Churchton, MD 20733For Sale

 MLS ID #MDAA2150114, Linda Pelton, Taylor Properties. Bright MLS
 - $420,0003 bd2 ba1.1k sqft5533 Franklin Blvd, Churchton, MD 20733For Sale
 MLS ID #MDAA2146540, Adele Whitaker, Douglas Realty, LLC. Bright MLS
 - $415,0003 bd2 ba1.1k sqft5650 Deale Churchton Rd, Churchton, MD 20733For Sale
 MLS ID #MDAA2149174, John Kreamer, Taylor Properties. Bright MLS
 - $480,0003 bd2 ba1.4k sqft7054 Charleston Ave, North Beach, MD 20714For Sale
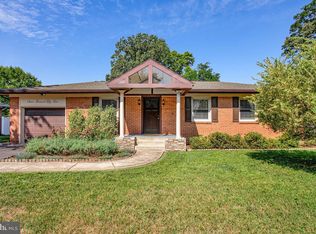 MLS ID #MDAA2149528, Tammy Marlowe, RE/MAX One. Bright MLS
 - $474,9903 bd2 ba1.7k sqft2811 Glasgow Way, Chesapeake Beach, MD 20732For SaleMLS ID #MDCA2027878, Lara Owings, RE/MAX United Real Estate. Bright MLS
- $449,9903 bd2 ba1.8k sqft2735 Braeburn Ln, Chesapeake Beach, MD 20732For SaleMLS ID #MDCA2027910, Patti Stueckler, Keller Williams Flagship. Bright MLS
- $450,0004 bd3 ba2.1k sqft17209 Clairfield Ln, Upper Marlboro, MD 20772For SaleMLS ID #MDPG2211018, Noushin Hesselbein, Redfin Corp. Bright MLS
- $439,9003 bd3 ba2.2k sqft1161 Steamboat Rd, Shady Side, MD 20764For SaleMLS ID #MDAA2150326, Ray Mudd, Schwartz Realty, Inc.. Bright MLS
- $475,0003 bd3 ba1.4k sqft4951 Bonniewood Dr, Shady Side, MD 20764For SaleMLS ID #MDAA2148394, John Tarpley, Schwartz Realty, Inc.. Bright MLS
- $--3 bd2 ba1.2k sqft1189 Holly Ave, Shady Side, MD 20764AuctionXome
- $450,0003 bd2 ba2k sqft1217 Pine Ave, Shady Side, MD 20764For SaleMLS ID #MDAA2145102, Nicki Palermo, RE/MAX One. Bright MLS
- $535,0004 bd3 ba1.9k sqft1183 Cedar Ave, Shady Side, MD 20764For SaleMLS ID #MDAA2148368, John Tarpley, Schwartz Realty, Inc.. Bright MLS
- $499,9903 bd3 ba1.7k sqft1016 Allen Ave, West River, MD 20778For SaleMLS ID #MDAA2149414, Nicki Palermo, RE/MAX One. Bright MLS
- $479,9003 bd3 ba2.3k sqft11223 Country Rd, Dunkirk, MD 20754For SaleBHHS broker feed
- $399,9003 bd2 ba1.3k sqft4912 Mariners Dr, Shady Side, MD 20764For SaleMLS ID #MDAA2143122, Sam Barbieri, RE/MAX United Real Estate. Bright MLS
- $459,9003 bd2 ba2.2k sqft7007 Dover Ave, North Beach, MD 20714For SaleMLS ID #MDAA2146582, Emily McGann, Compass. Bright MLS
- $520,0004 bd3 ba1.8k sqft1005 Hawk Channel Ct, West River, MD 20778For SaleMLS ID #MDAA2143334, Stephanie Smith, Douglas Realty, LLC. Bright MLS
- $474,9003 bd2 ba2.4k sqft630 Dalrymple Rd, Sunderland, MD 20689For SaleMLS ID #MDCA2027838, Matt Davis, RE/MAX Realty Group. Bright MLS
- $520,0003 bd1 ba1.4k sqft812 Bay View Dr, Deale, MD 20751For SaleMLS ID #MDAA2149418, Nicki Palermo, RE/MAX One. Bright MLS
- $499,0004 bd2 ba1.9k sqft6664 Old Solomons Island Rd, Friendship, MD 20758For SaleMLS ID #MDAA2147208, Theresa Mills, Samson Properties. Bright MLS
