Welcome to this charming home located in a sought-after water-privileged community, just a short walk to the beach, boat slips, playground, boat ramp, and other neighborhood amenities. The main level features a spacious primary suite with a private full bath, offering convenient one-level living. The beautifully appointed kitchen boasts a center island with a gas cooktop, wall oven, abundant cabinet space, and a bright dining area. The kitchen opens seamlessly to the spacious living room, highlighted by a cozy gas fireplace and engineered hardwood flooring throughout the main level. Step outside through the kitchen slider to a wonderful screened porch, the perfect spot to relax and enjoy the outdoors. An adjoining rear deck overlooks the fully fenced backyard, providing plenty of space for entertaining, pets, or play. Upstairs, you'll find two additional bedrooms connected by a convenient Jack-and-Jill bathroom. Ideally located for an easy commute to both Washington, D.C., and the Annapolis area, this home also qualifies for 100% financing through the USDA Rural Development loan program, making homeownership even more attainable. 24hr. showing notice is required.
Under contract
Price cut: $10K (8/20)
$429,900
1161 Steamboat Rd, Shady Side, MD 20764
3beds
2,235sqft
Single Family Residence
Built in 1961
7,500 Square Feet Lot
$425,800 Zestimate®
$192/sqft
$-- HOA
What's special
Cozy gas fireplaceOne-level livingFully fenced backyardWonderful screened porchAdjoining rear deckAbundant cabinet spaceBright dining area
- 108 days
- 275
- 26
Zillow last checked:
Listing updated:
Listed by:
Ray Mudd 301-261-9700,
Schwartz Realty, Inc. 301-261-9700,
Co-Listing Agent: Michael J Dunn 410-320-4907,
Schwartz Realty, Inc.
Source: Bright MLS,MLS#: MDAA2150326
Facts & features
Interior
Bedrooms & bathrooms
- Bedrooms: 3
- Bathrooms: 3
- Full bathrooms: 2
- 1/2 bathrooms: 1
- Main level bathrooms: 2
- Main level bedrooms: 1
Basement
- Area: 0
Heating
- Heat Pump, Electric
Cooling
- Central Air, Electric
Appliances
- Included: Microwave, Dishwasher, Cooktop, Dryer, Oven, Refrigerator, Stainless Steel Appliance(s), Washer, Water Conditioner - Owned, Water Heater, Electric Water Heater
Features
- Bathroom - Walk-In Shower, Bathroom - Tub Shower, Ceiling Fan(s), Entry Level Bedroom, Family Room Off Kitchen, Open Floorplan, Kitchen Island, Kitchen - Table Space, Primary Bath(s), Upgraded Countertops, Walk-In Closet(s)
- Flooring: Carpet, Engineered Wood, Wood
- Has basement: No
- Number of fireplaces: 1
Interior area
- Total structure area: 2,235
- Total interior livable area: 2,235 sqft
- Finished area above ground: 2,235
- Finished area below ground: 0
Property
Parking
- Total spaces: 1
- Parking features: Garage Faces Front, Attached, Driveway
- Attached garage spaces: 1
- Has uncovered spaces: Yes
Accessibility
- Accessibility features: None
Features
- Levels: One and One Half
- Stories: 1.5
- Pool features: None
- Has spa: Yes
- Spa features: Bath
- Fencing: Back Yard
- Waterfront features: Boat - Powered, Canoe/Kayak, Fishing Allowed, Personal Watercraft (PWC), Public Access, Beach Access, River
Lot
- Size: 7,500 Square Feet
Details
- Additional structures: Above Grade, Below Grade
- Parcel number: 020700101331275
- Zoning: R5
- Special conditions: Standard
Construction
Type & style
- Home type: SingleFamily
- Architectural style: Colonial
- Property subtype: Single Family Residence
Materials
- Vinyl Siding, Stone
- Foundation: Crawl Space
Condition
- New construction: No
- Year built: 1961
Utilities & green energy
- Sewer: Public Sewer
- Water: Well
Community & HOA
Community
- Subdivision: Westelee
HOA
- Has HOA: No
- Amenities included: Beach Access, Boat Dock/Slip, Boat Ramp, Common Grounds, Pier/Dock, Tot Lots/Playground
Location
- Region: Shady Side
Financial & listing details
- Price per square foot: $192/sqft
- Tax assessed value: $433,100
- Annual tax amount: $4,807
- Date on market: 7/1/2026
- Listing agreement: Exclusive Right To Sell
- Listing terms: Cash,Conventional,FHA,USDA Loan,VA Loan
- Ownership: Fee Simple
Estimated market value
$425,800
$405,000 - $447,000
$3,025/mo
Price history
| Date | Event | Price |
|---|---|---|
| 9/25/2026 | Contingent | $429,900$192/sqft |
Source:  Bright MLS #MDAA2150326 Report a problem Bright MLS #MDAA2150326 Report a problem | ||
| 8/20/2026 | Price change | $429,900-2.3%$192/sqft |
Source: Bright MLS #MDAA2150326 Report a problem | ||
| 7/30/2026 | Listed for sale | $439,900$197/sqft |
Source: Bright MLS #MDAA2150326 Report a problem | ||
| 7/25/2026 | Contingent | $439,900$197/sqft |
Source: Bright MLS #MDAA2150326 Report a problem | ||
| 7/14/2026 | Listed for sale | $439,900$197/sqft |
Source: Bright MLS #MDAA2150326 Report a problem | ||
| 7/8/2026 | Contingent | $439,900$197/sqft |
Source: Bright MLS #MDAA2150326 Report a problem | ||
| 7/1/2026 | Listed for sale | $439,900-0.9%$197/sqft |
Source: Bright MLS #MDAA2150326 Report a problem | ||
| 6/23/2026 | Listing removed | $444,000$199/sqft |
Source: Bright MLS #MDAA2134836 Report a problem | ||
| 6/11/2026 | Price change | $444,000-3.3%$199/sqft |
Source: Bright MLS #MDAA2134836 Report a problem | ||
| 5/28/2026 | Price change | $459,000-2.1%$205/sqft |
Source: Bright MLS #MDAA2134836 Report a problem | ||
| 2/15/2026 | Price change | $469,000-2.1%$210/sqft |
Source: Bright MLS #MDAA2134836 Report a problem | ||
| 1/16/2026 | Listed for sale | $479,000+53.1%$214/sqft |
Source: Bright MLS #MDAA2134836 Report a problem | ||
| 12/23/2014 | Sold | $312,900+0.9%$140/sqft |
Source: Public Record Report a problem | ||
| 10/13/2014 | Pending sale | $309,990$139/sqft |
Source: Exit Bennett Realty #AA8460453 Report a problem | ||
| 9/19/2014 | Listed for sale | $309,990+5.1%$139/sqft |
Source: Exit Bennett Realty #AA8460453 Report a problem | ||
| 11/29/2012 | Sold | $295,000-1.6%$132/sqft |
Source: Public Record Report a problem | ||
| 10/17/2012 | Pending sale | $299,900$134/sqft |
Source: CENTURY 21 New Millennium #AA7930633 Report a problem | ||
| 9/20/2012 | Listed for sale | $299,900+15.3%$134/sqft |
Source: Century 21 New Millennium #AA7930633 Report a problem | ||
| 9/6/2005 | Sold | $260,000$116/sqft |
Source: Public Record Report a problem | ||
Public tax history
| Year | Property taxes | Tax assessment |
|---|---|---|
| 2025 | $4,356 +7.1% | $402,267 +8.3% |
| 2024 | $4,067 +9.4% | $371,433 +9.1% |
| 2023 | $3,719 +6.6% | $340,600 +2% |
| 2022 | $3,488 +2.1% | $333,767 +2.1% |
| 2021 | $3,416 +2% | $326,933 +2.1% |
| 2020 | $3,348 +2.9% | $320,100 |
| 2019 | $3,253 +6.5% | $320,100 +6.2% |
| 2018 | $3,055 +1443% | $301,300 +3.2% |
| 2017 | $198 | $291,900 +14.8% |
| 2016 | $198 | $254,167 +17.4% |
| 2015 | $198 | $216,433 +21.1% |
| 2014 | -- | $178,700 |
| 2013 | -- | $178,700 |
| 2012 | -- | $178,700 -20.4% |
| 2011 | -- | $224,410 |
| 2010 | -- | $224,410 |
| 2009 | -- | $224,410 -15% |
| 2008 | -- | $263,880 +21.4% |
| 2007 | -- | $217,430 +27.2% |
| 2006 | -- | $170,980 +37.3% |
| 2005 | -- | $124,530 +5.3% |
| 2004 | -- | $118,312 +5.5% |
| 2003 | -- | $112,096 +5.9% |
| 2002 | -- | $105,880 +1.6% |
| 2001 | -- | $104,202 |
Find assessor info on the county website
Monthly payment
Est. payment
Payment breakdown
Explore the cost of this home by adjusting the details. Changes won't be saved.Climate risks
Neighborhood: 20764
Nearby schools
Schools provided by the listing agent
- Elementary: Shady Side
- Middle: Southern
- High: Southern
- District: Anne Arundel County Public Schools
Source: Bright MLS. This data may not be complete. We recommend contacting the local school district to confirm school assignments for this home.
Similar homes
- $470,0003 bd3 ba1.4k sqft4951 Bonniewood Dr, Shady Side, MD 20764For Sale

 MLS ID #MDAA2148394, John Tarpley, Schwartz Realty, Inc.. Bright MLS
 - $450,0003 bd2 ba2k sqft1217 Pine Ave, Shady Side, MD 20764For Sale
 MLS ID #MDAA2145102, Nicki Palermo, RE/MAX One. Bright MLS
 - $599,9004 bd3 ba1.9k sqft1582 Snug Harbor Rd, Shady Side, MD 20764For Sale
 MLS ID #MDAA2148800, Mr. Steven M Songer JR., Maryland Waterfront Properties LLC. Bright MLS
 - $549,9994 bd3 ba1.9k sqft1006 Allen Ave, West River, MD 20778For Sale
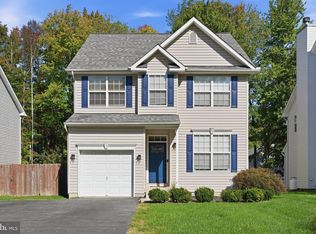 MLS ID #MDAA2158928, Jeff Leighton, Samson Properties. Bright MLS
 - $475,0004 bd3 ba2k sqft5943 Sneed Dr, Deale, MD 20751For SaleMLS ID #MDAA2157118, Kevin Brown, Samson Properties. Bright MLS
- $625,0004 bd3 ba2.5k sqft4734 Oak Rd, Shady Side, MD 20764For SaleMLS ID #MDAA2150294, Ray Mudd, Schwartz Realty, Inc.. Bright MLS
- $600,0003 bd4 ba2.6k sqft1410 Dent Rd, Churchton, MD 20733For SaleMLS ID #MDAA2153654, Samantha Zarnes, Serhant. Bright MLS
- $450,0003 bd2 ba1.4k sqft613 Charles Ave, Deale, MD 20751For SaleMLS ID #MDAA2158024, Marie Beatty, Schwartz Realty, Inc.. Bright MLS
- $500,0003 bd4 ba1.8k sqft702 Genessee St, Annapolis, MD 21401For SaleMLS ID #MDAA2158884, Alison Wisnom, Coldwell Banker Realty. Bright MLS
- $450,0004 bd3 ba1.5k sqft107 Trequassin Dr, Stevensville, MD 21666For SaleMLS ID #MDQA2018124, Dee Dee McCracken, Coldwell Banker Realty. Bright MLS
- $424,9003 bd1 ba1.8k sqft147 Magothy Beach Rd, Pasadena, MD 21122For SaleMLS ID #MDAA2155844, Jeannette Bingaman, Long & Foster Real Estate, Inc.. Bright MLS
- $399,0003 bd2 ba1.5k sqft1816 Glenarm Rd, Edgewater, MD 21037For SaleMLS ID #MDAA2156526, Shelley Baden, Berkshire Hathaway HomeServices PenFed Realty. Bright MLS
- $429,9004 bd2 ba1.4k sqft12513 Knowledge Ln, Bowie, MD 20715For SaleMLS ID #MDPG2220962, Natasha White, Tesla Realty Group, LLC. Bright MLS
- $435,0003 bd3 ba1.3k sqft2909 Needlewood Ln, Bowie, MD 20716For SaleMLS ID #MDPG2221126, Sergey Taksis, Long & Foster Real Estate, Inc.. Bright MLS
- $420,0003 bd2 ba1.7k sqft8000 Bozman Neavitt Rd, Bozman, MD 21612For SaleMLS ID #MDTA2013128, Kimberly Crouch, Benson & Mangold, LLC. Bright MLS
- $455,0003 bd2 ba1.3k sqft2824 Bay Blvd, Huntingtown, MD 20639For SaleMLS ID #MDCA2028946, Ginnie Roberts, Douglas Realty, LLC. Bright MLS
- $435,0004 bd2 ba1.8k sqft12316 Melling Ln, Bowie, MD 20715For SaleMLS ID #MDPG2217928, Yolanda Muckle, Long & Foster Real Estate, Inc.. Bright MLS
- $384,9003 bd1 ba1.4k sqft116 Chesapeake Estates Dr, Stevensville, MD 21666For SaleMLS ID #MDQA2018712, April Heim, Rosendale Realty. Bright MLS
- $515,0003 bd3 ba2.2k sqft4010 Beach Dr, Chesapeake Beach, MD 20732For SaleMLS ID #MDCA2027348, Dee Dee Miller, Paul Wesley Real Estate. Bright MLS
- $425,0004 bd2 ba1.5k sqft3519 Malec Ln, Bowie, MD 20715For SaleMLS ID #MDPG2219794, Lynn Hansford, Long & Foster Real Estate, Inc.. Bright MLS
