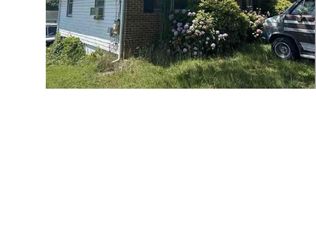
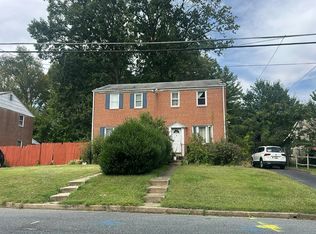
Ranch-style home offers a perfect blend of comfort and convenience. Built in 1963, this residence boasts 960 square feet of living space, featuring three cozy bedrooms and a full bathroom. The property sits on a generous 0.76-acre lot, providing ample outdoor space for gardening, play, or simply enjoying the fresh air. The connecting stairway to the basement offers potential for additional storage or creative use, whether it be a workshop, hobby space, or simply a place to keep your seasonal items organized. The neighborhood is a true gem, with a strong sense of community and friendly neighbors. Local parks are just a short drive away, providing perfect spots for picnics, leisurely walks, or weekend sports activities. The community is known for its vibrant atmosphere, with local events and gatherings that foster connections among residents. Public services in the area are reliable and efficient, contributing to the overall quality of life. Whether you're looking for a quiet evening at home or a lively day out in the community, this location offers the best of both worlds. With no homeowners association fees to worry about, you have the freedom to personalize your space as you see fit. The driveway provides convenient parking, making it easy for guests to visit and enjoy your new home. This delightful property is more than just a house; it's a place where memories are made and cherished. Embrace the opportunity to create your own sanctuary in this welcoming community, where comfort and convenience come together beautifully. Don't miss your chance to make this ranch-style home your own!
For sale
Price cut: $46.4K (10/19)
$233,600
3617 Conowingo Rd, Street, MD 21154
3beds
960sqft
Single Family Residence
Built in 1963
0.76 Acres Lot
$233,100 Zestimate®
$243/sqft
$-- HOA
What's special
Driveway provides convenient parkingThree cozy bedrooms
- 57 days
- 897
- 68
Zillow last checked:
Listing updated:
Listed by:
Dave Melka 443-677-2074,
Vylla Home 8448459576
Source: Bright MLS,MLS#: MDHR2059396
Facts & features
Interior
Bedrooms & bathrooms
- Bedrooms: 3
- Bathrooms: 1
- Full bathrooms: 1
- Main level bathrooms: 1
- Main level bedrooms: 3
Basement
- Area: 960
Heating
- Baseboard, Electric
Cooling
- None, Electric
Appliances
- Included: Electric Water Heater
Features
- Basement: Connecting Stairway
- Has fireplace: No
Interior area
- Total structure area: 1,920
- Total interior livable area: 960 sqft
- Finished area above ground: 960
- Finished area below ground: 0
Property
Parking
- Parking features: Driveway
- Has uncovered spaces: Yes
Accessibility
- Accessibility features: Accessible Approach with Ramp
Features
- Levels: Two
- Stories: 2
- Pool features: None
Lot
- Size: 0.76 Acres
Details
- Additional structures: Above Grade, Below Grade
- Parcel number: 1305035732
- Zoning: AG
- Special conditions: Standard
Construction
Type & style
- Home type: SingleFamily
- Architectural style: Ranch/Rambler
- Property subtype: Single Family Residence
Materials
- Aluminum Siding
- Foundation: Concrete Perimeter
Condition
- New construction: No
- Year built: 1963
Utilities & green energy
- Sewer: Septic Exists
- Water: Well
Community & HOA
Community
- Subdivision: None Available
HOA
- Has HOA: No
Location
- Region: Street
Financial & listing details
- Price per square foot: $243/sqft
- Tax assessed value: $212,533
- Annual tax amount: $2,179
- Date on market: 8/25/2026
- Listing agreement: Exclusive Right To Sell
- Listing terms: Conventional,Cash
- Ownership: Fee Simple
Estimated market value
$233,100
$221,000 - $245,000
$2,115/mo
Price history
| Date | Event | Price |
|---|---|---|
| 10/19/2026 | Price change | $233,600-16.6%$243/sqft |
Source:  Bright MLS #MDHR2059396 Report a problem Bright MLS #MDHR2059396 Report a problem | ||
| 9/28/2026 | Price change | $280,000-23.5%$292/sqft |
Source: Bright MLS #MDHR2059396 Report a problem | ||
| 9/20/2026 | Price change | $365,900-5%$381/sqft |
Source: Bright MLS #MDHR2059396 Report a problem | ||
| 8/26/2026 | Listed for sale | $385,000+63%$401/sqft |
Source: Bright MLS #MDHR2059396 Report a problem | ||
| 8/17/2026 | Sold | $236,173$246/sqft |
Source: Public Record Report a problem | ||
Public tax history
| Year | Property taxes | Tax assessment |
|---|---|---|
| 2026 | $2,376 +7.6% | $212,533 +6.3% |
| 2025 | $2,208 +8.1% | $199,967 +6.7% |
| 2024 | $2,042 +2.6% | $187,400 +2.6% |
| 2023 | $1,990 +2.7% | $182,600 -2.6% |
| 2022 | $1,938 -1.7% | $187,400 +8.3% |
| 2021 | $1,970 -1.1% | $173,000 +0.2% |
| 2020 | $1,992 +0.2% | $172,600 -0.2% |
| 2019 | $1,987 +0.2% | $173,000 +0.7% |
| 2018 | $1,983 | $171,800 |
| 2017 | $1,983 | $171,800 +0.4% |
| 2016 | -- | $171,067 +0.2% |
| 2015 | -- | $170,700 |
| 2014 | $2,069 | $170,700 |
| 2013 | -- | $170,700 -4.3% |
| 2012 | -- | $178,300 |
| 2011 | -- | $178,300 |
| 2010 | -- | $178,300 -15% |
| 2009 | -- | $209,660 +14.4% |
| 2008 | -- | $183,316 +16.8% |
| 2007 | -- | $156,973 +20.2% |
| 2006 | -- | $130,630 +9.7% |
| 2005 | -- | $119,046 +10.8% |
| 2004 | -- | $107,463 +12.1% |
| 2003 | -- | $95,880 +4.8% |
| 2002 | -- | $91,472 +5.1% |
| 2001 | -- | $87,066 |
Find assessor info on the county website
Monthly payment
Est. payment
Payment breakdown
Explore the cost of this home by adjusting the details. Changes won't be saved.Climate risks
Neighborhood: 21154
Nearby schools
Schools provided by the listing agent
- District: Harford County Public Schools
Source: Bright MLS. This data may not be complete. We recommend contacting the local school district to confirm school assignments for this home.
Similar homes
- $235,0003 bd2 ba1.2k sqft91 Mountain Rd, Rising Sun, MD 21911For Sale
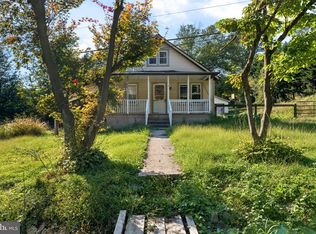
 MLS ID #MDCC2023108, Andrew Undem, Berkshire Hathaway HomeServices Homesale Realty. Bright MLS
 - $251,0003 bd2 ba880 sqft705 Philadelphia Rd, Joppa, MD 21085For Sale
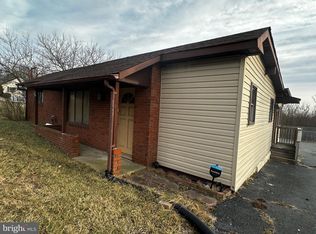 MLS ID #MDHR2061206, Jason Lusby, Keller Williams Gateway LLC. Bright MLS
 - $149,9003 bd2 ba1.1k sqft3131 Tucker Rd, Street, MD 21154For Sale
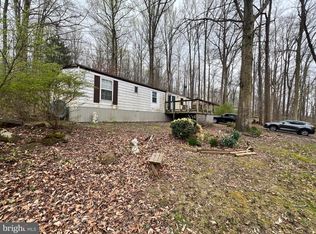 MLS ID #MDHR2048534, Luke Skovira, Cummings & Co. Realtors. Bright MLS
 - $--4 bd1 ba1.1k sqft630 S Rogers St, Aberdeen, MD 21001Auction
 Auction.com 2
 - $225,0002 bd1 ba880 sqft151 E Trails Rd, Airville, PA 17302For SaleMLS ID #PAYK2108634, Bob Aldinger, Berkshire Hathaway HomeServices Homesale Realty. Bright MLS
- $229,9003 bd1 ba864 sqft90 Moyer Dr, Aberdeen, MD 21001For SaleMLS ID #MDHR2056088, Anastasia Zivkovic Palmer, Cummings & Co. Realtors. Bright MLS
- $264,9002 bd2 ba1.3k sqft11375 Muddy Creek Forks Rd #11411, Airville, PA 17302For SaleMLS ID #PAYK2111898, Emillie Albrecht, Real of Pennsylvania. Bright MLS
- $279,9002 bd2 ba1.4k sqft2644 Conowingo Rd, Bel Air, MD 21015For SaleMLS ID #MDHR2059828, Christina Dowden, Next Step Realty. Bright MLS
- $259,3333 bd1 ba1k sqft108 Brannan Rd, Aberdeen, MD 21001For SaleMLS ID #MDHR2061002, Steve Kuzma, Weichert, Realtors - Diana Realty. Bright MLS
- $229,9993 bd2 ba864 sqft140 Deaver St, Havre De Grace, MD 21078For SaleMLS ID #MDHR2055266, Joseph Avampato, Alberti Realty, LLC. Bright MLS
- $229,9003 bd2 ba900 sqft316 S Union Ave, Havre De Grace, MD 21078For SaleMLS ID #MDHR2059702, Melissa Barnes, Cummings & Co. Realtors. Bright MLS
- $295,0002 bd1 ba1k sqft28 Wilson Rd, Rising Sun, MD 21911For SaleMLS ID #MDCC2023434, Theresa Jackson, Compass Realty, Inc.. Bright MLS
- $174,9502 bd1 ba600 sqft2108 Moorland Dr, Bel Air, MD 21015For SaleMLS ID #MDHR2060136, Gene Drubetskoy, EXP Realty, LLC. Bright MLS
- $349,0002 bd1 ba896 sqft1834 Deep Run Rd, Whiteford, MD 21160For SaleMLS ID #MDHR2058854, Dimitrios Lynch, ExecuHome Realty. Bright MLS
- $199,9002 bd1 ba704 sqft103 Ivy Hill Ln, Delta, PA 17314For SaleMLS ID #PAYK2103690, Kim Kaifer-Stephenson, Howard Hanna Real Estate Services-Shrewsbury. Bright MLS
- $248,9002 bd2 ba1.4k sqft1527 Main St, New Park, PA 17352For SaleMLS ID #PAYK2104258, Nicholas Feudale, Keller Williams Keystone Realty. Bright MLS
- $249,9002 bd1 ba1.3k sqft109 Jethro St, North East, MD 21901For SaleMLS ID #MDCC2023144, Chip Helm, Integrity Real Estate. Bright MLS
- $285,0002 bd2 ba1.3k sqft2808 Henley Dr, Bel Air, MD 21015For SaleMLS ID #MDHR2059952, Dena Wasmer, Samson Properties. Bright MLS
