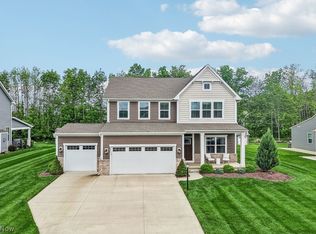
Welcome to 36185 Butternut Ridge, North Ridgeville, OH 44039! This beautiful Colonial-style home offers 4 bedrooms, 3.5 bathrooms, and approximately 2,700 square feet of living space. Situated on a stunning Nearly 2-acre lot backing up to peaceful woods and a creek, this property offers the perfect blend of comfort, space, and natural beauty.
Recent updates include New Roof 2023, new luxury vinyl plank flooring, carpet, and fresh paint throughout. The home features a spacious family room with a fireplace, a kitchen, a separate dining room, and an enclosed sunroom that opens to a deck, perfect for relaxing or entertaining while enjoying the scenic surroundings. The walkout basement includes a full bathroom and fireplace, providing additional flexible living space. A standout feature is the impressive 30' x 40' outbuilding, offering plenty of room for storage & Hobbies. The attached 3 car garage also has a workshop in the back with a stairway to the basement.
Additional amenities include gas forced-air heating, central air conditioning, With its generous acreage, beautiful wooded setting, thoughtful updates, and versatile outbuilding, this property offers a wonderful opportunity to enjoy space and privacy in North Ridgeville. Don't miss your chance to make this exceptional property your own!
Active
$429,900
36185 Butternut Ridge Rd, North Ridgeville, OH 44039
4beds
2,704sqft
Single Family Residence
Built in 1988
1.69 Acres Lot
$-- Zestimate®
$159/sqft
$-- HOA
What's special
Beautiful wooded settingGenerous acreageSeparate dining roomCentral air conditioningGas forced-air heating
- 3 days
- 813
- 76
Likely to sell faster than
Zillow last checked:
Listing updated:
Listed by:
Pete Formica 440-521-1447 pete@safeharborteam.com,
Keller Williams Elevate
Source: MLS Now,MLS#: 5251891 Originating MLS: Akron Cleveland Association of REALTORS
Originating MLS: Akron Cleveland Association of REALTORSFacts & features
Interior
Bedrooms & bathrooms
- Bedrooms: 4
- Bathrooms: 4
- Full bathrooms: 3
- 1/2 bathrooms: 1
- Main level bathrooms: 1
Primary bedroom
- Features: Window Treatments
- Level: Second
- Dimensions: 19 x 11
Bedroom
- Features: Window Treatments
- Level: Second
- Dimensions: 12 x 12
Bedroom
- Features: Window Treatments
- Level: Second
- Dimensions: 12 x 11
Bedroom
- Features: Window Treatments
- Level: Second
- Dimensions: 12 x 11
Bathroom
- Level: First
- Dimensions: ND x ND
Dining room
- Features: Window Treatments
- Level: First
- Dimensions: 14 x 10
Family room
- Level: First
- Dimensions: 18 x 13
Kitchen
- Features: Window Treatments
- Level: First
- Dimensions: 14 x 10
Living room
- Features: Window Treatments
- Level: First
- Dimensions: 17 x 12
Heating
- Forced Air, Gas
Cooling
- Central Air
Appliances
- Included: Dryer, Dishwasher, Disposal, Microwave, Range, Refrigerator
Features
- Basement: Full,Walk-Out Access,Sump Pump
- Number of fireplaces: 1
- Fireplace features: Basement
Interior area
- Total structure area: 2,704
- Total interior livable area: 2,704 sqft
- Finished area above ground: 2,104
- Finished area below ground: 600
Video & virtual tour
Property
Parking
- Total spaces: 3
- Parking features: Attached, Garage, Paved
- Attached garage spaces: 3
Features
- Levels: Two
- Stories: 2
- Patio & porch: Deck
Lot
- Size: 1.69 Acres
Details
- Additional parcels included: 0700025107003
- Parcel number: 1100051000090
Construction
Type & style
- Home type: SingleFamily
- Architectural style: Colonial
- Property subtype: Single Family Residence
Materials
- Vinyl Siding
- Roof: Asphalt,Fiberglass
Condition
- Year built: 1988
Details
- Warranty included: Yes
Utilities & green energy
- Sewer: None
- Water: Public
- Utilities for property: Sewer Not Available
Community & HOA
HOA
- Has HOA: No
Location
- Region: North Ridgeville
Financial & listing details
- Price per square foot: $159/sqft
- Tax assessed value: $347,940
- Annual tax amount: $5,477
- Date on market: 10/10/2026
- Cumulative days on market: 6 days
Estimated market value
Not available
Estimated sales range
Not available
Not available
Price history
| Date | Event | Price |
|---|---|---|
| 10/10/2026 | Listed for sale | $429,900$159/sqft |
Source:  MLS Now #5251891 Report a problem MLS Now #5251891 Report a problem | ||
Public tax history
| Year | Property taxes | Tax assessment |
|---|---|---|
| 2025 | $5,369 +0.3% | $121,780 |
| 2024 | $5,355 +16.8% | $121,780 +28.4% |
| 2023 | $4,585 +2.1% | $94,870 |
| 2022 | $4,492 -0.3% | $94,870 |
| 2021 | $4,506 +4.1% | $94,870 +12.3% |
| 2020 | $4,330 +0.4% | $84,480 |
| 2019 | $4,314 -1.2% | $84,480 |
| 2018 | $4,364 +6.3% | $84,480 +15.1% |
| 2017 | $4,107 -1.4% | $73,390 |
| 2016 | $4,164 -0.5% | $73,390 |
| 2015 | $4,187 +0.4% | $73,390 +2% |
| 2014 | $4,169 -0.1% | $71,950 |
| 2013 | $4,173 +22% | $71,950 |
| 2012 | $3,421 | $71,950 |
| 2011 | -- | -- |
| 2010 | -- | -- |
| 2009 | -- | -- |
| 2008 | $2,887 +1.1% | -- |
| 2007 | $2,857 +3.9% | -- |
| 2006 | $2,749 -17.7% | -- |
| 2005 | $3,340 +3% | -- |
| 2004 | $3,242 +0.8% | -- |
| 2003 | $3,217 +10.2% | -- |
| 2002 | $2,918 +4.1% | -- |
| 2001 | $2,802 +5% | -- |
| 2000 | $2,668 | -- |
Find assessor info on the county website
Monthly payment
Est. payment
Payment breakdown
Explore the cost of this home by adjusting the details. Changes won't be saved.Climate risks
Neighborhood: 44039
Nearby schools
Schools provided by the listing agent
- District: Midview LSD - 4710
Source: MLS Now. This data may not be complete. We recommend contacting the local school district to confirm school assignments for this home.
Similar homes

- $464,9003 bd2 ba2.2k sqft440 Station Rd, Valley City, OH 44280For Sale
 MLS ID #5251759, Anthony R Latina, RE/MAX Crossroads Properties. MLS Now
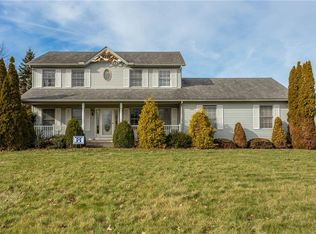
 - $509,0004 bd3 ba3.2k sqft9074 Winfield Ln, North Ridgeville, OH 44039For Sale
 MLS ID #5252573, Lisa A Coffey, Howard Hanna. MLS Now
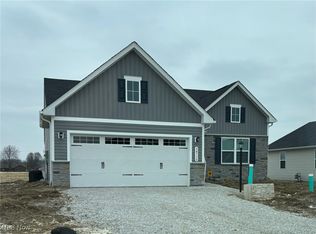
 - $460,0004 bd3 ba2.5k sqft13152 Kensington Dr, Grafton, OH 44044For Sale
 MLS ID #5251392, Lauren Storrow, Howard Hanna. MLS Now
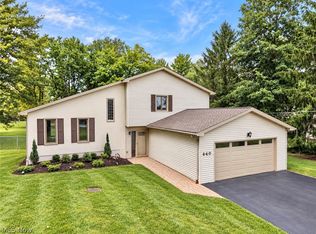
 - $389,0003 bd3 ba2.1k sqft37373 Butternut Ridge Rd, North Ridgeville, OH 44039For Sale
 MLS ID #5235156, Taylor Stone, Keller Williams Living. MLS Now
