Welcome to 73 Gay Bower Road, a beautifully renovated home set on over an acre in a desirable Monroe neighborhood. Thoughtfully updated throughout, this property blends quality finishes, modern design, and generous living and entertaining space. Inside, stained oak hardwood floors are complemented by crown molding, upgraded trim, built-in closet systems, and ambient recessed lighting with indirect options. The open-concept kitchen features stainless steel appliances, a gas range, black quartz countertops, and an easy flow into the surrounding living areas. An expansive family/sunroom addition off the rear provides a standout space for entertaining and everyday living, while the finished lower level offers additional flexibility for a recreation room, office, gym, or guest space. Outside, enjoy a beautiful, flat and level lot of over one acre with a partially wooded rear for added privacy and plenty of room for play and outdoor entertaining. Complete with a one-car garage, recent renovations, and quality upgrades throughout, 73 Gay Bower Road offers a move-in-ready opportunity in a sought-after Monroe setting.
For sale
Price cut: $14K (10/5)
$615,000
73 Gay Bower Road, Monroe, CT 06468
3beds
1,960sqft
Single Family Residence
Built in 1958
1.23 Acres Lot
$-- Zestimate®
$314/sqft
$-- HOA
What's special
Crown moldingOne-car garageBlack quartz countertopsModern designStained oak hardwood floorsQuality finishesUpgraded trim
- 59 days
- 555
- 22
Zillow last checked:
Listing updated:
Listed by:
Kyle Neumann (860)370-3712,
Houlihan Lawrence 203-438-0455
Source: Smart MLS,MLS#: 24197156
Facts & features
Interior
Bedrooms & bathrooms
- Bedrooms: 3
- Bathrooms: 2
- Full bathrooms: 1
- 1/2 bathrooms: 1
Primary bedroom
- Level: Upper
Bedroom
- Level: Upper
Bedroom
- Level: Upper
Dining room
- Level: Main
Family room
- Level: Main
Kitchen
- Level: Main
Living room
- Level: Main
Rec play room
- Level: Lower
Heating
- Hot Water, Propane
Cooling
- None
Appliances
- Included: Gas Range, Refrigerator, Dishwasher, Water Heater
Features
- Basement: Full,Finished
- Attic: None
- Has fireplace: No
Interior area
- Total structure area: 1,960
- Total interior livable area: 1,960 sqft
- Finished area above ground: 1,710
- Finished area below ground: 250
Property
Parking
- Total spaces: 1
- Parking features: Attached
- Attached garage spaces: 1
Features
- Levels: Multi/Split
- Patio & porch: Enclosed, Porch
Lot
- Size: 1.23 Acres
- Features: Level
Details
- Parcel number: 173620
- Zoning: RF1
Construction
Type & style
- Home type: SingleFamily
- Architectural style: Split Level
- Property subtype: Single Family Residence
Materials
- Shingle Siding, Wood Siding
- Foundation: Concrete Perimeter
- Roof: Asphalt
Condition
- New construction: No
- Year built: 1958
Utilities & green energy
- Sewer: Septic Tank
- Water: Public
Community & HOA
Community
- Features: Golf, Health Club, Lake, Medical Facilities, Park, Public Rec Facilities, Shopping/Mall
HOA
- Has HOA: No
Location
- Region: Monroe
Financial & listing details
- Price per square foot: $314/sqft
- Tax assessed value: $265,410
- Annual tax amount: $7,930
- Date on market: 8/14/2026
Estimated market value
Not available
Estimated sales range
Not available
Not available
Price history
| Date | Event | Price |
|---|---|---|
| 10/5/2026 | Price change | $615,000-2.2%$314/sqft |
Source:  Smart MLS #24197156 Report a problem Smart MLS #24197156 Report a problem | ||
| 8/14/2026 | Listed for sale | $629,000$321/sqft |
Source: Smart MLS #24197156 Report a problem | ||
Public tax history
| Year | Property taxes | Tax assessment |
|---|---|---|
| 2025 | $7,609 +9.6% | $265,410 +46.3% |
| 2024 | $6,942 +1.9% | $181,400 |
| 2023 | $6,812 +1.9% | $181,400 |
| 2022 | $6,686 +1.4% | $181,400 |
| 2021 | $6,596 +2.5% | $181,400 |
| 2020 | $6,436 +4.4% | $181,400 +4.7% |
| 2019 | $6,162 +1% | $173,200 |
| 2018 | $6,104 -1.5% | $173,200 |
| 2017 | $6,194 +4.1% | $173,200 |
| 2015 | $5,949 -2.6% | $173,200 -12% |
| 2014 | $6,106 +2% | $196,910 |
| 2013 | $5,988 +3.9% | $196,910 |
| 2012 | $5,762 +1.6% | $196,910 |
| 2011 | $5,669 +12.2% | $196,910 +11.1% |
| 2010 | $5,052 -3.4% | $177,310 |
| 2009 | $5,231 +2.9% | $177,310 |
| 2008 | $5,085 +4.6% | $177,310 |
| 2007 | $4,862 +5.1% | $177,310 |
| 2006 | $4,624 +8.4% | $177,310 |
| 2005 | $4,264 +5.1% | $177,310 |
| 2004 | $4,057 +6.3% | $177,310 +42.1% |
| 2003 | $3,815 +9.4% | $124,740 |
| 2001 | $3,486 +10.2% | $124,740 |
| 2000 | $3,162 +0.2% | $124,740 +0.2% |
| 1999 | $3,157 | $124,530 |
Find assessor info on the county website
Monthly payment
Est. payment
Payment breakdown
Explore the cost of this home by adjusting the details. Changes won't be saved.Climate risks
Neighborhood: 06468
Nearby schools
Schools provided by the listing agent
- Middle: Jockey Hollow
- High: Masuk
Source: Smart MLS. This data may not be complete. We recommend contacting the local school district to confirm school assignments for this home.
Similar homes
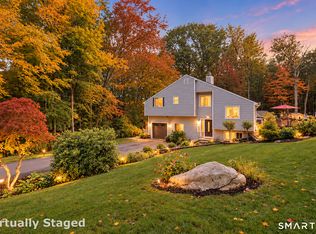
- $619,9006 bd2 ba2.4k sqft18 Arbor Road, Monroe, CT 06468For Sale

 MLS ID #24205985, Anthony Fabrizio, Coldwell Banker Realty. Smart MLS
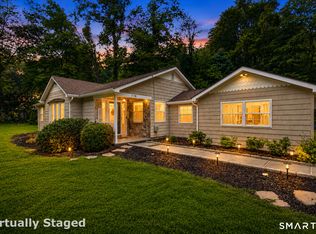
 - $635,0004 bd2 ba2k sqft110 Bart Road, Monroe, CT 06468For Sale
 MLS ID #24212718, Terri Tournas, Coldwell Banker Realty. Smart MLS
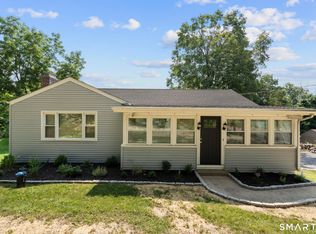
 - $550,0003 bd1 ba1.4k sqft178 Church Street, Monroe, CT 06468For Sale
 MLS ID #24204003, Federico Martinez, Keller Williams Prestige Prop.. Smart MLS
 - $629,0003 bd2 ba1.8k sqft57 Soundview Avenue, Shelton, CT 06484For Sale
 MLS ID #24212768, Celeste Hanley, Compass Connecticut, LLC. Smart MLS
 - $650,0004 bd3 ba2.4k sqft341 Old Zoar Road, Monroe, CT 06468For SaleMLS ID #24196510, Jeff Fulchino, BHGRE Gaetano Marra Homes. Smart MLS
- $619,9003 bd2 ba2.4k sqft148 Ripton Road, Shelton, CT 06484For SaleMLS ID #24211405, George Daniolos, eRealty Advisors, Inc.. Smart MLS
- $699,0004 bd3 ba2.2k sqft1344 Monroe Turnpike, Monroe, CT 06468For SaleMLS ID #24202605, Matt Nuzie, RE/MAX Right Choice. Smart MLS
- $649,0003 bd2 ba1.2k sqft29 Mohawk Drive, Easton, CT 06612For SaleMLS ID #24210967, Max Dober, Keller Williams Prestige Prop.. Smart MLS
- $625,0004 bd3 ba1.8k sqft523 Highfield Drive, Orange, CT 06477For SaleMLS ID #24213081, Jessica Knapp, Putnam Agency Real Estate LLC. Smart MLS
- $440,0003 bd1 ba1.4k sqft30 Birchwood Road, Monroe, CT 06468For SaleMLS ID #24205313, Adam Hade, Compass Connecticut, LLC. Smart MLS
- $789,9004 bd3 ba2.2k sqft31 Jackson Drive, Trumbull, CT 06611For SaleMLS ID #24206168, Karly Worth, Call It Closed Realty. Smart MLS
- $624,4443 bd3 ba1.9k sqft115 Forty Acre Mountain Road, Danbury, CT 06811For SaleMLS ID #24211903, Lisa Cozzi, Century 21 AllPoints Realty. Smart MLS
- $649,9003 bd3 ba1.7k sqft412 Narrow Lane, Orange, CT 06477For SaleMLS ID #24207258, Inbal Rozen, Berkshire Hathaway NE Prop.. Smart MLS
- $589,9004 bd2 ba1.9k sqft41 Burritt Avenue, Stratford, CT 06615For SaleMLS ID #24213461, Paul C. Plonsky, Realty ONE Group Connect. Smart MLS
- $599,0003 bd3 ba2.2k sqft8 Payne Road, Bethel, CT 06801For SaleMLS ID #24209192, Lisa Gallagher, William Raveis Real Estate. Smart MLS
- $649,0004 bd4 ba2.1k sqft154 Kohary Drive, New Haven, CT 06515For SaleMLS ID #24207779, Dallas A. Davis, Dalvis Realty. Smart MLS
- $620,0005 bd2 ba2.3k sqft28 Walnut Hill Road, Bethel, CT 06801For SaleMLS ID #24198108, Derek A. Heering, Property Twins Real Estate. Smart MLS
- $514,9903 bd1 ba1.1k sqft35 Columbine Drive, Trumbull, CT 06611For SaleMLS ID #24205647, Seth Caslin, Sailpoint Property Group. Smart MLS
- $775,0005 bd2 ba2.5k sqft576 Huntington Street, Shelton, CT 06484For SaleMLS ID #24211373, Ariel Edery, mygoodagent. Smart MLS
- $549,0003 bd3 ba1.9k sqft35 Bruce Drive, Shelton, CT 06484For SaleMLS ID #24195447, Elizabeth Casey, William Raveis Real Estate. Smart MLS
