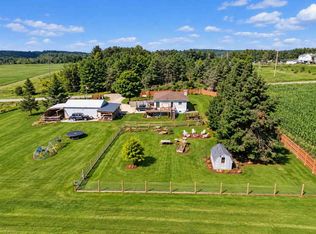
Charming Northern Michigan retreat ideally located just minutes from everything that makes Petoskey one of the state's most desirable destinations. Situated on approximately 1.5 acres, this 4-bedroom, 2-bathroom home offers the perfect blend of privacy, convenience, and Up North living. Inside, you'll find comfortable living spaces with room for family and guests alike. Outside, the property features a spacious 2.5-car garage complete with a wood-burning pellet stove, making it an ideal workshop, hobby space, or year-round storage area. One of the home's most unique features is its location directly next to the renowned Petoskey Farms Vineyard & Winery. Outdoor enthusiasts will appreciate being just minutes from some of Northern Michigan's most popular recreational destinations, including Petoskey State Park, the Little Traverse Wheelway biking and walking trail, and Bayfront Park along Little Traverse Bay. Downtown Petoskey is only a short drive away, offering boutique shopping, waterfront dining, local breweries, entertainment, and the historic Gaslight District. Whether you're looking for a year-round residence, vacation home, or investment opportunity, this home offers an exceptional location surrounded by wineries, parks, trails, golf courses, and the natural beauty that defines Northern Michigan living.
For sale
Price cut: $19.9K (8/12)
$390,000
3621 Atkins Rd, Petoskey, MI 49770
4beds
1,867sqft
Single Family Residence
Built in 1989
1.5 Acres Lot
$383,100 Zestimate®
$209/sqft
$-- HOA
What's special
- 130 days
- 614
- 18
Zillow last checked:
Listing updated:
Listed by:
Michael Dungan 248-770-3993,
The Maple Group, LLC 248-321-6699
Source: Realcomp II,MLS#: 20261043048
Facts & features
Interior
Bedrooms & bathrooms
- Bedrooms: 4
- Bathrooms: 2
- Full bathrooms: 2
Primary bedroom
- Level: Entry
- Area: 169
- Dimensions: 13 X 13
Bedroom
- Level: Entry
- Area: 110
- Dimensions: 11 X 10
Bedroom
- Level: Basement
- Area: 81
- Dimensions: 9 X 9
Bedroom
- Level: Basement
- Area: 144
- Dimensions: 12 X 12
Other
- Level: Entry
- Area: 56
- Dimensions: 8 X 7
Other
- Level: Basement
- Area: 48
- Dimensions: 12 X 4
Dining room
- Level: Entry
- Area: 96
- Dimensions: 12 X 8
Family room
- Level: Basement
- Area: 168
- Dimensions: 12 X 14
Kitchen
- Level: Entry
- Area: 96
- Dimensions: 12 X 8
Laundry
- Level: Basement
- Area: 216
- Dimensions: 12 X 18
Living room
- Level: Entry
- Area: 300
- Dimensions: 12 X 25
Heating
- Forced Air, Natural Gas
Appliances
- Included: Dishwasher, Dryer, Free Standing Electric Range, Free Standing Refrigerator, Range Hood, Stainless Steel Appliances, Washer, Water Softener Owned
- Laundry: Laundry Room
Features
- Windows: Egress Windows
- Basement: Daylight,Partially Finished,Walk Out Access
- Has fireplace: No
- Fireplace features: Wood Burning Stove
Interior area
- Total interior livable area: 1,867 sqft
- Finished area above ground: 1,134
- Finished area below ground: 733
Property
Parking
- Total spaces: 2.5
- Parking features: Twoand Half Car Garage, Detached, Electricityin Garage, Heated Garage, Garage Door Opener, Workshop In Garage
- Garage spaces: 2.5
Features
- Levels: One
- Stories: 1
- Entry location: GroundLevel
- Exterior features: Lighting
- Pool features: None
Lot
- Size: 1.5 Acres
- Dimensions: 200 x 296
Details
- Parcel number: 011903400003
- Special conditions: Short Sale No,Standard
Construction
Type & style
- Home type: SingleFamily
- Architectural style: Ranch
- Property subtype: Single Family Residence
Materials
- Vinyl Siding
- Foundation: Basement, Block
- Roof: Asphalt
Condition
- New construction: No
- Year built: 1989
Utilities & green energy
- Sewer: Septic Tank
- Water: Well
- Utilities for property: Above Ground Utilities
Community & HOA
HOA
- Has HOA: No
Location
- Region: Petoskey
Financial & listing details
- Price per square foot: $209/sqft
- Tax assessed value: $79,046
- Annual tax amount: $1,953
- Date on market: 6/13/2026
- Cumulative days on market: 130 days
- Listing agreement: Exclusive Right To Sell
- Listing terms: Cash,Conventional,Va Loan
- Exclusions: Exclusion(s) Exist
Estimated market value
$383,100
$364,000 - $402,000
$2,236/mo
Price history
| Date | Event | Price |
|---|---|---|
| 8/12/2026 | Price change | $390,000-4.9%$209/sqft |
Source:  Realcomp II #20261043048 Report a problem Realcomp II #20261043048 Report a problem | ||
| 7/21/2026 | Price change | $409,900-2.4%$220/sqft |
Source: Realcomp II #20261043048 Report a problem | ||
| 7/6/2026 | Price change | $419,900-1.2%$225/sqft |
Source: Realcomp II #20261043048 Report a problem | ||
| 6/13/2026 | Listed for sale | $425,000+273.3%$228/sqft |
Source: Realcomp II #20261043048 Report a problem | ||
| 4/11/2017 | Sold | $113,850$61/sqft |
Source: Public Record Report a problem | ||
Public tax history
| Year | Property taxes | Tax assessment |
|---|---|---|
| 2026 | $1,984 +2.6% | $122,600 +7.8% |
| 2025 | $1,934 | $113,700 +43% |
| 2021 | -- | $79,500 +4.3% |
| 2020 | -- | $76,200 +1.2% |
| 2019 | -- | $75,300 +14.8% |
| 2018 | -- | $65,600 -10.4% |
| 2017 | -- | $73,200 +8.3% |
| 2016 | -- | $67,600 +15% |
| 2015 | -- | $58,800 +5.9% |
| 2014 | -- | $55,500 +5.1% |
| 2013 | -- | $52,800 -7.7% |
| 2012 | -- | $57,200 -5.3% |
| 2011 | -- | $60,400 -4.6% |
| 2010 | -- | $63,300 |
Find assessor info on the county website
Monthly payment
Est. payment
Payment breakdown
Explore the cost of this home by adjusting the details. Changes won't be saved.Climate risks
Neighborhood: 49770
Similar homes
- $359,0003 bd2 ba1.7k sqft1705 McDougal Rd, Petoskey, MI 49770For Sale
 MLS ID #480401, Gail Greenwell. Northern Michigan MLS
 - $469,0003 bd2 ba2.7k sqft3640 Pickerel Lake Rd, Petoskey, MI 49770For Sale
 MLS ID #480942, Nancy Mcfadden. Northern Michigan MLS
 - $500,0003 bd3 ba1.9k sqft1934 E Mitchell Rd, Petoskey, MI 49770For Sale
 MLS ID #479478, Mindy K Ozenberger. Northern Michigan MLS
 - $479,9003 bd2 ba1.7k sqft1217 Atkins Rd, Petoskey, MI 49770For Sale
 MLS ID #480203, Elton Laura. Northern Michigan MLS
 - $519,0004 bd3 ba2k sqft8805 Cedar Creek Dr, Petoskey, MI 49770For Sale
 MLS ID #201841861, Terri A. Vizina, COLDWELL BANKER SCHMIDT INDIAN RIVER. WWMLS
 - $368,0004 bd3 ba1.9k sqft2020 Lakeview Ln, Alanson, MI 49706For Sale
 MLS ID #26045934, Kevin M Boyd, ERA Greater North Properties. MichRIC
 - $535,0003 bd2 ba1.4k sqft8198 Horton Bay Rd, Petoskey, MI 49770For Sale
 MLS ID #20261029719, Robert C Sprader, KW Showcase Realty. Realcomp II
