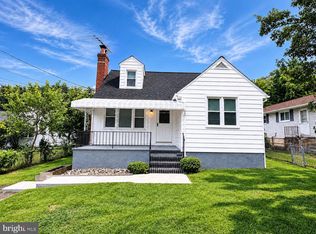
Move-in ready 3 bedroom, 2.5 bath home with modern updates and energy savings! MAIN LEVEL: Sunlit living room with bay window, adjoining dining area, and updated kitchen featuring granite countertops, tile backsplash, stainless steel appliances, and soft-close cabinets. Primary bedroom suite offers garden views and private bath, accompanied by 2 additional bedrooms and full bath. LOWER LEVEL: Finished family room with gas fireplace insert, half bath, laundry room with extensive storage, and flex bonus space (office/gym/playroom). OUTDOORS: Walkout level to private backyard enclosed by vinyl picket fence (2024) with mature plants and solar lights. UPDATES & LOCATION: 6kW solar system (2021), brand-new hot water heater (2026), and prime location near shopping, dining, and major commuter routes.
For sale
$375,000
3314 Upton Rd, Parkville, MD 21234
3beds
1,902sqft
Single Family Residence
Built in 1974
7,975 Square Feet Lot
$382,100 Zestimate®
$197/sqft
$-- HOA
What's special
Mature plantsPrivate bathStainless steel appliancesSolar lightsModern updatesAdjoining dining areaTile backsplash
- 1 day |
- 299 |
- 25 |
Zillow last checked:
Listing updated:
Listed by:
Mrs. Rebekah Allen 410-739-5087,
Mr. Lister Realty (410) 486-5478
Source: Bright MLS,MLS#: MDBC2172672
Facts & features
Interior
Bedrooms & bathrooms
- Bedrooms: 3
- Bathrooms: 3
- Full bathrooms: 2
- 1/2 bathrooms: 1
- Main level bathrooms: 2
- Main level bedrooms: 3
Rooms
- Room types: Living Room, Dining Room, Primary Bedroom, Bedroom 2, Bedroom 3, Kitchen, Office, Recreation Room, Storage Room, Utility Room, Primary Bathroom, Full Bath, Half Bath
Primary bedroom
- Features: Flooring - Vinyl, Flooring - HardWood
- Level: Main
- Area: 169 Square Feet
- Dimensions: 13 X 13
Bedroom 2
- Features: Flooring - Carpet, Flooring - HardWood
- Level: Main
- Area: 100 Square Feet
- Dimensions: 10 X 10
Bedroom 3
- Features: Flooring - Vinyl, Flooring - Carpet, Flooring - HardWood
- Level: Main
- Area: 100 Square Feet
- Dimensions: 10 X 10
Primary bathroom
- Features: Bathroom - Tub Shower
- Level: Main
Dining room
- Features: Flooring - Vinyl
- Level: Main
- Area: 140 Square Feet
- Dimensions: 14 X 10
Other
- Features: Bathroom - Tub Shower
- Level: Main
Half bath
- Level: Lower
Kitchen
- Features: Flooring - Vinyl
- Level: Main
- Area: 110 Square Feet
- Dimensions: 11 X 10
Living room
- Features: Flooring - Vinyl
- Level: Main
- Area: 224 Square Feet
- Dimensions: 16 X 14
Office
- Features: Flooring - Vinyl
- Level: Lower
Recreation room
- Features: Flooring - Vinyl
- Level: Lower
- Area: 546 Square Feet
- Dimensions: 21 X 26
Storage room
- Level: Lower
Utility room
- Level: Lower
Heating
- Forced Air, Natural Gas
Cooling
- Central Air, Ceiling Fan(s), Electric
Appliances
- Included: Dishwasher, Refrigerator, Oven/Range - Gas, Washer, Dryer, Microwave, Exhaust Fan, Water Heater, Gas Water Heater
- Laundry: In Basement
Features
- Attic, Bathroom - Tub Shower, Ceiling Fan(s), Dining Area, Entry Level Bedroom, Kitchen - Table Space, Primary Bath(s), Recessed Lighting, Upgraded Countertops
- Flooring: Laminate, Carpet, Hardwood
- Doors: Double Entry, Sliding Glass, Storm Door(s)
- Windows: Screens, Sliding, Window Treatments
- Basement: Full,Walk-Out Access
- Number of fireplaces: 1
- Fireplace features: Brick, Mantel(s), Gas/Propane
Interior area
- Total structure area: 2,304
- Total interior livable area: 1,902 sqft
- Finished area above ground: 1,152
- Finished area below ground: 750
Video & virtual tour
Property
Parking
- Total spaces: 1
- Parking features: Driveway, On Street
- Uncovered spaces: 1
Accessibility
- Accessibility features: None
Features
- Levels: One
- Stories: 1
- Patio & porch: Patio
- Exterior features: Street Lights
- Pool features: None
- Fencing: Picket,Partial,Back Yard,Vinyl
- Has view: Yes
- View description: Garden, Trees/Woods
Lot
- Size: 7,975 Square Feet
- Dimensions: 1.00 x
- Features: Backs to Trees, Landscaped, Middle Of Block
Details
- Additional structures: Above Grade, Below Grade
- Parcel number: 04111600008016
- Zoning: R
- Special conditions: Standard
Construction
Type & style
- Home type: SingleFamily
- Architectural style: Ranch/Rambler
- Property subtype: Single Family Residence
Materials
- Vinyl Siding
- Foundation: Block
Condition
- Very Good
- New construction: No
- Year built: 1974
Utilities & green energy
- Sewer: Public Sewer
- Water: Public
Green energy
- Energy generation: PV Solar Array(s) Owned
Community & HOA
Community
- Subdivision: Carney
HOA
- Has HOA: No
Location
- Region: Parkville
Financial & listing details
- Price per square foot: $197/sqft
- Tax assessed value: $323,500
- Annual tax amount: $3,665
- Date on market: 8/14/2026
- Listing agreement: Exclusive Right To Sell
- Ownership: Fee Simple
Estimated market value
$382,100
$363,000 - $401,000
$3,128/mo
Price history
| Date | Event | Price |
|---|---|---|
| 8/14/2026 | Listed for sale | $375,000+36.4%$197/sqft |
Source:  Bright MLS #MDBC2172672 Report a problem Bright MLS #MDBC2172672 Report a problem | ||
| 10/8/2020 | Sold | $275,000+0.4%$145/sqft |
Source: Public Record Report a problem | ||
| 7/9/2020 | Listed for sale | $274,000+14.2%$144/sqft |
Source: Cummings & Co. Realtors #MDBC499364 Report a problem | ||
| 7/16/2013 | Sold | $240,000-5.9%$126/sqft |
Source: Public Record Report a problem | ||
| 5/7/2013 | Listed for sale | $255,000$134/sqft |
Source: Long & Foster Real Estate #BC8073559 Report a problem | ||
Public tax history
| Year | Property taxes | Tax assessment |
|---|---|---|
| 2025 | $4,612 +35.3% | $302,367 +7.5% |
| 2024 | $3,409 +8.1% | $281,233 +8.1% |
| 2023 | $3,152 +4.2% | $260,100 |
| 2022 | $3,025 +4.4% | $260,100 +8.8% |
| 2021 | $2,897 +4.6% | $239,033 +4.6% |
| 2020 | $2,769 +0.2% | $228,500 |
| 2019 | $2,763 +0.2% | $228,500 +0.5% |
| 2018 | $2,756 +0.2% | $227,433 +0.2% |
| 2017 | $2,750 +11.4% | $226,900 +6.1% |
| 2016 | $2,469 | $213,867 +6.5% |
| 2015 | $2,469 | $200,833 +6.9% |
| 2014 | $2,469 | $187,800 |
| 2013 | -- | $187,800 |
| 2012 | -- | $187,800 -14.6% |
| 2011 | -- | $220,000 +1.8% |
| 2010 | -- | $216,082 +1.9% |
| 2009 | -- | $212,086 +1.9% |
| 2008 | -- | $208,090 +16.1% |
| 2007 | -- | $179,242 +19.2% |
| 2006 | -- | $150,396 +23.7% |
| 2005 | -- | $121,550 +1.9% |
| 2004 | -- | $119,226 +2% |
| 2003 | -- | $116,903 +2% |
| 2002 | -- | $114,580 +0.3% |
| 2001 | -- | $114,190 |
Find assessor info on the county website
Monthly payment
Est. payment
Payment breakdown
Explore the cost of this home by adjusting the details. Changes won't be saved.Climate risks
Neighborhood: 21234
Nearby schools
GreatSchools rating
- 4/10Carney Elementary SchoolGrades: PK-5Distance: 0.3 mi
- 3/10Pine Grove Middle SchoolGrades: 6-8Distance: 1.2 mi
- 3/10Parkville High & Center For Math/ScienceGrades: 9-12Distance: 1.1 mi
Schools provided by the listing agent
- District: Baltimore County Public Schools
Source: Bright MLS. This data may not be complete. We recommend contacting the local school district to confirm school assignments for this home.
- $312,600-- bd2 ba1.1k sqft3316 Upton Rd, Baltimore, MD 21234Off Market
- $333,000-- bd2 ba1.2k sqft3312 Upton Rd, Baltimore, MD 21234Off Market
- $332,700-- bd1 ba1.2k sqft3318 Upton Rd, Baltimore, MD 21234Off Market
- $348,600-- bd1 ba1.2k sqft3310 Upton Rd, Baltimore, MD 21234Off Market
- $368,100-- bd3 ba1.1k sqft3320 Upton Rd, Baltimore, MD 21234Off Market
- $404,7003 bd2 ba1.1k sqft3317 Upton Rd, Baltimore, MD 21234Off Market
- $311,300-- bd1 ba1.2k sqft3313 Upton Rd, Parkville, MD 21234Off Market
- $339,5003 bd2 ba1.2k sqft3315 Upton Rd, Baltimore, MD 21234Off Market
A local agent can set up tours, give advice and negotiate with sellers.
Similar homes
- $320,0003 bd2 ba1.4k sqft9620 Harding Ave, Parkville, MD 21234For Sale
 MLS ID #MDBC2171956, Gregory Lew, EXP Realty, LLC. Bright MLS
 - $368,9994 bd2 ba1.8k sqft9405 Thornewood Ct, Baltimore, MD 21234For Sale
 MLS ID #MDBC2167986, DIPENDRA BHATTARAI, Ghimire Homes. Bright MLS
 - $355,0003 bd2 ba1.9k sqft9414 Avondale Rd, Baltimore, MD 21234For Sale
 MLS ID #MDBC2166606, Natasha Skelton, Keller Williams Gateway LLC. Bright MLS
 - $359,9003 bd2 ba1.7k sqft8806 Ashford Rd, Baltimore, MD 21234For Sale
 MLS ID #MDBC2164094, Nicole Pulianas, Long & Foster Real Estate, Inc.. Bright MLS
 - $380,0003 bd2 ba1.6k sqft2705 Joppa Ter, Baltimore, MD 21234For SaleMLS ID #MDBC2144526, Azam Khan, Long & Foster Real Estate, Inc.. Bright MLS
- $359,9004 bd2 ba2k sqft8305 Old Harford Rd, Baltimore, MD 21234For SaleMLS ID #MDBC2160384, Julie Singer, Northrop Realty. Bright MLS
- $335,0003 bd3 ba1.4k sqft8005 Harris Ave, Baltimore, MD 21234For SaleMLS ID #MDBC2170830, SUSAN LAUER, EXP Realty, LLC. Bright MLS
- $399,9004 bd3 ba1.9k sqft9409 Flagstone Dr, Baltimore, MD 21234For SaleMLS ID #MDBC2157066, Nicholas Feudale, Keller Williams Keystone Realty. Bright MLS
- $375,0003 bd2 ba1.8k sqft4006 Taylor Ave, Baltimore, MD 21236For SaleMLS ID #MDBC2168240, Joseph Banick, Banick, LLC.. Bright MLS
- $354,9003 bd2 ba1.7k sqft8907 Carlisle Ave, Baltimore, MD 21236For SaleMLS ID #MDBC2170632, Steve Mwaura, Cummings & Co. Realtors. Bright MLS
- $359,9004 bd3 ba2k sqft3309 White Ave, Baltimore, MD 21214For SaleMLS ID #MDBA2227366, Gail Stepney, Gallery Collective. Bright MLS
- $475,0003 bd2 ba1.7k sqft9817 Gunforge Rd, Perry Hall, MD 21128For SaleMLS ID #MDBC2172288, Bethanie Fincato, Cummings & Co. Realtors. Bright MLS
- $335,0003 bd2 ba1.5k sqft3114 Chesley Ave, Baltimore, MD 21234For SaleMLS ID #MDBA2218474, Dishon Ashburne, Keller Williams Gateway LLC. Bright MLS
- $395,0003 bd2 ba1.7k sqft5625 Allender Rd, White Marsh, MD 21162For SaleMLS ID #MDBC2166746, JoAnn O'Hara, EXP Realty, LLC. Bright MLS
- $399,9003 bd2 ba1.8k sqft903 Starbit Rd, Towson, MD 21286For SaleMLS ID #MDBC2171156, Juna Korreta, Monument Sotheby's International Realty. Bright MLS
- $340,0002 bd2 ba1k sqft603 Cedarcroft Rd, Baltimore, MD 21212For SaleMLS ID #MDBA2225980, Michael Liberto, LPT Realty, LLC. Bright MLS
- $419,0003 bd3 ba2.1k sqft3006 Dunmore Rd, Baltimore, MD 21222For SaleMLS ID #MDBC2171934, David Pelta, Douglas Realty, LLC. Bright MLS
- $384,9994 bd1 ba1.7k sqft1234 Saint Andrews Way, Baltimore, MD 21239For SaleMLS ID #MDBC2160800, Bradley Gibbons, Samson Properties. Bright MLS
- $325,0003 bd3 ba1.6k sqft1218 Southview Rd, Baltimore, MD 21218For SaleMLS ID #MDBA2223730, Gabriel Dutton, Keller Williams Gateway LLC. Bright MLS
- $399,9004 bd3 ba2.7k sqft7 Chesley Ave, Baltimore, MD 21206For SaleMLS ID #MDBC2168380, ETHAN HARVEY, EXP Realty, LLC. Bright MLS
