Beautifully renovated (2026) 3-bedroom, 2 full and 2 half bath home located in Seven Courts, offering modern updates, an open layout, and a peaceful natural setting. The main level features new flooring throughout, a bright open‑concept living and dining area, and an updated kitchen with new countertops, appliances, and cabinets. Fresh paint and updated bathrooms with new fixtures and vanities give the home a clean, move‑in‑ready feel. Upstairs, you’ll find well‑sized bedrooms and updated baths, while the lower level provides additional living space perfect for a family room, home office, or recreation area. Step outside to enjoy the private, fenced‑in backyard surrounded by mature trees, with a deck and steps leading down to the yard. Beyond the fence, the community offers a serene common area with a stream, creating a rare sense of privacy and nature. Major improvements include a new roof (2025), new windows (2024), updated electrical (2024), and a new AC unit (2026), giving buyers peace of mind for years to come. Conveniently located near shopping, restaurants, and minutes from The Avenue at White Marsh and Honeygo Run Regional Park, this home offers both comfort and accessibility. Water is also included in the HOA fee, adding even more value. A beautifully updated home in a fantastic location — truly a must‑see. Make your appointment today!
For sale
$311,000
135 Bourbon Ct, Baltimore, MD 21234
3beds
1,800sqft
Townhouse
Built in 1977
2,178 Square Feet Lot
$310,100 Zestimate®
$173/sqft
$69/mo HOA
What's special
Peaceful natural settingFresh paintNew flooring throughoutOpen layoutModern updates
- 2 days |
- 160 |
- 16 |
Zillow last checked:
Listing updated:
Listed by:
David Niedzialkowski 443-377-2672,
Coldwell Banker Realty 410-515-2000
Source: Bright MLS,MLS#: MDBC2172300
Facts & features
Interior
Bedrooms & bathrooms
- Bedrooms: 3
- Bathrooms: 4
- Full bathrooms: 2
- 1/2 bathrooms: 2
- Main level bathrooms: 1
Basement
- Area: 480
Heating
- Forced Air, Oil
Cooling
- Central Air, Electric
Appliances
- Included: Electric Water Heater
Features
- Basement: Finished
- Number of fireplaces: 1
- Fireplace features: Wood Burning
Interior area
- Total structure area: 1,800
- Total interior livable area: 1,800 sqft
- Finished area above ground: 1,320
- Finished area below ground: 480
Video & virtual tour
Property
Parking
- Parking features: On Street, Parking Lot
- Has uncovered spaces: Yes
Accessibility
- Accessibility features: None
Features
- Levels: Three
- Stories: 3
- Pool features: None
Lot
- Size: 2,178 Square Feet
Details
- Additional structures: Above Grade, Below Grade
- Parcel number: 04111700000966
- Zoning: DR
- Special conditions: Standard
Construction
Type & style
- Home type: Townhouse
- Architectural style: Colonial
- Property subtype: Townhouse
Materials
- Frame
- Foundation: Concrete Perimeter
- Roof: Architectural Shingle
Condition
- Very Good
- New construction: No
- Year built: 1977
- Major remodel year: 2026
Utilities & green energy
- Sewer: Public Sewer
- Water: Public
Community & HOA
Community
- Subdivision: Seven Courts
HOA
- Has HOA: Yes
- Services included: Snow Removal, Trash, Water
- HOA fee: $207 quarterly
Location
- Region: Baltimore
Financial & listing details
- Price per square foot: $173/sqft
- Tax assessed value: $226,100
- Annual tax amount: $2,601
- Date on market: 8/13/2026
- Listing agreement: Exclusive Right To Sell
- Listing terms: Cash,Conventional,FHA,VA Loan
- Ownership: Fee Simple
Estimated market value
$310,100
$295,000 - $326,000
$2,420/mo
Price history
| Date | Event | Price |
|---|---|---|
| 8/13/2026 | Listed for sale | $311,000+220.9%$173/sqft |
Source:  Bright MLS #MDBC2172300 Report a problem Bright MLS #MDBC2172300 Report a problem | ||
| 5/28/1998 | Sold | $96,900$54/sqft |
Source: Public Record Report a problem | ||
Public tax history
| Year | Property taxes | Tax assessment |
|---|---|---|
| 2025 | $3,762 +52.8% | $214,633 +5.6% |
| 2024 | $2,462 +6% | $203,167 +6% |
| 2023 | $2,323 +1.3% | $191,700 |
| 2022 | $2,293 +1.4% | $191,700 +2.7% |
| 2021 | $2,262 +1.4% | $186,633 +1.4% |
| 2020 | $2,231 +2.7% | $184,100 |
| 2019 | $2,174 +2.7% | $184,100 +5.5% |
| 2018 | $2,116 +2.8% | $174,567 +2.8% |
| 2017 | $2,058 -8.4% | $169,800 +0.8% |
| 2016 | $2,247 | $168,400 +0.8% |
| 2015 | $2,247 | $167,000 +0.8% |
| 2014 | $2,247 | $165,600 |
| 2013 | -- | $165,600 |
| 2012 | -- | $165,600 -17.7% |
| 2011 | -- | $201,200 +3.9% |
| 2010 | -- | $193,572 +4.2% |
| 2009 | -- | $185,856 +4.3% |
| 2008 | -- | $178,140 +16.8% |
| 2007 | -- | $152,566 +20.1% |
| 2006 | -- | $126,993 +25.2% |
| 2005 | -- | $101,420 +2.4% |
| 2004 | -- | $99,002 +2.5% |
| 2003 | -- | $96,586 +2.6% |
| 2002 | -- | $94,170 +2.2% |
| 2001 | -- | $92,180 |
Find assessor info on the county website
Monthly payment
Est. payment
Payment breakdown
Explore the cost of this home by adjusting the details. Changes won't be saved.Climate risks
Neighborhood: 21234
Nearby schools
GreatSchools rating
- 9/10Seven Oaks Elementary SchoolGrades: PK-5Distance: 0.3 mi
- 3/10Pine Grove Middle SchoolGrades: 6-8Distance: 2.3 mi
- 5/10Perry Hall High SchoolGrades: 9-12Distance: 1.3 mi
Schools provided by the listing agent
- District: Baltimore County Public Schools
Source: Bright MLS. This data may not be complete. We recommend contacting the local school district to confirm school assignments for this home.
- $264,9993 bd4 ba1.3k sqft133 Bourbon Ct, Parkville, MD 21234For Sale
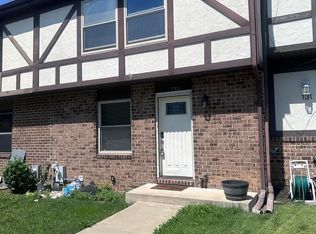
- $307,1004 bd4 ba1.4k sqft137 Bourbon Ct, Baltimore, MD 21234Off Market
- $293,7003 bd3 ba1.9k sqft131 Bourbon Ct, Baltimore, MD 21234Off Market
- $264,900-- bd2 ba1.3k sqft129 Bourbon Ct, Baltimore, MD 21234Off Market
- $357,5004 bd3 ba2k sqft139 Bourbon Ct, Baltimore, MD 21234Sold
- $266,9873 bd2 ba1.5k sqft127 Bourbon Ct, Baltimore, MD 21234For Sale
- $250,0003 bd3 ba1.3k sqft125 Bourbon Ct, Parkville, MD 21234Sold
- $305,8003 bd4 ba1.4k sqft141 Bourbon Ct, Baltimore, MD 21234Off Market
A local agent can set up tours, give advice and negotiate with sellers.
Similar homes
- $325,0003 bd2 ba1.7k sqft42 Sandstone Ct, Baltimore, MD 21236For Sale
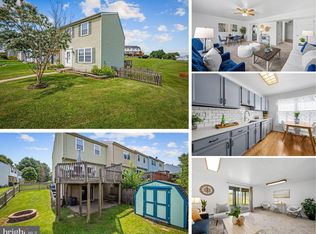
 MLS ID #MDBC2171234, Jennifer Bayne, Long & Foster Real Estate, Inc.. Bright MLS
 - $335,0003 bd3 ba1.8k sqft7 Northford Way, Baltimore, MD 21234For Sale
 MLS ID #MDBC2172598, Jennifer Gaylord, Cummings & Co. Realtors. Bright MLS
 - $320,0003 bd2 ba1.4k sqft9620 Harding Ave, Parkville, MD 21234For Sale
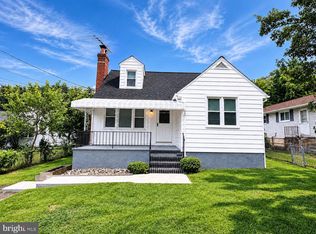 MLS ID #MDBC2171956, Gregory Lew, EXP Realty, LLC. Bright MLS
 - $279,9004 bd4 ba1.6k sqft4 W Orange Ct, Baltimore, MD 21234For Sale
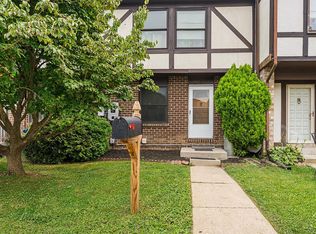 MLS ID #MDBC2167940, Dawn Kane, Redfin Corp. Bright MLS
 - $325,0004 bd2 ba2k sqft3418 E Joppa Rd, Baltimore, MD 21234For SaleMLS ID #MDBC2172828, Paul Marston, Long & Foster Real Estate, Inc.. Bright MLS
- $299,9003 bd3 ba1.6k sqftThe Village Sout, Nottingham, MD 21236For SaleMLS ID #MDBC2170050, Andrew Johns, Keller Williams Gateway LLC. Bright MLS
- $264,9993 bd4 ba1.3k sqft133 Bourbon Ct, Parkville, MD 21234For SaleMLS ID #MDBC2169802, Joseph Jones, Keller Williams Legacy. Bright MLS
- $266,9873 bd2 ba1.5k sqft127 Bourbon Ct, Baltimore, MD 21234For SaleMLS ID #MDBC2165820, Melissa Barnes, Cummings & Co. Realtors. Bright MLS
- $375,0003 bd3 ba1.9k sqft3314 Upton Rd, Parkville, MD 21234For SaleMLS ID #MDBC2172672, Mrs. Rebekah Allen, Mr. Lister Realty. Bright MLS
- $336,0003 bd3 ba1.4k sqft3008 N Branch Ln, Baltimore, MD 21234For SaleMLS ID #MDBC2170470, Daniel Demers, Sell Your Home Services. Bright MLS
- $379,9003 bd2 ba1.6k sqft9910 Maidbrook Rd, Baltimore, MD 21234For SaleMLS ID #MDBC2172388, Sandy Usiak, RE/MAX Results. Bright MLS
- $324,9003 bd3 ba1.9k sqft70 Stone Park Pl, Baltimore, MD 21236For SaleMLS ID #MDBC2164260, PETE WONG, LPT Realty, LLC. Bright MLS
- $315,0003 bd2 ba1.8k sqft9238 Bellbeck Rd, Parkville, MD 21234For SaleMLS ID #MDBC2167050, Aly Anderson, Allfirst Realty, Inc.. Bright MLS
- $343,0003 bd3 ba1.8k sqft3023 N Branch Ln, Parkville, MD 21234For SaleMLS ID #MDBC2166272, Rina KC, Ghimire Homes. Bright MLS
- $321,9003 bd3 ba1.7k sqft25 Perryoak Pl, Nottingham, MD 21236For SaleMLS ID #MDBC2164322, SURYODAYA TIMSINA, Ghimire Homes. Bright MLS
- $375,0003 bd3 ba1.9k sqft8916 Kilkenny Cir, Baltimore, MD 21236For SaleMLS ID #MDBC2170564, Nick Waldner, Keller Williams Realty Centre. Bright MLS
- $389,9003 bd2 ba1.5k sqft9004 Tammy Rd, Baltimore, MD 21236For SaleMLS ID #MDBC2171844, Buddy Redmer, Keller Williams Gateway LLC. Bright MLS
- $289,9504 bd2 ba1.5k sqft39 Rader Ct, Baltimore, MD 21234For SaleMLS ID #MDBC2166998, Gene Drubetskoy, EXP Realty, LLC. Bright MLS
- $349,9003 bd4 ba1.9k sqft50 Parkhill Pl, Nottingham, MD 21236For SaleMLS ID #MDBC2170742, Prabin Bhandari, Keller Williams Gateway LLC. Bright MLS
- $--3 bd2 ba1.5k sqft3716 Timahoe Cir, Baltimore, MD 21236AuctionAuction.com 2
