Experience carefree lakefront living in Chestatee North, a sought-after Lake Lanier community offering exceptional amenities and a low-maintenance lifestyle. This beautifully updated three-bedroom, two-bath home provides approximately 2,136 square feet of comfortable, open-concept living-perfect as a full-time residence, weekend retreat, or lake getaway. Breathtaking Lake Lanier views take center stage throughout the home. Enjoy unobstructed grass-to-water views from the kitchen, dining area, great room, primary bedroom, and one of the spacious guest bedrooms. The gentle, approximately 200-foot grassy slope leads directly to the covered single-slip deep-water dock with a boat lift, making it easy to enjoy boating, fishing, swimming, and everything the lake lifestyle has to offer. Remodeled in 2023, the open floor plan features an updated kitchen, beautifully renovated bathrooms, and hardwood flooring. The split-bedroom layout offers privacy, with a spacious lake-view primary ensuite on one side of the home and two generous guest bedrooms with a full bath on the other. Outdoor living is equally impressive. Relax and watch the sunset from the newly rebuilt 24-by-12-foot deck, enjoy morning coffee overlooking the water, or entertain family and friends on the 10-by-10-foot grilling patio conveniently located just off the kitchen. With no homes or obstructions between the residence and the shoreline, the lake views are truly exceptional. Chestatee North residents enjoy a community swimming pool, pickleball and tennis courts, basketball court, pavilion, and private boat ramp. HOA dues include lawn maintenance, trash service, and septic maintenance, allowing you to spend less time on upkeep and more time enjoying Lake Lanier. Beautifully updated, move-in ready, and positioned along a gentle walk to deep water, this rare Lake Lanier property offers the views, dock access, community amenities, and easy lifestyle lake buyers have been searching for. Paradise found!
Active
Price cut: $34K (8/27)
$1,155,000
3623 N River Rd, Gainesville, GA 30506
3beds
2,136sqft
Single Family Residence
Built in 1984
10,454 Square Feet Lot
$1,104,000 Zestimate®
$541/sqft
$400/mo HOA
What's special
Breathtaking lake lanier viewsSpacious lake-view primary ensuiteUpdated kitchenBeautifully renovated bathroomsHardwood flooring
- 91 days
- 392
- 32
Zillow last checked:
Listing updated:
Listed by:
Sheila K Davis 770-235-6907,
Sheila Davis Group,
Vicki Holland 770-329-7602,
Sheila Davis Group
Source: GAMLS,MLS#: 10812810
Facts & features
Interior
Bedrooms & bathrooms
- Bedrooms: 3
- Bathrooms: 2
- Full bathrooms: 2
- Main level bathrooms: 2
- Main level bedrooms: 3
Rooms
- Room types: Den, Family Room
Kitchen
- Features: Breakfast Bar, Kitchen Island
Heating
- Central, Electric
Cooling
- Ceiling Fan(s), Central Air, Electric
Appliances
- Included: Dishwasher, Electric Water Heater, Microwave, Other, Oven/Range (Combo), Stainless Steel Appliance(s)
- Laundry: Other
Features
- Bookcases, Double Vanity, High Ceilings, Walk-In Closet(s)
- Flooring: Tile
- Windows: Double Pane Windows
- Basement: None
- Number of fireplaces: 1
- Fireplace features: Other
- Common walls with other units/homes: No Common Walls
Interior area
- Total structure area: 2,136
- Total interior livable area: 2,136 sqft
- Finished area above ground: 2,136
- Finished area below ground: 0
Video & virtual tour
Property
Parking
- Total spaces: 2
- Parking features: Garage, Garage Door Opener, Kitchen Level
- Has garage: Yes
Features
- Levels: One
- Stories: 1
- Patio & porch: Deck, Porch
- Exterior features: Other
- Has view: Yes
- View description: Lake, River
- Has water view: Yes
- Water view: Lake,River
- Waterfront features: Dock Rights, Floating Dock, Lake
- Body of water: Lanier
- Frontage type: Lakefront
- Frontage length: Waterfront Footage: 69
Lot
- Size: 10,454 Square Feet
- Features: Level, Other, Sloped
Details
- Additional structures: Other
- Parcel number: 10059 000067
- Special conditions: As Is
Construction
Type & style
- Home type: SingleFamily
- Architectural style: Country/Rustic,Ranch
- Property subtype: Single Family Residence
Materials
- Other
- Roof: Composition
Condition
- Resale
- New construction: No
- Year built: 1984
Utilities & green energy
- Sewer: Septic Tank
- Water: Public
- Utilities for property: Cable Available, Electricity Available, Phone Available, Water Available
Community & HOA
Community
- Features: Lake, Pool, Tennis Court(s)
- Subdivision: Chestatee North
HOA
- Has HOA: Yes
- Services included: Maintenance Grounds, Swimming, Tennis, Trash
- HOA fee: $4,800 annually
Location
- Region: Gainesville
Financial & listing details
- Price per square foot: $541/sqft
- Tax assessed value: $1,017,600
- Annual tax amount: $9,689
- Date on market: 7/25/2026
- Cumulative days on market: 92 days
- Listing agreement: Exclusive Right To Sell
- Electric utility on property: Yes
Estimated market value
$1,104,000
$1.05M - $1.16M
$2,194/mo
Price history
| Date | Event | Price |
|---|---|---|
| 8/27/2026 | Price change | $1,155,000-2.9%$541/sqft |
Source:  GAMLS #10812810 Report a problem GAMLS #10812810 Report a problem | ||
| 6/10/2026 | Listed for sale | $1,189,000+212.9%$557/sqft |
Source: GAMLS #10782774 Report a problem | ||
| 4/28/2014 | Sold | $380,000-2.6%$178/sqft |
Source:  FMLS GA #5233095 Report a problem FMLS GA #5233095 Report a problem | ||
| 4/10/2014 | Pending sale | $390,000$183/sqft |
Source: Duffy Realty of Atlanta #5233095 Report a problem | ||
| 12/28/2013 | Listed for sale | $390,000-1.3%$183/sqft |
Source: Duffy Realty of Atlanta #5233095 Report a problem | ||
| 7/23/2012 | Sold | $395,000-1.2%$185/sqft |
Source: FMLS GA #5015048 Report a problem | ||
| 5/3/2012 | Listed for sale | $399,900+95.1%$187/sqft |
Source: Chapman Hall Professionals Realty #5015048 Report a problem | ||
| 4/29/1996 | Sold | $205,000$96/sqft |
Source: Public Record Report a problem | ||
Public tax history
| Year | Property taxes | Tax assessment |
|---|---|---|
| 2025 | $9,765 +30.1% | $407,040 +30.5% |
| 2024 | $7,504 +20.6% | $312,000 +25.2% |
| 2023 | $6,225 +16.9% | $249,280 +22.1% |
| 2022 | $5,325 -4% | $204,120 +1.8% |
| 2021 | $5,545 +1.9% | $200,560 +1.8% |
| 2020 | $5,440 -0.8% | $196,960 +2.5% |
| 2019 | $5,485 +14% | $192,200 +13% |
| 2018 | $4,813 -1% | $170,120 +4.5% |
| 2017 | $4,864 +25% | $162,800 +15.9% |
| 2016 | $3,891 -9.9% | $140,480 -2.3% |
| 2015 | $4,320 | $143,840 -7.2% |
| 2014 | $4,320 | $155,000 |
| 2013 | -- | -- |
| 2012 | -- | -- |
| 2011 | -- | -- |
| 2010 | -- | -- |
| 2009 | $2,858 +10.3% | -- |
| 2007 | $2,592 +6.2% | -- |
| 2006 | $2,442 +3.5% | -- |
| 2005 | $2,359 +4.8% | -- |
| 2004 | $2,250 +3% | -- |
| 2003 | $2,184 -8.4% | -- |
| 2002 | $2,384 +38% | -- |
| 2001 | $1,728 +9% | -- |
| 2000 | $1,586 | $69,564 |
Find assessor info on the county website
Monthly payment
Est. payment
Payment breakdown
Explore the cost of this home by adjusting the details. Changes won't be saved.Climate risks
Neighborhood: 30506
Nearby schools
Schools provided by the listing agent
- Elementary: Sardis
- Middle: Chestatee
- High: Chestatee
Source: GAMLS. This data may not be complete. We recommend contacting the local school district to confirm school assignments for this home.
Similar homes
- $1,199,0004 bd6 ba2.4k sqft3567 Duckett Mill Rd, Gainesville, GA 30506Active
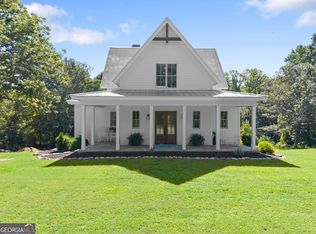
 MLS ID #10833811, Tania Lightsey, Ward Properties of North GA. GAMLS
 - $769,0003 bd3 ba1.9k sqft7135 Haw Creek Pl, Gainesville, GA 30506Active
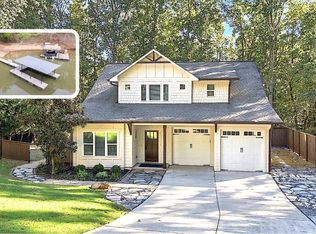 MLS ID #10876980, Jenna Ritter, Virtual Properties Realty.Net. GAMLS
 - $849,0003 bd2 ba2k sqft4785 Perry Rd, Gainesville, GA 30506Active
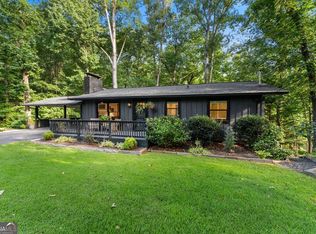 MLS ID #10834115, Laura Collier, Keller Williams Lanier Partners. GAMLS
 - $644,9003 bd2 ba1.7k sqft2406 Winterview Rdg, Gainesville, GA 30506Active
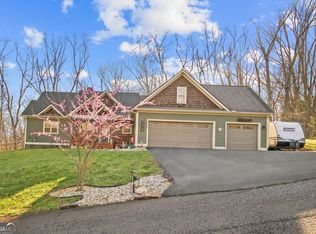 MLS ID #10832409, Lance Hunter, Chapman Hall Realtors Atlanta North. GAMLS
 - $600,0004 bd3 ba2.4k sqft3528 Looper Lake Rd, Gainesville, GA 30506ActiveMLS ID #10838276, Chad Buffington, Buffington Real Estate Group. GAMLS
- $758,0003 bd2 ba2.2k sqft6800 Thunder Trl, Gainesville, GA 30506ActiveMLS ID #10840037, Tom Peters, Coldwell Banker Realty. GAMLS
- $1,599,9005 bd4 ba1.7k sqft3454 Green Apple Rd, Gainesville, GA 30506ActiveMLS ID #10824662, Mickey R Hyams Sr, Keller Williams Community Partners. GAMLS
- $739,0004 bd3 ba2.7k sqft5660 Chestatee Landing Dr, Gainesville, GA 30506Active Under ContractMLS ID #10811795, Maria De Leon, HomeSmart. GAMLS
- $825,0003 bd2 ba3k sqft3464 Maynard Cir, Gainesville, GA 30506ActiveMLS ID #10795005, Brandon Watts, Virtual Properties Realty.com. GAMLS
- $965,0004 bd4 ba3k sqft150 Piedmont Ave, Gainesville, GA 30501ActiveMLS ID #10875093, Amy Sutherland, The Norton Agency. GAMLS
- $725,0004 bd4 ba2.5k sqft3334 Little Cir, Gainesville, GA 30506ActiveMLS ID #10768177, Sheila K Davis, Sheila Davis Group. GAMLS
- $750,0004 bd3 ba3k sqft4501 Walking Stick Ln, Gainesville, GA 30506ActiveMLS ID #10825008, Maddie McCorvey, Ansley RE | Christie's Int'l RE. GAMLS
- $649,0003 bd1 ba1k sqft6505A Julian Rd, Gainesville, GA 30506ActiveMLS ID #10842538, Sheila K Davis, Sheila Davis Group. GAMLS
- $749,9005 bd4 ba3.1k sqft197 Club Dr, Gainesville, GA 30506ActiveMLS ID #10721360, Beverly O Filson, Candler Real Estate Group. GAMLS
- $649,9994 bd3 ba2.2k sqft9670 Lee Cir, Gainesville, GA 30506ActiveMLS ID #10824272, Teresa Smith, Keller Williams Realty Atl. Partners. GAMLS
- $950,0003 bd2 ba1.4k sqft1893 Kilough Church Rd, Dawsonville, GA 30534ActiveMLS ID #10853223, Julie Hamilton, Keller Williams Realty North Atlanta. GAMLS
- $798,0003 bd3 ba2.3k sqft5420 Fishermans Cv, Gainesville, GA 30506ActiveMLS ID #10779821, Jennifer Anderson, Keller Williams Lanier Partners. GAMLS
- $775,0004 bd4 ba3k sqft9315 Spinnaker Ln, Gainesville, GA 30506ActiveMLS ID #10847837, Lance Real Estate Group, Bolst. GAMLS
- $699,9003 bd2 ba1.8k sqft45 Lake Point Dr, Dawsonville, GA 30534ActiveMLS ID #10784886, Doug Minton, Keller Williams Realty Atl. Partners. GAMLS
- $599,0004 bd3 ba3k sqft2251 Skyline Dr, Gainesville, GA 30501ActiveMLS ID #10839366, Daniel D LaBossiere, Century 21 Results. GAMLS
