Freshly renovated and move-in ready, this beautifully updated townhome offers the perfect combination of modern style, flexible living space, and an unbeatable location. Nestled in a picture-perfect, exceptionally well-maintained community, you’ll enjoy peaceful surroundings while being less than a minute from grocery shopping, restaurants, and countless everyday conveniences. Step inside to discover a stunning remodeled kitchen featuring quartz countertops, sleek new cabinetry, a stylish backsplash, and brand-new stainless steel appliances. Whether you’re preparing a quick weeknight meal or hosting family and friends, this space is as functional as it is beautiful. The adjoining room offers an expansive, light-filled layout with space to create the living room, dining area, home office, or reading nook that best fits your lifestyle. A convenient half bath completes this level. Upstairs, the spacious Primary Suite provides a relaxing retreat with double closets and a beautifully updated private full bathroom featuring an upscale vanity and contemporary standing shower. Two additional generously sized bedrooms, a well-appointed hall bathroom, and a linen closet provide comfortable accommodations for family and guests alike. The finished lower level expands your living space even further, offering endless possibilities. Create the ultimate theater room, cozy den, game room, or the perfect spot to gather for football Sundays and your favorite Netflix series. A dedicated laundry room and additional storage closet add everyday convenience. Thoughtfully renovated with today’s most desirable finishes while maintaining a warm, neutral palette, this home provides the perfect backdrop for your personal style. Simply unpack, settle in, and start enjoying everything this wonderful home and welcoming community have to offer.
Pending
Price increase: $10.1K (7/26)
$310,000
69 Mountain Green Cir, Baltimore, MD 21244
3beds
1,852sqft
:
Get pre-qualified$2,104/mo
Townhouse
Built in 1978
1,649 Square Feet Lot
$-- Zestimate®
$167/sqft
$115/mo HOA
What's special
Welcoming communityWarm neutral paletteSleek new cabinetryFinished lower levelStylish backsplashLinen closetPeaceful surroundings
- 7 days |
- 484 |
- 39 |
Zillow last checked:
Listing updated:
Listed by:
Jamie Koehler 443-604-5875,
Cummings & Co. Realtors (410) 823-0033
Source: Bright MLS,MLS#: MDBC2170058
Facts & features
Interior
Bedrooms & bathrooms
- Bedrooms: 3
- Bathrooms: 3
- Full bathrooms: 2
- 1/2 bathrooms: 1
- Main level bathrooms: 1
Basement
- Area: 532
Heating
- Forced Air, Electric
Cooling
- Central Air, Electric
Appliances
- Included: Microwave, Dishwasher, Oven, Oven/Range - Electric, Refrigerator, Stainless Steel Appliance(s), Cooktop, Water Heater, Electric Water Heater
- Laundry: Hookup, In Basement, Washer/Dryer Hookups Only
Features
- Bathroom - Stall Shower, Bathroom - Tub Shower, Bathroom - Walk-In Shower, Combination Dining/Living, Dining Area, Family Room Off Kitchen, Kitchen - Gourmet, Recessed Lighting, Upgraded Countertops, Dry Wall
- Flooring: Luxury Vinyl, Carpet, Ceramic Tile
- Doors: Six Panel, Sliding Glass
- Basement: Connecting Stairway,Partial,Heated,Improved,Interior Entry,Space For Rooms,Windows,Finished
- Has fireplace: No
Interior area
- Total structure area: 1,852
- Total interior livable area: 1,852 sqft
- Finished area above ground: 1,320
- Finished area below ground: 532
Property
Parking
- Total spaces: 2
- Parking features: Parking Space Conveys, Paved, Unassigned, Off Street
Accessibility
- Accessibility features: None
Features
- Levels: Three
- Stories: 3
- Exterior features: Lighting, Rain Gutters, Sidewalks
- Pool features: None
- Has view: Yes
- View description: Garden
Lot
- Size: 1,649 Square Feet
- Features: Front Yard, Interior Lot, Rear Yard, Middle Of Block
Details
- Additional structures: Above Grade, Below Grade
- Parcel number: 04011800004197
- Zoning: 0
- Special conditions: Standard
Construction
Type & style
- Home type: Townhouse
- Architectural style: Transitional
- Property subtype: Townhouse
Materials
- Concrete
- Foundation: Other
Condition
- Excellent
- New construction: No
- Year built: 1978
- Major remodel year: 2026
Utilities & green energy
- Sewer: Public Sewer
- Water: Public
Community & HOA
Community
- Security: Main Entrance Lock, Smoke Detector(s)
- Subdivision: Quail Meadows Townhouses
HOA
- Has HOA: Yes
- HOA fee: $115 monthly
- HOA name: QUAIL MEADOWS ASSOCIATION
Location
- Region: Baltimore
Financial & listing details
- Price per square foot: $167/sqft
- Tax assessed value: $217,100
- Annual tax amount: $3,965
- Date on market: 7/21/2026
- Listing agreement: Exclusive Right To Sell
- Inclusions: Refrigerator, Stove, Dishwasher, Built-in Microwave
- Exclusions: Furniture
- Ownership: Fee Simple
Estimated market value
Not available
Estimated sales range
Not available
$2,376/mo
Price history
| Date | Event | Price |
|---|---|---|
| 7/26/2026 | Pending sale | $310,000+3.4%$167/sqft |
Source:  Bright MLS #MDBC2170058 Report a problem Bright MLS #MDBC2170058 Report a problem | ||
| 7/21/2026 | Listed for sale | $299,900+118.9%$162/sqft |
Source: Bright MLS #MDBC2170058 Report a problem | ||
| 8/7/2014 | Listing removed | $137,000$74/sqft |
Source: Long & Foster Real Estate #BC8340431 Report a problem | ||
| 7/18/2014 | Price change | $137,000-6.8%$74/sqft |
Source: Long & Foster Real Estate #BC8340431 Report a problem | ||
| 7/3/2014 | Price change | $147,000-3.2%$79/sqft |
Source: Long & Foster Real Estate #BC8340431 Report a problem | ||
| 5/15/2014 | Listed for sale | $151,836+63.3%$82/sqft |
Source: Long & Foster Real Estate #BC8340431 Report a problem | ||
| 6/26/2001 | Sold | $93,000$50/sqft |
Source: Public Record Report a problem | ||
Public tax history
| Year | Property taxes | Tax assessment |
|---|---|---|
| 2025 | $3,758 +79.5% | $187,500 +8.6% |
| 2024 | $2,093 +4.8% | $172,700 +4.8% |
| 2023 | $1,997 +5.1% | $164,733 -4.6% |
| 2022 | $1,900 +5.4% | $172,700 +16.1% |
| 2021 | $1,803 +0.8% | $148,800 +0.8% |
| 2020 | $1,789 +0.8% | $147,600 -0.8% |
| 2019 | $1,774 +0.8% | $148,800 +2.5% |
| 2018 | $1,760 +3.6% | $145,200 +3.6% |
| 2017 | $1,699 -21.8% | $140,167 +3.7% |
| 2016 | $2,172 | $135,133 +3.9% |
| 2015 | $2,172 | $130,100 |
| 2014 | $2,172 | $130,100 |
| 2013 | -- | $130,100 -15.2% |
| 2012 | -- | $153,500 |
| 2011 | -- | $153,500 |
| 2010 | -- | $153,500 -11.7% |
| 2009 | -- | $173,780 +18.3% |
| 2008 | -- | $146,952 +22.3% |
| 2007 | -- | $120,126 +28.8% |
| 2006 | -- | $93,300 +5.9% |
| 2005 | -- | $88,122 +6.2% |
| 2004 | -- | $82,946 +6.7% |
| 2003 | -- | $77,770 |
| 2002 | -- | $77,770 |
| 2001 | -- | $77,770 |
Find assessor info on the county website
Monthly payment
Est. payment
Payment breakdown
Explore the cost of this home by adjusting the details. Changes won't be saved.Climate risks
Neighborhood: 21244
Nearby schools
GreatSchools rating
- 5/10Featherbed Lane Elementary SchoolGrades: PK-5Distance: 0.8 mi
- 5/10Woodlawn Middle SchoolGrades: 6-8Distance: 1.4 mi
- 3/10Woodlawn High SchoolGrades: 9-12Distance: 1 mi
Schools provided by the listing agent
- District: Baltimore County Public Schools
Source: Bright MLS. This data may not be complete. We recommend contacting the local school district to confirm school assignments for this home.
- $279,800-- bd3 ba1.3k sqft71 Mountain Green Cir, Baltimore, MD 21244Off Market
- $271,800-- bd2 ba1.3k sqft67 Mountain Green Cir, Baltimore, MD 21244Off Market
- $274,600-- bd2 ba1.3k sqft73 Mountain Green Cir, Baltimore, MD 21244Off Market
- $292,000-- bd2 ba1.3k sqft65 Mountain Green Cir, Baltimore, MD 21244Off Market
- $291,900-- bd2 ba1.3k sqft75 Mountain Green Cir, Baltimore, MD 21244Off Market
- $281,3003 bd2 ba1.6k sqft61 Mountain Green Cir, Baltimore, MD 21244Off Market
- $291,900-- bd2 ba1.3k sqft63 Mountain Green Cir, Windsor Mill, MD 21244Off Market
- $304,7003 bd3 ba1.9k sqft59 Mountain Green Cir, Baltimore, MD 21244Off Market
A local agent can set up tours, give advice and negotiate with sellers.
Similar homes
- $321,0003 bd4 ba1.6k sqft2428 Golders Green Ct #2428, Baltimore, MD 21244For Sale

 MLS ID #MDBC2169870, Maggie Flick, Kelly and Co Realty, LLC. Bright MLS
 - $274,5003 bd2 ba1.1k sqft2142 Riding Crop Way, Baltimore, MD 21244For Sale
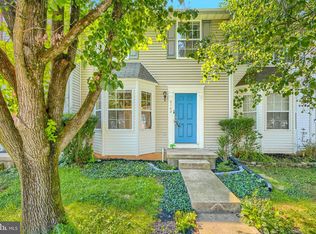 MLS ID #MDBC2170704, Monica Truesdale, Realty One Group Universal. Bright MLS
 - $325,0003 bd2 ba1.2k sqft2106 N Rolling Rd, Baltimore, MD 21244For Sale
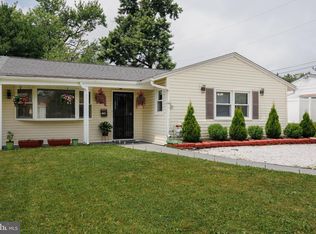 MLS ID #MDBC2169484, Marybeth Camerer, Monument Sotheby's International Realty. Bright MLS
 - $299,9993 bd2 ba1.9k sqft3307 Wild Cherry Rd, Baltimore, MD 21244For Sale
 MLS ID #MDBC2169796, Gregory Osborn, Long & Foster Real Estate, Inc.. Bright MLS
 - $349,9004 bd3 ba1.8k sqft1635 Winding Brook Way, Baltimore, MD 21244For SaleMLS ID #MDBC2166816, Khurram Rehan, EXP Realty, LLC. Bright MLS
- $299,0004 bd2 ba1.4k sqft3619 Kenmar Rd, Baltimore, MD 21244For SaleMLS ID #MDBC2160960, Nick Waldner, Keller Williams Realty Centre. Bright MLS
- $324,9003 bd2 ba1.6k sqft1515 Barrett Rd, Baltimore, MD 21207For SaleMLS ID #MDBC2170042, Jamie Koehler, Cummings & Co. Realtors. Bright MLS
- $339,0003 bd2 ba1.4k sqft7144 Bexhill Rd, Baltimore, MD 21244For SaleMLS ID #MDBC2169318, Tony Villeda, Vista Properties Group. Bright MLS
- $350,0003 bd3 ba1.4k sqft7322 Windsor Mill Rd, Windsor Mill, MD 21244For SaleMLS ID #MDBC2169218, Nick Bogardus, Compass. Bright MLS
- $350,0003 bd3 ba1.4k sqft7322 Windsor Blvd, Windsor Mill, MD 21244For SaleMLS ID #MDBC2169236, Nick Bogardus, Compass. Bright MLS
- $419,9003 bd2 ba1.6k sqft3406 Ripple Rd, Baltimore, MD 21244For SaleMLS ID #MDBC2171032, Wayne Davis, United Real Estate Executives. Bright MLS
- $--4 bd2 ba1.1k sqft8128 Subet Rd, Windsor Mill, MD 21244AuctionServiceLink Auction
- $309,9004 bd3 ba1.7k sqft1418 N Forest Park Ave, Gwynn Oak, MD 21207For SaleMLS ID #MDBC2159496, Michael Liberto, LPT Realty, LLC. Bright MLS
- $309,7503 bd2 ba1k sqft713 Eastshire Dr, Catonsville, MD 21228For SaleMLS ID #MDBC2169766, Wayne Davis, United Real Estate Executives. Bright MLS
- $299,9004 bd3 ba1.6k sqft1424 N Forest Park Ave, Gwynn Oak, MD 21207For SaleMLS ID #MDBC2165218, Jerry Gantt, Keller Williams Legacy. Bright MLS
- $299,8993 bd2 ba1.9k sqft1910 Park Pl, Gwynn Oak, MD 21207For SaleMLS ID #MDBC2147480, Vishal Doddanna, Keller Williams Realty Centre. Bright MLS
- $315,0003 bd2 ba1.8k sqft3 Beacon Hill Rd, Baltimore, MD 21207For SaleMLS ID #MDBC2168932, Alphonso Wilson, EXIT Realty Enterprises. Bright MLS
- $359,9005 bd3 ba2k sqft1901 Hillcrest Rd, Gwynn Oak, MD 21207For SaleMLS ID #MDBC2168704, Melany Diaz, EXP Realty, LLC. Bright MLS
- $363,0003 bd2 ba1.3k sqft6812 Fox Meadow Rd, Baltimore, MD 21207For SaleMLS ID #MDBC2170606, Cynthia Marshall-McFarland, Berkshire Hathaway HomeServices PenFed Realty. Bright MLS
- $--3 bd2 ba1.2k sqft1663 Kirkwood Rd, Gwynn Oak, MD 21207AuctionXome
