Well Maintained 4 Bed / 2 Full Bath Renovated Rancher is awaiting your arrival. (Roof 2019)The owner's attention to detail is second to none. The Open Floor Plan Offers LVP Flooring throughout the living space and ceramic tile in the bathrooms, Custom Ceilings with Recessed Lighting, New Doors, door moldings/trim, built ins, designer ceiling fans, open family room with wood burning fireplace, custom built 2nd bathroom with walk in shower, rebuilt laundry room with sink and cabinetry. The kitchen offers granite counters, solid wood front cabinets, tumble tile back splash, 3 year old Stainless Steel Appliances and is open to the dining/family room - great for entertaining. The home offers 3 bedrooms on the opposite side of the home with another full bath to keep sleeping quarters separate from the living space. There is an optional 4th bed off the family room or would be ideal for an office/den/playroom. Access from the home to the yard provides a covered patio ideal for grilling and relaxing whether in the morning with a coffee or in the evening with a beverage of choice. The fenced back yard offers a shed for storage. The front is meticulously maintained and professionally landscaped. This home is awaiting your arrival so come and make it yours today!!!
For sale
$350,000
2010 Longview Ave, Baltimore, MD 21237
4beds
1,517sqft
Single Family Residence
Built in 1955
6,464 Square Feet Lot
$347,100 Zestimate®
$231/sqft
$-- HOA
What's special
Designer ceiling fansShed for storageTumble tile backsplashSolid wood front cabinetsOpen floor plan
- 3 days |
- 316 |
- 26 |
Zillow last checked:
Listing updated:
Listed by:
James Leyh 410-804-7520,
MJL Realty LLC 410-877-3160
Source: Bright MLS,MLS#: MDBC2172756
Facts & features
Interior
Bedrooms & bathrooms
- Bedrooms: 4
- Bathrooms: 2
- Full bathrooms: 2
- Main level bathrooms: 2
- Main level bedrooms: 4
Basement
- Area: 0
Heating
- Forced Air, Natural Gas
Cooling
- Other, Electric
Appliances
- Included: Microwave, Dishwasher, Disposal, Dryer, Refrigerator, Stainless Steel Appliance(s), Cooktop, Washer, Electric Water Heater
- Laundry: Main Level
Features
- Bathroom - Tub Shower, Bathroom - Walk-In Shower, Built-in Features, Ceiling Fan(s), Combination Dining/Living, Crown Molding, Entry Level Bedroom, Family Room Off Kitchen, Open Floorplan, Recessed Lighting, Upgraded Countertops, Wainscotting, Tray Ceiling(s)
- Flooring: Carpet
- Has basement: No
- Number of fireplaces: 1
- Fireplace features: Glass Doors, Mantel(s)
Interior area
- Total structure area: 1,517
- Total interior livable area: 1,517 sqft
- Finished area above ground: 1,517
- Finished area below ground: 0
Property
Parking
- Parking features: On Street
- Has uncovered spaces: Yes
Accessibility
- Accessibility features: None
Features
- Levels: One
- Stories: 1
- Pool features: None
Lot
- Size: 6,464 Square Feet
- Dimensions: 1.00 x
Details
- Additional structures: Above Grade, Below Grade
- Parcel number: 04141416090430
- Zoning: RESIDENTIAL
- Special conditions: Standard
Construction
Type & style
- Home type: SingleFamily
- Architectural style: Ranch/Rambler
- Property subtype: Single Family Residence
Materials
- Vinyl Siding
- Foundation: Slab
- Roof: Architectural Shingle
Condition
- New construction: No
- Year built: 1955
Utilities & green energy
- Sewer: Public Sewer
- Water: Public
Community & HOA
Community
- Subdivision: Rosedale Manor
HOA
- Has HOA: No
Location
- Region: Baltimore
Financial & listing details
- Price per square foot: $231/sqft
- Tax assessed value: $231,300
- Annual tax amount: $2,616
- Date on market: 8/12/2026
- Listing agreement: Exclusive Right To Sell
- Ownership: Fee Simple
Estimated market value
$347,100
$330,000 - $364,000
$2,767/mo
Price history
| Date | Event | Price |
|---|---|---|
| 8/12/2026 | Listed for sale | $350,000+87.9%$231/sqft |
Source:  Bright MLS #MDBC2172756 Report a problem Bright MLS #MDBC2172756 Report a problem | ||
| 1/9/2020 | Sold | $186,300$123/sqft |
Source: Public Record Report a problem | ||
Public tax history
| Year | Property taxes | Tax assessment |
|---|---|---|
| 2025 | $3,451 +42.1% | $215,867 +7.7% |
| 2024 | $2,429 +8.3% | $200,433 +8.3% |
| 2023 | $2,242 +7.7% | $185,000 |
| 2022 | $2,082 +8.3% | $185,000 +16.6% |
| 2021 | $1,922 +9.1% | $158,600 +9.1% |
| 2020 | $1,762 +2% | $145,400 |
| 2019 | $1,728 +2.1% | $145,400 +4.1% |
| 2018 | $1,693 +2.1% | $139,667 +2.1% |
| 2017 | $1,658 -12.1% | $136,800 +3.6% |
| 2016 | $1,886 | $132,000 +3.8% |
| 2015 | $1,886 | $127,200 +3.9% |
| 2014 | $1,886 | $122,400 |
| 2013 | -- | $122,400 |
| 2012 | -- | $122,400 -25.3% |
| 2011 | -- | $163,800 +0.8% |
| 2010 | -- | $162,422 +0.9% |
| 2009 | -- | $161,046 +0.9% |
| 2008 | -- | $159,670 +14.2% |
| 2007 | -- | $139,850 +16.5% |
| 2006 | -- | $120,030 +19.8% |
| 2005 | -- | $100,210 +2% |
| 2004 | -- | $98,290 +2% |
| 2003 | -- | $96,370 +2% |
| 2002 | -- | $94,450 +1% |
| 2001 | -- | $93,476 |
Find assessor info on the county website
Monthly payment
Est. payment
Payment breakdown
Explore the cost of this home by adjusting the details. Changes won't be saved.Climate risks
Neighborhood: 21237
Nearby schools
GreatSchools rating
- 6/10Red House Run Elementary SchoolGrades: PK-5Distance: 1.4 mi
- NANottingham Middle SchoolGrades: 6-8Distance: 4 mi
- 2/10Overlea High & Academy Of FinanceGrades: 9-12Distance: 2.2 mi
Schools provided by the listing agent
- District: Baltimore County Public Schools
Source: Bright MLS. This data may not be complete. We recommend contacting the local school district to confirm school assignments for this home.
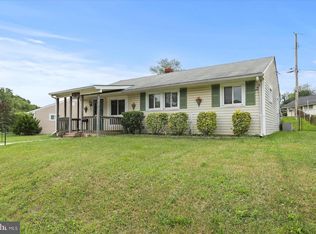
- $230,0003 bd1 ba962 sqft2012 Longview Ave, Baltimore, MD 21237Sold
- $261,800-- bd2 ba1.4k sqft2008 Longview Ave, Baltimore, MD 21237Off Market
- $266,700-- bd1 ba1.5k sqft2021 Longview Ct, Baltimore, MD 21237Off Market
- $249,200-- bd1 ba1.1k sqft2021 Longview Ct, Baltimore, MD 21237Off Market
- $255,200-- bd1 ba1.1k sqft2019 Longview Ct, Baltimore, MD 21237Off Market
- $247,600-- bd1 ba1.3k sqft2017 Longview Ct, Baltimore, MD 21237Off Market
- $277,2003 bd2 ba1.2k sqft2014 Longview Ave, Baltimore, MD 21237Off Market
- $105,0003 bd2 ba1k sqft2009 Longview Ave, Baltimore, MD 21237Sold
A local agent can set up tours, give advice and negotiate with sellers.
Similar homes
- $375,0003 bd2 ba1.5k sqft7904 Roseland Ave, Rosedale, MD 21237For Sale
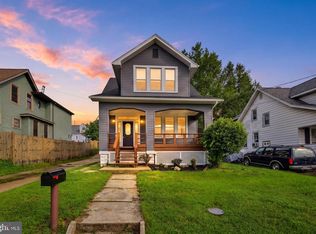
 MLS ID #MDBC2172298, Daniel McDevitt, Cummings & Co. Realtors. Bright MLS
 - $389,9804 bd4 ba1.9k sqft1404 Spring Ave, Rosedale, MD 21237For Sale
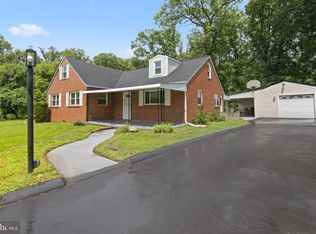 MLS ID #MDBC2172366, Pamela Debnam, Houwzer, LLC. Bright MLS
 - $--3 bd3 ba1.6k sqft2135 E Boundary Ave, Baltimore, MD 21237Auction
 Auction.com 2
 - $272,9004 bd4 ba1.4k sqft4 Nancy Ct, Rosedale, MD 21237For Sale
 MLS ID #MDBC2172528, Anthony Scholl, Taylor Properties. Bright MLS
 - $339,9904 bd2 ba1.7k sqft4707 Woodlea Ave, Baltimore, MD 21206For SaleMLS ID #MDBA2227258, Spencer Harvey, KW United. Bright MLS
- $335,0003 bd2 ba2.2k sqft8101 Sagramore Rd, Baltimore, MD 21237For SaleMLS ID #MDBC2170572, Brad West, HomeSmart. Bright MLS
- $389,9994 bd2 ba952 sqft1510 Rosewick Ave, Rosedale, MD 21237For SaleMLS ID #MDBC2169482, Glenda Ochoa Gamez, Keller Williams Gateway LLC. Bright MLS
- $335,0003 bd2 ba1.7k sqft1509 Neighbors Ave, Baltimore, MD 21237For SaleMLS ID #MDBC2169776, Lynn Bradshaw, Coldwell Banker Realty. Bright MLS
- $324,9004 bd2 ba1.9k sqft4900 Anntana Ave, Baltimore, MD 21206For SaleMLS ID #MDBA2223132, Darnell Harris, Coldwell Banker Realty. Bright MLS
- $365,0003 bd2 ba1.7k sqft6214 Golden Ring Rd, Baltimore, MD 21237For SaleMLS ID #MDBC2168160, Ann Fechner, Cummings & Co. Realtors. Bright MLS
- $325,0003 bd2 ba1.5k sqft1011 Sumter Ave, Baltimore, MD 21237For SaleMLS ID #MDBC2167698, Anita Johns, Cummings & Co. Realtors. Bright MLS
- $319,9002 bd2 ba1.3k sqft7875 Oakdale Ave, Rosedale, MD 21237For SaleMLS ID #MDBC2171232, Nathalie Acosta, Spring Hill Real Estate, LLC.. Bright MLS
- $325,0004 bd2 ba1.5k sqft54 Wagners Ln, Baltimore, MD 21221For SaleMLS ID #MDBC2172524, Tom Chroniger, Cummings & Co. Realtors. Bright MLS
- $300,0004 bd2 ba1.2k sqft7606 Avondale Ave, Baltimore, MD 21224For SaleMLS ID #MDBC2172522, Shawn Little, Advance Realty USA INC. Bright MLS
- $275,0003 bd1 ba1k sqft1812 Wilhelm Ave, Baltimore, MD 21237For SaleMLS ID #MDBC2168956, Susinn Tosato, HSA By The Bay. Bright MLS
- $285,0003 bd4 ba1.4k sqft6 Tameron Pl, Baltimore, MD 21237For SaleMLS ID #MDBC2172030, Jay Fischetti, Keller Williams Realty Centre. Bright MLS
- $319,9993 bd2 ba1.8k sqft8306 Berkfield Rd, Baltimore, MD 21237For SaleMLS ID #MDBC2151570, Cory Flere, Compass. Bright MLS
- $399,9003 bd3 ba1.9k sqft1317 Roxboro Rd, Baltimore, MD 21237For SaleMLS ID #MDBC2169790, CATHY CHASE, Century 21 Harris Hawkins & Co.. Bright MLS
- $229,9004 bd3 ba1.4k sqft1216 64th St, Baltimore, MD 21237For SaleMLS ID #MDBC2170900, Lee Eder, American Dream Realty and Management. Bright MLS
- $395,0003 bd2 ba1.5k sqft5126 McFaul Rd, Baltimore, MD 21206For SaleMLS ID #MDBC2171574, Leslie O Carter, Carter Real Estate, Inc.. Bright MLS
