If you have dreamed of the tranquility of waterfront living in Bowleys Quarters while remaining close to everyday conveniences, this property could be for you. Discover the possibilities of waterfront living on Galloway Creek, with convenient access to Middle River and nearby everyday amenities. Set on a desirable waterfront lot, this property offers a peaceful setting, beautiful views, and an opportunity for buyers ready to bring their renovation plans and design vision. The existing home features three bedrooms, one full bath, a waterfront sunroom, living room, dining room, and eat-in kitchen. The flexible layout provides a starting point for thoughtful reconfiguration and extensive renovation. Step outside onto the composite deck to enjoy scenic creek views overlooking the private pier for the relaxed atmosphere of life by the water. A storage shed with electricity offers space for lawn equipment, outdoor furniture, floats, and seasonal belongings. Buyers are encouraged to explore the property’s condition, renovation possibilities, permit requirements, waterfront improvements, and intended use as they envision the benefits of creating a home along the water. This is a special opportunity to design a waterfront retreat where every day can feel like a vacation.
For sale
$450,000
1212 Burke Rd, Baltimore, MD 21220
3beds
1,624sqft
Single Family Residence
Built in 1955
6,498 Square Feet Lot
$440,200 Zestimate®
$277/sqft
$-- HOA
What's special
Desirable waterfront lotWaterfront sunroomBeautiful viewsComposite deckScenic creek viewsStorage shed with electricityDining room
- 2 days |
- 352 |
- 21 |
Zillow last checked:
Listing updated:
Listed by:
Kiara Merriweather 914-844-9789,
Northrop Realty 4102956579
Source: Bright MLS,MLS#: MDBC2172364
Facts & features
Interior
Bedrooms & bathrooms
- Bedrooms: 3
- Bathrooms: 1
- Full bathrooms: 1
- Main level bathrooms: 1
- Main level bedrooms: 3
Rooms
- Room types: Living Room, Dining Room, Primary Bedroom, Bedroom 2, Bedroom 3, Kitchen, Foyer, Sun/Florida Room
Primary bedroom
- Features: Flooring - Concrete
- Level: Main
- Area: 280 Square Feet
- Dimensions: 10 X 28
Bedroom 2
- Features: Flooring - Other
- Level: Main
- Area: 110 Square Feet
- Dimensions: 10 X 11
Bedroom 3
- Features: Flooring - Other
- Level: Main
- Area: 132 Square Feet
- Dimensions: 11 X 12
Dining room
- Features: Crown Molding, Flooring - Laminated
- Level: Main
- Area: 132 Square Feet
- Dimensions: 11 X 12
Foyer
- Features: Flooring - Laminated
- Level: Main
- Area: 48 Square Feet
- Dimensions: 6 X 8
Kitchen
- Features: Dining Area, Flooring - Laminated, Kitchen - Electric Cooking, Eat-in Kitchen
- Level: Main
- Area: 247 Square Feet
- Dimensions: 13 X 19
Living room
- Features: Crown Molding, Flooring - Other
- Level: Main
- Area: 228 Square Feet
- Dimensions: 12 X 19
Other
- Features: Balcony Access, Ceiling Fan(s), Flooring - Other
- Level: Main
- Area: 276 Square Feet
- Dimensions: 12 X 23
Heating
- Other, Electric
Cooling
- Other, Electric
Appliances
- Included: Dishwasher, Oven/Range - Electric, Electric Water Heater
- Laundry: Hookup, Main Level
Features
- Ceiling Fan(s), Bathroom - Tub Shower, Breakfast Area, Crown Molding, Dining Area, Entry Level Bedroom, Open Floorplan, Eat-in Kitchen, Kitchen - Table Space, Dry Wall
- Flooring: Laminate, Other
- Doors: Six Panel, Sliding Glass
- Windows: Casement, Vinyl Clad
- Has basement: No
- Has fireplace: No
Interior area
- Total structure area: 1,624
- Total interior livable area: 1,624 sqft
- Finished area above ground: 1,624
- Finished area below ground: 0
Video & virtual tour
Property
Parking
- Total spaces: 3
- Parking features: Crushed Stone, Driveway
- Uncovered spaces: 3
Accessibility
- Accessibility features: None
Features
- Levels: One
- Stories: 1
- Patio & porch: Deck
- Exterior features: Storage
- Pool features: None
- Has view: Yes
- View description: Creek/Stream, Garden, Panoramic, Trees/Woods, Scenic Vista, Water, River
- Has water view: Yes
- Water view: Creek/Stream,Water,River
- Waterfront features: Private Dock Site, Personal Watercraft (PWC), Boat - Powered, Fishing Allowed, Private Access, River
- Body of water: Galloway Creek
- Frontage length: Road Frontage: 1,Water Frontage Ft: 50
Lot
- Size: 6,498 Square Feet
- Dimensions: 1.00 x
- Features: Front Yard, Landscaped, Rear Yard, SideYard(s), Stream/Creek
Details
- Additional structures: Above Grade, Below Grade
- Parcel number: 04151503474040
- Zoning: R
- Special conditions: Standard
Construction
Type & style
- Home type: SingleFamily
- Architectural style: Ranch/Rambler
- Property subtype: Single Family Residence
Materials
- Aluminum Siding, Vinyl Siding
- Foundation: Other
Condition
- New construction: No
- Year built: 1955
Utilities & green energy
- Sewer: Public Sewer
- Water: Public
Community & HOA
Community
- Security: Main Entrance Lock
- Subdivision: Bowleys Quarters
HOA
- Has HOA: No
Location
- Region: Baltimore
Financial & listing details
- Price per square foot: $277/sqft
- Tax assessed value: $450,300
- Annual tax amount: $5,103
- Date on market: 8/13/2026
- Listing agreement: Exclusive Right To Sell
- Ownership: Fee Simple
Estimated market value
$440,200
$418,000 - $462,000
$2,086/mo
Price history
| Date | Event | Price |
|---|---|---|
| 8/13/2026 | Listed for sale | $450,000+118.4%$277/sqft |
Source:  Bright MLS #MDBC2172364 Report a problem Bright MLS #MDBC2172364 Report a problem | ||
| 6/23/2008 | Sold | $206,000$127/sqft |
Source: Public Record Report a problem | ||
Public tax history
| Year | Property taxes | Tax assessment |
|---|---|---|
| 2025 | $6,341 +33.5% | $421,067 +7.5% |
| 2024 | $4,749 +8.1% | $391,833 +8.1% |
| 2023 | $4,395 +0.5% | $362,600 |
| 2022 | $4,373 +0.5% | $362,600 +1% |
| 2021 | $4,351 +0.5% | $359,000 +0.5% |
| 2020 | $4,329 +6.9% | $357,200 |
| 2019 | $4,049 +7.4% | $357,200 +14.9% |
| 2018 | $3,769 +8% | $310,933 +8% |
| 2017 | $3,488 | $287,800 |
| 2016 | -- | $287,800 |
| 2015 | -- | $287,800 -0.5% |
| 2014 | -- | $289,200 |
| 2013 | -- | $289,200 |
| 2012 | -- | $289,200 -9.7% |
| 2011 | -- | $320,100 +0.5% |
| 2010 | -- | $318,606 -0.5% |
| 2009 | -- | $320,190 -25% |
| 2008 | -- | $426,670 +18.7% |
| 2007 | -- | $359,480 +23% |
| 2006 | -- | $292,290 +29.8% |
| 2005 | -- | $225,100 +6.9% |
| 2004 | -- | $210,600 +7.4% |
| 2003 | -- | $196,100 +8% |
| 2002 | -- | $181,600 +2.2% |
| 2001 | -- | $177,642 |
Find assessor info on the county website
Monthly payment
Est. payment
Payment breakdown
Explore the cost of this home by adjusting the details. Changes won't be saved.Climate risks
Neighborhood: Bowleys Quarters
Nearby schools
GreatSchools rating
- 4/10Seneca Elementary SchoolGrades: PK-5Distance: 1.3 mi
- 2/10Stemmers Run Middle SchoolGrades: 6-8Distance: 4.1 mi
- 2/10Kenwood High SchoolGrades: 9-12Distance: 4.4 mi
Schools provided by the listing agent
- Elementary: Seneca
- Middle: Middle River
- District: Baltimore County Public Schools
Source: Bright MLS. This data may not be complete. We recommend contacting the local school district to confirm school assignments for this home.
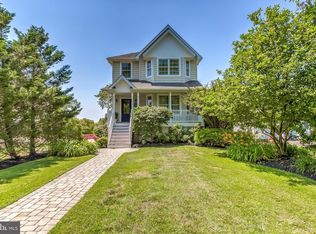
- $884,2004 bd3 ba2k sqft1214 Burke Rd, Baltimore, MD 21220Off Market
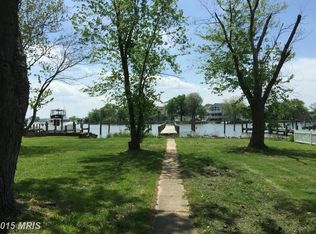
- $946,3002 bd2 ba948 sqft1216 Burke Rd, Middle River, MD 21220Off Market
- $596,9003 bd2 ba1.9k sqft1210 Burke Rd, Baltimore, MD 21220Off Market
- $1,194,900-- bd2 ba4.2k sqft1218 Burke Rd, Middle River, MD 21220Off Market
- $539,1003 bd2 ba1.2k sqft1206 Burke Rd, Baltimore, MD 21220Off Market
- $895,6005 bd4 ba2.9k sqft1220 Burke Rd, Middle River, MD 21220Off Market
- $808,900-- bd2 ba3.1k sqft1222 Burke Rd, Baltimore, MD 21220Off Market
- $1,682,2008 bd11 ba6.7k sqft1200 Burke Rd, Middle River, MD 21220Off Market
A local agent can set up tours, give advice and negotiate with sellers.
Similar homes
- $449,9004 bd4 ba2k sqft3236 George St, Baltimore, MD 21220For Sale
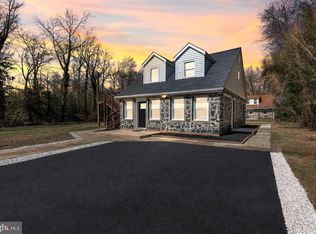
 MLS ID #MDBC2171330, JORGE RIVERA HERNANDEZ, Allfirst Realty, Inc.. Bright MLS
 - $449,9994 bd2 ba2.2k sqftNone Available, Baltimore, MD 21220For Sale
 MLS ID #MDBC2172232, Lori Davis, Patterson-Schwartz-Newark. Bright MLS
 - $475,0005 bd4 ba1.6k sqft25 Walkern Rd, Baltimore, MD 21221For Sale
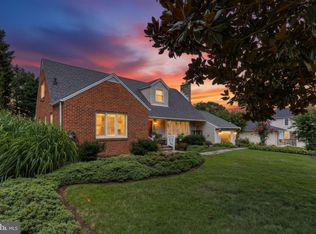 MLS ID #MDBC2171982, Mary Lynch, Cummings & Co. Realtors. Bright MLS
 - $399,0003 bd3 ba1.8k sqft305 Bowleys Quarters Rd, Middle River, MD 21220For Sale
 MLS ID #MDBC2163162, Michael Jednorski, Cummings & Co. Realtors. Bright MLS
 - $449,9005 bd3 ba1.8k sqft2 Mainsail Ct, Baltimore, MD 21220For SaleMLS ID #MDBC2166784, Michelle Kemerer, Compass. Bright MLS
- $--3 bd2 ba1.2k sqft1004 N Marlyn Ave, Essex, MD 21221AuctionAuction.com 2
- $449,9004 bd3 ba2.2k sqft12 Snug Lagoon Ct, Baltimore, MD 21220For SaleMLS ID #MDBC2167750, David Stella, Corner House Realty. Bright MLS
- $389,0004 bd2 ba1.3k sqft1326 Goodwood Ave, Essex, MD 21221For SaleMLS ID #MDBC2172676, Camille Easterday, Real Broker, LLC. Bright MLS
- $432,100-- bd2 ba1.2k sqft10119 Bird River Rd, Baltimore, MD 21220Off Market
- $379,0003 bd2 ba1.8k sqft1929 Sue Creek Dr, Baltimore, MD 21221For SaleMLS ID #MDBC2172566, Andrew Undem, Berkshire Hathaway HomeServices Homesale Realty. Bright MLS
- $315,0003 bd2 ba1.3k sqft612 Kittendale Cir, Middle River, MD 21220For SaleMLS ID #MDBC2172626, Kimberly Weir, Long & Foster Real Estate, Inc.. Bright MLS
- $425,0003 bd3 ba1.5k sqft13110 Patuxent Rd, Baltimore, MD 21220For SaleMLS ID #MDBC2169844, Gene Drubetskoy, EXP Realty, LLC. Bright MLS
- $454,9003 bd3 ba1.8k sqft639 Colindale St, Baltimore, MD 21220For SaleMLS ID #MDBC2171834, Lydia Young, Compass. Bright MLS
- $--4 bd3 ba2.2k sqft683 Seawave Ct, Baltimore, MD 21220AuctionAuction.com 1
- $369,0004 bd2 ba1.9k sqft612 Bowleys Quarters Rd, Baltimore, MD 21220For SaleMLS ID #MDBC2168234, Alexander Lee, Cummings & Co. Realtors. Bright MLS
- $375,0003 bd2 ba1.9k sqft12130 Eastern Ave, Middle River, MD 21220For SaleMLS ID #MDBC2166680, Wesley Howard, Amber & Company Real Estate. Bright MLS
- $380,0004 bd2 ba1.5k sqft12 Beefwood Ct, Baltimore, MD 21221For SaleMLS ID #MDBC2172562, Joyce Lanahan, The Cornerstone Agency, LLC. Bright MLS
- $399,9995 bd3 ba2.2k sqft7 Woodland Ave, Baltimore, MD 21220For SaleMLS ID #MDBC2157494, Chris Kotula, Realty Plus Associates. Bright MLS
- $438,8884 bd3 ba2k sqft2 Armor Ct, Baltimore, MD 21220For SaleMLS ID #MDBC2163260, PETE WONG, LPT Realty, LLC. Bright MLS
- $385,0003 bd2 ba1.1k sqft8 Eva Ct, Baltimore, MD 21220For SaleMLS ID #MDBC2170170, Tom Hesselbein, The Pinnacle Real Estate Co.. Bright MLS
