A true rare gem, built by and loved by one family. From the giant magnolia shading the front yard to the flagstone walkway leading to the covered front entry, you will know immediately you are entering something special. The grounds are meticulous. This beautiful cape offers 5 bedrooms, 4 full baths, and three separate living areas (totalling 3000 sq ft) , giving everyone their own space while keeping that sense of togetherness under one roof. Perfect for multigenerational living, blended families, or caregiving. The upper level features its own private entrance from the rear, a large deck, 2 bedrooms, 2 full baths, kitchen, and laundry. The lower level offers a rec room, bedroom, full bath, kitchenette/bar area, and laundry. The main level opens to the sunroom, back patio, and garage, with thoughtful upgrades and touches throughout. No open house. If you desire to be the owner of the most beautiful house in the neighborhood, look no farther. This one has been loved and it really shows. Schedule your private tour today.
Pending
$475,000
25 Walkern Rd, Baltimore, MD 21221
5beds
1,690sqft
Single Family Residence
Built in 1954
0.34 Acres Lot
$469,900 Zestimate®
$281/sqft
$-- HOA
What's special
Rec roomBack patioLarge deck
- 63 days
- 34
- 2
Zillow last checked:
Listing updated:
Listed by:
Mary Lynch 410-375-1400,
Cummings & Co. Realtors (410) 823-0033
Source: Bright MLS,MLS#: MDBC2171982
Facts & features
Interior
Bedrooms & bathrooms
- Bedrooms: 5
- Bathrooms: 4
- Full bathrooms: 4
- Main level bathrooms: 1
- Main level bedrooms: 2
Rooms
- Room types: Living Room, Primary Bedroom, Bedroom 2, Bedroom 3, Bedroom 4, Bedroom 5, Kitchen, Family Room, Foyer, Sun/Florida Room, In-Law/auPair/Suite, Laundry, Recreation Room, Bathroom 1, Bathroom 2, Primary Bathroom, Full Bath
Primary bedroom
- Level: Upper
- Area: 154 Square Feet
- Dimensions: 11 X 14
Bedroom 2
- Level: Upper
- Area: 156 Square Feet
- Dimensions: 12 X 13
Bedroom 3
- Level: Main
- Area: 132 Square Feet
- Dimensions: 12 X 11
Bedroom 4
- Level: Main
- Area: 140 Square Feet
- Dimensions: 10 X 14
Bedroom 5
- Level: Lower
- Area: 156 Square Feet
- Dimensions: 12 X 13
Primary bathroom
- Level: Upper
- Area: 88 Square Feet
- Dimensions: 8 X 11
Bathroom 1
- Level: Main
- Area: 49 Square Feet
- Dimensions: 7 X 7
Bathroom 2
- Level: Upper
- Area: 54 Square Feet
- Dimensions: 6 X 9
Family room
- Level: Lower
- Area: 432 Square Feet
- Dimensions: 18 X 24
Foyer
- Level: Main
- Area: 153 Square Feet
- Dimensions: 9 X 17
Other
- Level: Lower
- Area: 72 Square Feet
- Dimensions: 8 X 9
Other
- Level: Upper
- Area: 192 Square Feet
- Dimensions: 12 X 16
Kitchen
- Level: Main
- Area: 195 Square Feet
- Dimensions: 13 X 15
Kitchen
- Level: Lower
- Area: 108 Square Feet
- Dimensions: 9 X 12
Laundry
- Level: Lower
- Area: 48 Square Feet
- Dimensions: 6 X 8
Living room
- Level: Main
- Area: 228 Square Feet
- Dimensions: 12 X 19
Recreation room
- Level: Lower
Other
- Level: Main
- Area: 230 Square Feet
- Dimensions: 10 X 23
Heating
- Baseboard, Oil
Cooling
- Central Air, Electric
Appliances
- Included: Dishwasher, Dryer, Oven/Range - Electric, Refrigerator, Stainless Steel Appliance(s), Washer, Electric Water Heater
- Laundry: Laundry Room
Features
- Basement: Improved,Finished
- Number of fireplaces: 1
Interior area
- Total structure area: 2,870
- Total interior livable area: 1,690 sqft
- Finished area above ground: 1,690
- Finished area below ground: 0
Property
Parking
- Total spaces: 1
- Parking features: Garage Faces Front, Attached, Driveway
- Attached garage spaces: 1
- Has uncovered spaces: Yes
Accessibility
- Accessibility features: Other Bath Mod
Features
- Levels: Three
- Stories: 3
- Pool features: None
Lot
- Size: 0.34 Acres
- Dimensions: 1.00 x
- Features: Landscaped, Premium, Rear Yard
Details
- Additional structures: Above Grade, Below Grade
- Parcel number: 04151518471530
- Zoning: RES
- Special conditions: Standard
Construction
Type & style
- Home type: SingleFamily
- Architectural style: Cape Cod
- Property subtype: Single Family Residence
Materials
- Brick
- Foundation: Block
Condition
- New construction: No
- Year built: 1954
Utilities & green energy
- Sewer: Public Sewer
- Water: Public
Community & HOA
Community
- Subdivision: None Available
HOA
- Has HOA: No
Location
- Region: Baltimore
Financial & listing details
- Price per square foot: $281/sqft
- Tax assessed value: $294,900
- Annual tax amount: $3,306
- Date on market: 8/12/2026
- Listing agreement: Exclusive Right To Sell
- Listing terms: VA Loan,FHA,Conventional
- Ownership: Fee Simple
Estimated market value
$469,900
$446,000 - $493,000
$3,440/mo
Price history
| Date | Event | Price |
|---|---|---|
| 9/10/2026 | Pending sale | $475,000$281/sqft |
Source:  Bright MLS #MDBC2171982 Report a problem Bright MLS #MDBC2171982 Report a problem | ||
| 9/6/2026 | Listing removed | $475,000$281/sqft |
Source: Bright MLS #MDBC2171982 Report a problem | ||
| 8/12/2026 | Listed for sale | $475,000$281/sqft |
Source: Bright MLS #MDBC2171982 Report a problem | ||
Public tax history
| Year | Property taxes | Tax assessment |
|---|---|---|
| 2026 | $3,858 +2.6% | $294,900 +8.1% |
| 2025 | $3,761 +23.9% | $272,733 +8.8% |
| 2024 | $3,037 +9.7% | $250,567 +9.7% |
| 2023 | $2,768 +2.9% | $228,400 |
| 2022 | $2,691 +2.9% | $228,400 +5.9% |
| 2021 | $2,615 +3% | $215,733 +3% |
| 2020 | $2,538 +5.7% | $209,400 |
| 2019 | $2,402 +6% | $209,400 +12% |
| 2018 | $2,266 +6.4% | $186,933 +6.4% |
| 2017 | $2,129 -15.5% | $175,700 |
| 2016 | $2,520 | $175,700 |
| 2015 | $2,520 | $175,700 -1.4% |
| 2014 | $2,520 | $178,200 |
| 2013 | -- | $178,200 |
| 2012 | -- | $178,200 -33.8% |
| 2011 | -- | $269,000 +12.9% |
| 2010 | -- | $238,346 +14.8% |
| 2009 | -- | $207,653 +17.3% |
| 2008 | -- | $176,960 +10.6% |
| 2007 | -- | $159,970 +11.9% |
| 2006 | -- | $142,980 +13.5% |
| 2005 | -- | $125,990 +3.9% |
| 2004 | -- | $121,300 +4% |
| 2003 | -- | $116,610 +4.2% |
| 2002 | -- | $111,920 +0.3% |
| 2001 | -- | $111,542 |
Find assessor info on the county website
Monthly payment
Est. payment
Payment breakdown
Explore the cost of this home by adjusting the details. Changes won't be saved.Climate risks
Neighborhood: 21221
Nearby schools
Schools provided by the listing agent
- District: Baltimore County Public Schools
Source: Bright MLS. This data may not be complete. We recommend contacting the local school district to confirm school assignments for this home.
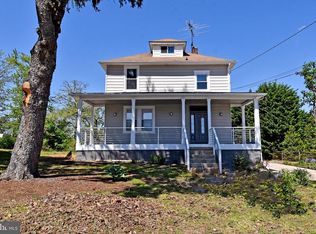
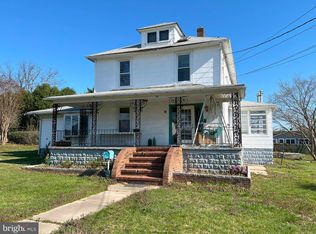
Similar homes
- $465,0002 bd1 ba1.9k sqft2200 Poplar Rd, Baltimore, MD 21221For Sale

 MLS ID #MDBC2168816, Christa Barkley, RE/MAX Advantage Realty. Bright MLS
 - $427,9004 bd3 ba1.6k sqft8610 Delegge Rd, Baltimore, MD 21237For Sale
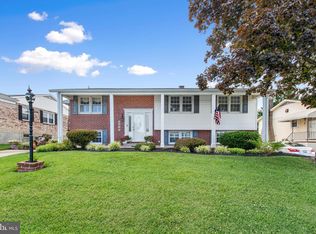 MLS ID #MDBC2171634, Nick Elko, O'Conor, Mooney & Fitzgerald. Bright MLS
 - $429,9003 bd3 ba1.8k sqft7420 Chesapeake Rd, Middle River, MD 21220For Sale
 MLS ID #MDBC2178434, Christopher Palazzi, Cummings & Co. Realtors. Bright MLS
 - $425,0004 bd3 ba1.9k sqft4510 Fieldgreen Rd, Baltimore, MD 21236For Sale
 MLS ID #MDBC2176586, Bob Chew, Samson Properties. Bright MLS
 - $445,0004 bd3 ba1.7k sqft7717 Westmoreland Ave, Baltimore, MD 21234For SaleMLS ID #MDBC2174160, Henry Webster, Century 21 Advance Realty. Bright MLS
- $470,0005 bd3 ba2.1k sqft3020 Northway Dr, Baltimore, MD 21234For SaleMLS ID #MDBA2230356, Danae` Blanton, Realty One Group Universal. Bright MLS
- $449,0003 bd2 ba2.2k sqft9111 Carlisle Ave, Baltimore, MD 21236For SaleMLS ID #MDBC2174876, Jonathan Schmitt, Krauss Real Property Brokerage. Bright MLS
- $440,0003 bd2 ba1.9k sqft8802 Littlewood Rd, Baltimore, MD 21234For SaleMLS ID #MDBC2173616, Michele Reid, Cummings & Co. Realtors. Bright MLS
- $500,0004 bd3 ba2k sqft2406 Putnam Rd, Forest Hill, MD 21050For SaleMLS ID #MDHR2058150, Aidan Jones, Northrop Realty. Bright MLS
- $334,9994 bd2 ba2.2k sqft26 Compass Rd, Baltimore, MD 21220For SaleMLS ID #MDBC2175382, Julie Schreiber, American Premier Realty, LLC. Bright MLS
- $500,0005 bd5 ba2.3k sqft1423 School Ln, Lutherville Timonium, MD 21093For SaleMLS ID #MDBC2173214, James Weiskerger, Next Step Realty. Bright MLS
- $450,0003 bd2 ba1.2k sqft2303 McGuigan Dr, Joppa, MD 21085For SaleMLS ID #MDHR2060458, Jeanne Thommen, Cummings & Co. Realtors. Bright MLS
- $339,0005 bd3 ba1.3k sqft1804 Ellinwood Rd, Baltimore, MD 21237For SaleMLS ID #MDBC2173174, Laura Livengood, AB & Co Realtors, Inc.. Bright MLS
- $525,0003 bd2 ba1.8k sqft1206 Culvert Rd, Towson, MD 21286For SaleMLS ID #MDBC2177458, Catherine Miller, Monument Sotheby's International Realty. Bright MLS
- $415,0004 bd4 ba2.3k sqft3102 Echodale Ave, Baltimore, MD 21214For SaleMLS ID #MDBA2231770, Maria Nai, Iron Valley Real Estate Charm City. Bright MLS
- $485,0004 bd4 ba2.4k sqft2741 Singer Woods Dr, Abingdon, MD 21009For SaleMLS ID #MDHR2057294, Kirk Steffes, Cummings & Co. Realtors. Bright MLS
- $515,0004 bd2 ba1.5k sqft571 Woodbine Ave, Baltimore, MD 21204For SaleMLS ID #MDBC2177724, Nate Young, Cummings & Co. Realtors. Bright MLS
- $520,0003 bd2 ba1.4k sqft3805 Baker Ave, Abingdon, MD 21009For SaleMLS ID #MDHR2060828, Candus Rizas, RE/MAX Advantage Realty. Bright MLS
- $399,9004 bd2 ba1.5k sqft316 Woodbourne Ave, Baltimore, MD 21212For SaleMLS ID #MDBA2232852, Dr. Eric Elton, Cummings & Co. Realtors. Bright MLS
- $499,9004 bd2 ba2.3k sqft6102 Hanover Rd, Hanover, MD 21076For SaleMLS ID #MDHW2073762, Jim Bim, Winning Edge. Bright MLS
