Built in 2019, this beautifully designed 3-bedroom, 3-bath condo offers modern, low-maintenance living in a fantastic London Road location. The main level features an open-concept layout with great natural light, a spacious kitchen with quartz countertops and a gas stove, and comfortable living and dining areas perfect for everyday living or entertaining. Large sliding glass doors bring in the views and lead to a front deck facing Lake Superior, while a second deck overlooks the private backyard. All three bedrooms are located on the upper level, creating nice separation from the main living spaces. The primary suite faces the lake and features a walk-in closet and private en-suite bath with a spacious shower. An attached tuck-under 2-car heated garage provides convenient parking and additional storage.Enjoy the ease of association-maintained living while being close to Lake Superior, the Lakewalk, trails, shopping, dining, and all that Duluth has to offer.
For sale
Price cut: $13.1K (9/28)
$519,900
3629 London Rd #5, Duluth, MN 55804
3beds
2,000sqft
Condominium
Built in 2019
-- sqft lot
$-- Zestimate®
$260/sqft
$350/mo HOA
What's special
Large sliding glass doorsGreat natural lightOpen-concept layoutGas stoveSpacious kitchenQuartz countertopsWalk-in closet
- 48 days
- 800
- 31
Likely to sell faster than
Zillow last checked:
Listing updated:
Listed by:
Shelly Coda 218-390-7045,
Messina & Associates Real Estate
Source: Lake Superior Area Realtors as distributed by MLS GRID,MLS#: 6127449
Facts & features
Interior
Bedrooms & bathrooms
- Bedrooms: 3
- Bathrooms: 3
- Full bathrooms: 1
- 3/4 bathrooms: 1
- 1/2 bathrooms: 1
Primary bedroom
- Description: Primary suite facing the lake, a walk in closet and private en-suite featuring a spacious oversized shower.
- Level: Second
- Area: 143 Square Feet
- Dimensions: 13 x 11
Bedroom
- Level: Second
- Area: 110 Square Feet
- Dimensions: 10 x 11
Bedroom
- Level: Second
- Area: 90 Square Feet
- Dimensions: 10 x 9
Bathroom
- Level: Second
- Area: 50 Square Feet
- Dimensions: 10 x 5
Deck
- Description: Enjoy two great outdoor spaces, a front deck facing the lake and a back deck overlooking a private fenced yard, perfect for relaxing and entertaining.
- Level: Main
Dining room
- Level: Main
- Area: 117 Square Feet
- Dimensions: 13 x 9
Kitchen
- Description: Open kitchen with quartz countertops and a gas stove, clean layout ready for everyday living.
- Level: Main
- Area: 195 Square Feet
- Dimensions: 13 x 15
Laundry
- Description: Laundry Next to Bedrooms makes for Convenience!
- Level: Second
Living room
- Description: 4 panel sliding glass door facing the lake.
- Level: Main
- Area: 220 Square Feet
- Dimensions: 10 x 22
Heating
- Boiler, Fireplace(s), Heat Pump, Natural Gas
Cooling
- Central Air
Features
- Basement: Full
- Number of fireplaces: 1
- Fireplace features: Electric
Interior area
- Total interior livable area: 2,000 sqft
- Finished area above ground: 2,000
- Finished area below ground: 0
Property
Parking
- Total spaces: 2
- Parking features: Attached
- Attached garage spaces: 2
Lot
- Size: 4,356 Square Feet
- Dimensions: 30 x 140
Details
- Foundation area: 912
- Parcel number: 010307500010
Construction
Type & style
- Home type: Condo
- Architectural style: Contemporary
- Property subtype: Condominium
Materials
- Aluminum, Cement Board, Metal, Vinyl, Struct. Insulated Panel
- Foundation: Wood, Insulated Form
Condition
- Previously Owned
- Year built: 2019
Utilities & green energy
- Electric: Minnesota Power
- Sewer: Public Sewer
- Water: Public
Community & HOA
HOA
- Has HOA: Yes
- HOA fee: $350 monthly
Location
- Region: Duluth
Financial & listing details
- Price per square foot: $260/sqft
- Annual tax amount: $8,038
- Date on market: 8/19/2026
- Cumulative days on market: 49 days
Estimated market value
Not available
Estimated sales range
Not available
Not available
Price history
| Date | Event | Price |
|---|---|---|
| 9/28/2026 | Price change | $519,900-2.5%$260/sqft |
Source:  Lake Superior Area Realtors as distributed by MLS GRID #6127449 Report a problem Lake Superior Area Realtors as distributed by MLS GRID #6127449 Report a problem | ||
| 8/31/2026 | Price change | $533,000-3.1%$267/sqft |
Source: Lake Superior Area Realtors as distributed by MLS GRID #6127449 Report a problem | ||
| 8/19/2026 | Listed for sale | $549,900$275/sqft |
Source: Lake Superior Area Realtors as distributed by MLS GRID #6127449 Report a problem | ||
Public tax history
Tax history is unavailable.
Monthly payment
Est. payment
Payment breakdown
Explore the cost of this home by adjusting the details. Changes won't be saved.Climate risks
Neighborhood: Congdon Park
Similar homes
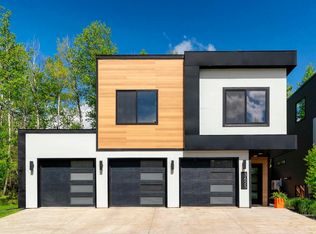
- $539,9003 bd3 ba2k sqft3631 London Rd, Duluth, MN 55804For Sale
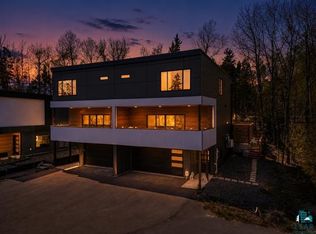 MLS ID #6127535, Casey Knutson Carbert, Edmunds Company, LLP. Lake Superior Area Realtors as distributed by MLS GRID
 - $--3 bd2 ba1.1k sqft4134 Martin Rd, Duluth, MN 55803Auction
 Auction.com 2
 - $449,9003 bd2 ba1.8k sqft4315 Gladstone St, Duluth, MN 55804For Sale
 MLS ID #6128279, Jeanne Tondryk, Messina & Associates Real Estate. Lake Superior Area Realtors as distributed by MLS GRID
 - $550,0003 bd2 ba1.9k sqft3155 Poplar Rd, Duluth, MN 55804For Sale
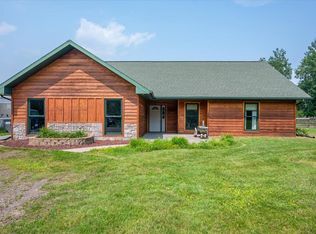 MLS ID #6128112, Darcie Rae Novak, Thrive Realty - Duluth. Lake Superior Area Realtors as distributed by MLS GRID
