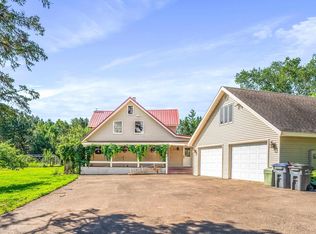
This is the home and 'tajma-garage' you have been looking for with some acreage, privacy and the convenience of being minutes away from shopping and medical. Built in 2003 this 3 main level bedrooms, 2 bathroom home with primary having an ensuite bathroom with soaker tub along with a walk in closet, attached garage was converted to a family rooms space, windows to let in the light and an incredible 54x40 garage/shop with bathroom/shower area, tons of storage, painting shop, and work space galore. Lifts can be negotiated outside of sale. Homes and garages like this are a hard find and you have found it! Schedule your personal tour today!
For sale
$550,000
3155 Poplar Rd, Duluth, MN 55804
3beds
1,942sqft
Single Family Residence
Built in 2003
2.3 Acres Lot
$527,900 Zestimate®
$283/sqft
$-- HOA
What's special
Soaker tub
- 39 days
- 1,277
- 52
Zillow last checked:
Listing updated:
Listed by:
Darcie Rae Novak 218-276-4087,
Thrive Realty - Duluth
Source: Lake Superior Area Realtors as distributed by MLS GRID,MLS#: 6128112
Facts & features
Interior
Bedrooms & bathrooms
- Bedrooms: 3
- Bathrooms: 2
- Full bathrooms: 2
- 1/2 bathrooms: 1
Bedroom
- Description: Lots of closet space!
- Level: Main
- Area: 144 Square Feet
- Dimensions: 12 x 12
Bedroom
- Description: Primary has en-suite bathroom, lots of closet space, one has been converted to a laundry area.
- Level: Main
- Area: 140 Square Feet
- Dimensions: 10 x 14
Bedroom
- Description: Great space!
- Level: Main
- Area: 120 Square Feet
- Dimensions: 10 x 12
Dining room
- Description: Between kitchen and living area, lots of light!
- Level: Main
- Area: 120 Square Feet
- Dimensions: 10 x 12
Family room
- Description: Attached garage space was converted to family room space
- Level: Main
- Area: 528 Square Feet
- Dimensions: 22 x 24
Kitchen
- Description: Tons of cabinet space, great layout for cooking up something special!
- Level: Main
- Area: 144 Square Feet
- Dimensions: 12 x 12
Living room
- Description: Great space with high ceilings! Off kitchen area.
- Level: Main
- Area: 192 Square Feet
- Dimensions: 12 x 16
Heating
- In Floor Heat, Propane
Cooling
- Window Unit(s)
Appliances
- Included: Dishwasher, Dryer, Microwave, Refrigerator, Washer
- Laundry: Main Level, Dryer Hook-Ups, Washer Hookup
Features
- Eat In Kitchen, Walk-In Closet(s)
- Has basement: No
- Number of fireplaces: 1
- Fireplace features: Wood Burning
Interior area
- Total interior livable area: 1,942 sqft
- Finished area above ground: 1,942
- Finished area below ground: 0
Property
Parking
- Total spaces: 5
- Parking features: Gravel, Detached, Drains, Heat, Insulation, Lift, Plumbing, Slab, Utility Room
- Garage spaces: 5
Accessibility
- Accessibility features: No Stairs External, No Stairs Internal
Features
- Patio & porch: Patio
Lot
- Size: 2.3 Acres
- Dimensions: 391 x 250
- Features: Tree Coverage - Heavy, Tree Coverage - Light
Details
- Additional structures: Chicken Coop/Barn, Lean-To, Storage Shed
- Parcel number: 415007002320/02310
Construction
Type & style
- Home type: SingleFamily
- Architectural style: Traditional
- Property subtype: Single Family Residence
Materials
- Wood, Other - See Remarks
- Roof: Asphalt Shingle
Condition
- Previously Owned
- Year built: 2003
Utilities & green energy
- Electric: None
- Sewer: Private Sewer, Mound Septic
- Water: Private, Drilled
Community & HOA
HOA
- Has HOA: No
Location
- Region: Duluth
Financial & listing details
- Price per square foot: $283/sqft
- Tax assessed value: $385,700
- Annual tax amount: $4,890
- Date on market: 9/23/2026
- Cumulative days on market: 41 days
- Listing terms: Cash,Conventional,VA Loan,Other
Estimated market value
$527,900
$502,000 - $554,000
$2,713/mo
Price history
| Date | Event | Price |
|---|---|---|
| 9/23/2026 | Listed for sale | $550,000-2.7%$283/sqft |
Source:  Lake Superior Area Realtors as distributed by MLS GRID #6128112 Report a problem | ||
| 2/7/2026 | Listing removed | $565,000$291/sqft |
Source:  NorthstarMLS as distributed by MLS GRID #6766465 Report a problem | ||
| 1/9/2026 | Contingent | $565,000$291/sqft |
Source: Lake Superior Area Realtors as distributed by MLS GRID #6121167 Report a problem | ||
| 10/7/2025 | Price change | $565,000-5.8%$291/sqft |
Source: Range AOR #148819 Report a problem | ||
| 8/6/2025 | Listed for sale | $600,000$309/sqft |
Source: Lake Superior Area Realtors as distributed by MLS GRID #6121167 Report a problem | ||
Public tax history
| Year | Property taxes | Tax assessment |
|---|---|---|
| 2026 | $4,264 +13.3% | $385,700 +6.6% |
| 2025 | $3,762 -0.8% | $361,900 +7.1% |
| 2024 | $3,792 +6% | $337,900 |
| 2023 | $3,576 -9.2% | $337,900 +11.4% |
| 2022 | $3,940 +2.3% | $303,200 +0.8% |
| 2021 | $3,850 | $300,900 +4.3% |
| 2020 | $3,850 | $288,500 |
| 2019 | $3,850 +19.4% | $288,500 +12.6% |
| 2018 | $3,224 -17% | $256,200 |
| 2017 | $3,882 +20.4% | $256,200 +15.3% |
| 2016 | $3,224 +15.6% | $222,200 +17.2% |
| 2015 | $2,788 +9.9% | $189,600 |
| 2014 | $2,536 -1.3% | $189,600 |
| 2013 | $2,569 +6.2% | $189,600 |
| 2012 | $2,419 +12.9% | $189,600 -5.8% |
| 2011 | $2,143 +1.4% | $201,300 -2.1% |
| 2010 | $2,113 | $205,600 |
| 2009 | $2,113 -6.8% | $205,600 |
| 2008 | $2,266 +5.2% | $205,600 |
| 2007 | $2,153 +2.8% | $205,600 +4.3% |
| 2006 | $2,095 +16294.2% | $197,200 +13985.7% |
| 2004 | $13 +9.8% | $1,400 +16.7% |
| 2003 | $12 +5.6% | $1,200 +9.1% |
| 2002 | $11 -5.8% | $1,100 +10% |
| 2001 | $12 +12.3% | $1,000 +11.1% |
| 2000 | $10 | $900 |
Find assessor info on the county website
Monthly payment
Est. payment
Payment breakdown
Explore the cost of this home by adjusting the details. Changes won't be saved.Climate risks
Neighborhood: 55804
Similar homes
- $550,0003 bd3 ba2.4k sqft6220 Ryan Rd, Duluth, MN 55804For Sale
 MLS ID #6128701, Jarett Mickelson, Legacy Real Estate Group LLC. Lake Superior Area Realtors as distributed by MLS GRID
- $624,9004 bd2 ba1.4k sqft5716 Lakewood Rd, Duluth, MN 55804For Sale
 MLS ID #6126608, Benjamin Funke, RE/MAX Results. Lake Superior Area Realtors as distributed by MLS GRID
- $464,9003 bd2 ba1.9k sqft5247 Greenwood Rd, Duluth, MN 55804For Sale
 MLS ID #6127949, Casey Knutson Carbert, Edmunds Company, LLP. Lake Superior Area Realtors as distributed by MLS GRID
- $546,0004 bd2 ba2.1k sqft615 Snively Rd, Duluth, MN 55803For Sale
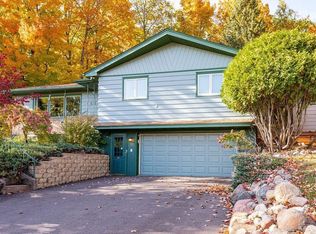 MLS ID #6126343, Mark Sams, RE/MAX Results. Lake Superior Area Realtors as distributed by MLS GRID
