Welcome to 1929 Sue Creek Rd, where waterfront living meets the charm and convenience of the Sue Creek community! This well maintained and updated 3 bedroom 2 bathroom home with above ground pool offers a wonderful opportunity to enjoy the peaceful surroundings of the Chesapeake Bay area. Enjoy nearby waterfront parks, marinas, and opportunities for boating, fishing, kayaking, and relaxing by the water. Conveniently located near shopping, dining, major commuter routes, and all that the Baltimore waterfront has to offer. The HVAC system was completely replaced in 2022, the hot water heater was replaced in 2023, and the home features a brand-new pool installed in 2024 and a new deck completed in 2021. Additional improvements include a remodeled upstairs bathroom in 2023, a newly remodeled downstairs bathroom in 2026, a brand-new driveway in 2026, and a remodeled basement, providing updated and comfortable living spaces throughout the home Whether you’re looking for a year-round residence or a place to enjoy Maryland’s waterfront lifestyle, 1929 Sue Creek Rd is ready to welcome you home. Come see all this charming property and its desirable location have to offer!
For sale
$379,000
1929 Sue Creek Dr, Baltimore, MD 21221
3beds
1,820sqft
:
Get pre-qualified$2,445/mo
Single Family Residence
Built in 1982
5,889 Square Feet Lot
$390,400 Zestimate®
$208/sqft
$13/mo HOA
What's special
Brand-new poolRemodeled upstairs bathroomNew deckBrand-new drivewayNearby waterfront parksAbove ground poolNewly remodeled downstairs bathroom
- 1 day |
- 142 |
- 18 |
Zillow last checked:
Listing updated:
Listed by:
Andrew Undem 410-322-3670,
Berkshire Hathaway HomeServices Homesale Realty (800) 383-3535,
Listing Team: Sure Group, Co-Listing Team: Sure Group,Co-Listing Agent: Nick Ertel 410-963-2445,
Berkshire Hathaway HomeServices Homesale Realty
Source: Bright MLS,MLS#: MDBC2172566
Facts & features
Interior
Bedrooms & bathrooms
- Bedrooms: 3
- Bathrooms: 2
- Full bathrooms: 2
- Main level bathrooms: 2
- Main level bedrooms: 3
Basement
- Area: 520
Heating
- Central, Electric
Cooling
- Central Air, Electric
Appliances
- Included: Microwave, Dishwasher, Disposal, Dryer, Double Oven, Oven/Range - Electric, Refrigerator, Stainless Steel Appliance(s), Washer, Water Heater, Electric Water Heater
Features
- Built-in Features, Ceiling Fan(s), Dining Area, Open Floorplan, Eat-in Kitchen, Bathroom - Stall Shower, Bathroom - Tub Shower, Combination Dining/Living, Recessed Lighting, Upgraded Countertops
- Flooring: Carpet
- Basement: Finished
- Number of fireplaces: 1
Interior area
- Total structure area: 2,080
- Total interior livable area: 1,820 sqft
- Finished area above ground: 1,560
- Finished area below ground: 260
Property
Parking
- Total spaces: 2
- Parking features: Concrete, Driveway
- Uncovered spaces: 2
Accessibility
- Accessibility features: Accessible Elevator Installed
Features
- Levels: Multi/Split,Three
- Stories: 3
- Has private pool: Yes
- Pool features: Above Ground, Private
Lot
- Size: 5,889 Square Feet
- Dimensions: 1.00 x
Details
- Additional structures: Above Grade, Below Grade
- Parcel number: 04151900003707
- Zoning: RESIDENTIAL
- Special conditions: Standard
Construction
Type & style
- Home type: SingleFamily
- Property subtype: Single Family Residence
Materials
- Brick, Combination
- Foundation: Other
Condition
- New construction: No
- Year built: 1982
Utilities & green energy
- Sewer: Public Sewer
- Water: Public
Community & HOA
Community
- Subdivision: Sue Creek Landing
HOA
- Has HOA: Yes
- HOA fee: $150 annually
Location
- Region: Baltimore
Financial & listing details
- Price per square foot: $208/sqft
- Tax assessed value: $318,600
- Annual tax amount: $3,598
- Date on market: 8/14/2026
- Listing agreement: Exclusive Right To Sell
- Ownership: Fee Simple
Estimated market value
$390,400
$371,000 - $410,000
$2,627/mo
Price history
| Date | Event | Price |
|---|---|---|
| 8/14/2026 | Listed for sale | $379,000+51.7%$208/sqft |
Source:  Bright MLS #MDBC2172566 Report a problem Bright MLS #MDBC2172566 Report a problem | ||
| 8/31/2017 | Sold | $249,900$137/sqft |
Source: Public Record Report a problem | ||
| 6/6/2017 | Price change | $249,900-5.7%$137/sqft |
Source: RE/MAX First Choice #BC9967661 Report a problem | ||
| 4/5/2017 | Price change | $265,000-3.6%$146/sqft |
Source: Real Estate Professionals, Inc. #BC9907582 Report a problem | ||
| 3/11/2017 | Price change | $275,000-1.8%$151/sqft |
Source: Real Estate Professionals, Inc. #BC9907582 Report a problem | ||
| 2/15/2017 | Listed for sale | $279,900+116.1%$154/sqft |
Source: Real Estate Professionals Inc. #BC9907582 Report a problem | ||
| 4/27/1998 | Sold | $129,500$71/sqft |
Source: Public Record Report a problem | ||
Public tax history
| Year | Property taxes | Tax assessment |
|---|---|---|
| 2025 | $4,216 +26.4% | $296,867 +7.9% |
| 2024 | $3,335 +8.6% | $275,133 +8.6% |
| 2023 | $3,071 +3.3% | $253,400 |
| 2022 | $2,972 +3.5% | $253,400 +6.9% |
| 2021 | $2,872 +3.6% | $237,000 +3.6% |
| 2020 | $2,773 | $228,800 |
| 2019 | $2,773 | $228,800 |
| 2018 | $2,773 -1.1% | $228,800 -1.1% |
| 2017 | $2,805 +1.6% | $231,400 +3.8% |
| 2016 | $2,760 | $223,000 +3.9% |
| 2015 | $2,760 | $214,600 +4.1% |
| 2014 | $2,760 | $206,200 |
| 2013 | -- | $206,200 |
| 2012 | -- | $206,200 -18.1% |
| 2011 | -- | $251,800 +2.1% |
| 2010 | -- | $246,710 +2.1% |
| 2009 | -- | $241,590 +2.2% |
| 2008 | -- | $236,470 +15.8% |
| 2007 | -- | $204,186 +18.8% |
| 2006 | -- | $171,903 +23.1% |
| 2005 | -- | $139,620 +3.2% |
| 2004 | -- | $135,262 +3.3% |
| 2003 | -- | $130,906 +3.4% |
| 2002 | -- | $126,550 |
| 2001 | -- | $126,550 |
Find assessor info on the county website
Monthly payment
Est. payment
Payment breakdown
Explore the cost of this home by adjusting the details. Changes won't be saved.Climate risks
Neighborhood: 21221
Nearby schools
GreatSchools rating
- 6/10Middleborough Elementary SchoolGrades: PK-5Distance: 1.3 mi
- 4/10Deep Creek Middle SchoolGrades: 6-8Distance: 2 mi
- 3/10Chesapeake High SchoolGrades: 9-12Distance: 0.2 mi
Schools provided by the listing agent
- District: Baltimore County Public Schools
Source: Bright MLS. This data may not be complete. We recommend contacting the local school district to confirm school assignments for this home.
- $330,000-- bd2 ba858 sqft1927 Sue Creek Dr, Baltimore, MD 21221Off Market
- $365,0003 bd2 ba1.9k sqft1925 Sue Creek Dr, Baltimore, MD 21221Sold
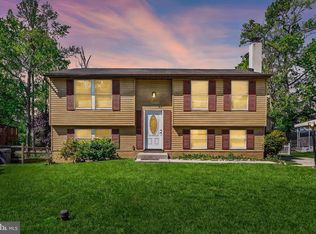
- $336,9003 bd2 ba1.4k sqft1931 Sue Creek Dr, Baltimore, MD 21221Off Market

- $293,900-- bd1 ba858 sqft1926 Sue Creek Dr, Baltimore, MD 21221Off Market
- $289,900-- bd1 ba1.2k sqft1923 Sue Creek Dr, Essex, MD 21221Off Market
- $324,800-- bd2 ba858 sqft1933 Sue Creek Dr, Baltimore, MD 21221Off Market
- $372,2005 bd2 ba1.2k sqft1928 Sue Creek Dr, Baltimore, MD 21221Off Market
- $379,9003 bd2 ba1.4k sqft1922 Sue Creek Dr, Baltimore, MD 21221Coming Soon
A local agent can set up tours, give advice and negotiate with sellers.
Similar homes
- $305,0003 bd2 ba1k sqft1812 Kittyhawk Rd, Baltimore, MD 21221For Sale
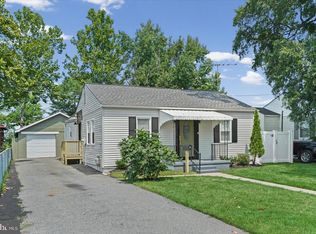
 MLS ID #MDBC2171728, Austin Carroll, Keller Williams Legacy. Bright MLS
 - $399,9003 bd2 ba1.9k sqft14 Tulip Tree Ct, Baltimore, MD 21221For Sale
 MLS ID #MDBC2168148, shelley kerby, Real Estate Professionals, Inc.. Bright MLS
 - $399,0005 bd2 ba1.8k sqft1608 Howard Ave, Baltimore, MD 21221For Sale
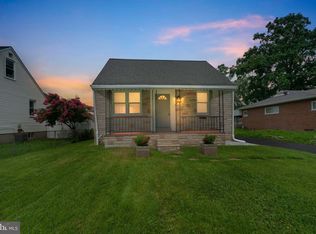 MLS ID #MDBC2165460, Donna DeCesaris, Taylor Properties. Bright MLS
 - $325,0004 bd2 ba1.4k sqft113 Margaret Ave, Baltimore, MD 21221For Sale
 MLS ID #MDBC2167980, Stacie Gentzler, Cummings & Co. Realtors. Bright MLS
 - $365,0003 bd2 ba1.3k sqft816 Providence Rd, Towson, MD 21286For SaleMLS ID #MDBC2172680, Steven D Brennan, Long & Foster Real Estate, Inc.. Bright MLS
- $210,0003 bd2 ba1.3k sqft18 Torque Way, Baltimore, MD 21220For SaleMLS ID #MDBC2172262, Andrew Undem, Berkshire Hathaway HomeServices Homesale Realty. Bright MLS
- $389,9004 bd2 ba2.2k sqft8206 Bear Creek Dr, Baltimore, MD 21222For SaleMLS ID #MDBC2168678, Kathy Banaszewski, Real Estate Professionals, Inc.. Bright MLS
- $379,0003 bd2 ba1.7k sqft9825 Richlyn Dr, Perry Hall, MD 21128For SaleMLS ID #MDBC2169994, Bill Stevenson Jr., Long & Foster Real Estate, Inc.. Bright MLS
- $399,9003 bd3 ba1.9k sqft1317 Roxboro Rd, Baltimore, MD 21237For SaleMLS ID #MDBC2169790, CATHY CHASE, Century 21 Harris Hawkins & Co.. Bright MLS
- $365,0004 bd2 ba1.7k sqft402 Bayside Dr, Baltimore, MD 21222For SaleMLS ID #MDBC2163396, Sonia Graham, Douglas Realty, LLC. Bright MLS
- $399,9003 bd2 ba1.5k sqft905 Lauren Way, Baltimore, MD 21226For SaleMLS ID #MDAA2153224, Dan Borowy, Redfin Corp. Bright MLS
- $340,0003 bd3 ba2.4k sqft1942 Perryman Rd, Aberdeen, MD 21001For SaleMLS ID #MDHR2051220, Lee Tessier, EXP Realty, LLC. Bright MLS
- $449,9004 bd3 ba2.2k sqft12 Snug Lagoon Ct, Baltimore, MD 21220For SaleMLS ID #MDBC2167750, David Stella, Corner House Realty. Bright MLS
- $300,0004 bd2 ba1.5k sqft600 Kittendale Cir, Middle River, MD 21220For SaleMLS ID #MDBC2171724, Bryan Carnaggio, Redfin Corp. Bright MLS
- $449,9005 bd3 ba1.8k sqft2 Mainsail Ct, Baltimore, MD 21220For SaleMLS ID #MDBC2166784, Michelle Kemerer, Compass. Bright MLS
- $340,0004 bd2 ba1.7k sqft7412 Poplar Ave, Baltimore, MD 21224For SaleMLS ID #MDBC2143796, Song Hong, Turn Key Homes Litmited Libability. Bright MLS
- $368,9003 bd2 ba1.7k sqft9717 Morningview Cir #9717, Perry Hall, MD 21128For SaleMLS ID #MDBC2171618, AMELIA SMITH, Redfin Corp. Bright MLS
- $399,9003 bd2 ba1.7k sqft9531 Gunhill Cir, Baltimore, MD 21236For SaleMLS ID #MDBC2168076, Jim Ferguson, Boyle & Kahoe Real Estate. Bright MLS
- $325,0003 bd2 ba1.4k sqft3403 Hopkins Ave, Baltimore, MD 21227For SaleMLS ID #MDBC2171920, Jeff Choyce, Hyatt & Company Real Estate, LLC. Bright MLS
- $330,0004 bd2 ba1.3k sqft12808 Cunninghill Cove Rd, Baltimore, MD 21220For SaleMLS ID #MDBC2168664, Laura Ray, EXP Realty, LLC. Bright MLS
