Welcome to Kingsgate Commons! This stunning New Construction 4-bed, 2.5-bath home on an elevated corner cul-de-sac lot offers 2,700 sq ft of inspired living. Step into a dramatic two-story foyer filled with natural light. Gather in the spacious family room with soaring cathedral ceilings or cook in a dream kitchen boasting a $15K Thermador appliance package, huge quartz island and counters, and sunny dining area. Retreat to the serene primary suite with a spa-like bath—rain shower, soaking tub, and walk-in closet. Upstairs, enjoy a bright loft, generous bedrooms, and modern bath with double sinks. The roomy composite deck will be the site for barbecues with friends. The full basement is ready for your vision with a 3rd bath rough-in. Brick, stone, and siding exterior, oversized side-load garage, and a peaceful yet convenient location near shopping and dining complete the picture. Schedule your private tour today and discover the lifestyle you’ve been waiting for!
For sale
Price cut: $10K (9/25)
$614,999
3631 Kingsgate Rd, Springfield, OH 45503
4beds
2,623sqft
Single Family Residence
Built in 2025
0.39 Acres Lot
$604,700 Zestimate®
$234/sqft
$-- HOA
What's special
- 72 days
- 259
- 14
Zillow last checked:
Listing updated:
Listed by:
Tami Holmes 937-506-8360,
Tami Holmes Realty
Source: DABR MLS,MLS#: 965388 Originating MLS: Dayton Area Board of REALTORS
Originating MLS: Dayton Area Board of REALTORSFacts & features
Interior
Bedrooms & bathrooms
- Bedrooms: 4
- Bathrooms: 3
- Full bathrooms: 2
- 1/2 bathrooms: 1
- Main level bathrooms: 2
Primary bedroom
- Level: Main
- Dimensions: 22 x 15
Bedroom
- Level: Second
- Dimensions: 15 x 14
Bedroom
- Level: Second
- Dimensions: 16 x 11
Bedroom
- Level: Second
- Dimensions: 12 x 12
Dining room
- Level: Main
- Dimensions: 13 x 9
Great room
- Level: Main
- Dimensions: 21 x 15
Kitchen
- Level: Main
- Dimensions: 15 x 13
Laundry
- Level: Main
- Dimensions: 12 x 7
Loft
- Level: Second
- Dimensions: 16 x 11
Other
- Level: Main
- Dimensions: 15 x 15
Other
- Level: Main
- Dimensions: 15 x 11
Heating
- Forced Air, Natural Gas
Cooling
- Central Air
Appliances
- Included: Built-In Oven, Cooktop, Dishwasher, Disposal, Microwave, Refrigerator, Gas Water Heater
Features
- Ceiling Fan(s), Cathedral Ceiling(s), Kitchen Island, Kitchen/Family Room Combo, Pantry, Quartz Counters, Solid Surface Counters, Walk-In Closet(s)
- Windows: Double Hung, Double Pane Windows, Insulated Windows
- Basement: Full,Unfinished
Interior area
- Total structure area: 2,623
- Total interior livable area: 2,623 sqft
Property
Parking
- Total spaces: 2
- Parking features: Attached, Garage, Two Car Garage, Garage Door Opener, Storage
- Attached garage spaces: 2
Features
- Levels: Two
- Stories: 2
- Patio & porch: Deck, Porch
- Exterior features: Deck, Porch
Lot
- Size: 0.39 Acres
Details
- Parcel number: 3200300020112005
- Zoning: Residential
- Zoning description: Residential
Construction
Type & style
- Home type: SingleFamily
- Property subtype: Single Family Residence
Materials
- Brick, Frame, Stone, Vinyl Siding
Condition
- Year built: 2025
Utilities & green energy
- Water: Public
- Utilities for property: Natural Gas Available, Sewer Available, Water Available
Community & HOA
Community
- Security: Smoke Detector(s)
- Subdivision: Kingsgate Commons Sec 13a
HOA
- Has HOA: No
Location
- Region: Springfield
Financial & listing details
- Price per square foot: $234/sqft
- Date on market: 7/30/2026
- Listing terms: Conventional,FHA,VA Loan
- Ownership: LLC
Estimated market value
$604,700
$574,000 - $635,000
$3,013/mo
Price history
| Date | Event | Price |
|---|---|---|
| 9/25/2026 | Price change | $614,999-1.6%$234/sqft |
Source:  DABR MLS #965388 Report a problem DABR MLS #965388 Report a problem | ||
| 7/30/2026 | Price change | $625,000-0.8%$238/sqft |
Source:  WRIST #1047380 Report a problem WRIST #1047380 Report a problem | ||
| 7/24/2026 | Price change | $629,900-0.8%$240/sqft |
Source: DABR MLS #950466 Report a problem | ||
| 7/3/2026 | Price change | $634,9000%$242/sqft |
Source: DABR MLS #950466 Report a problem | ||
| 7/2/2026 | Price change | $634,9250%$242/sqft |
Source: WRIST #1043284 Report a problem | ||
| 7/1/2026 | Price change | $634,9500%$242/sqft |
Source: WRIST #1043284 Report a problem | ||
| 6/30/2026 | Price change | $634,975-0.8%$242/sqft |
Source: DABR MLS #950466 Report a problem | ||
| 4/30/2026 | Price change | $639,9000%$244/sqft |
Source: WRIST #1043284 Report a problem | ||
| 4/28/2026 | Price change | $639,9500%$244/sqft |
Source: WRIST #1043284 Report a problem | ||
| 4/24/2026 | Price change | $640,000-0.8%$244/sqft |
Source: DABR MLS #950466 Report a problem | ||
| 4/10/2026 | Price change | $644,9000%$246/sqft |
Source: DABR MLS #950466 Report a problem | ||
| 4/8/2026 | Price change | $644,9500%$246/sqft |
Source: DABR MLS #950466 Report a problem | ||
| 4/6/2026 | Price change | $645,000-0.8%$246/sqft |
Source: DABR MLS #950466 Report a problem | ||
| 2/18/2026 | Price change | $649,9000%$248/sqft |
Source: DABR MLS #950466 Report a problem | ||
| 2/16/2026 | Price change | $649,9500%$248/sqft |
Source: DABR MLS #950466 Report a problem | ||
| 2/13/2026 | Price change | $649,9750%$248/sqft |
Source: WRIST #1043284 Report a problem | ||
| 2/12/2026 | Price change | $650,000-1.5%$248/sqft |
Source: WRIST #1043284 Report a problem | ||
| 1/12/2026 | Listed for sale | $659,900-1.5%$252/sqft |
Source: DABR MLS #950466 Report a problem | ||
| 12/8/2025 | Listing removed | $669,900$255/sqft |
Source: WRIST #1039817 Report a problem | ||
| 12/5/2025 | Price change | $669,900-0.7%$255/sqft |
Source: DABR MLS #938143 Report a problem | ||
| 10/9/2025 | Price change | $674,9000%$257/sqft |
Source: DABR MLS #938143 Report a problem | ||
| 10/8/2025 | Price change | $674,9250%$257/sqft |
Source: WRIST #1039817 Report a problem | ||
| 10/7/2025 | Price change | $674,9500%$257/sqft |
Source: DABR MLS #938143 Report a problem | ||
| 10/3/2025 | Price change | $675,000-1.4%$257/sqft |
Source: WRIST #1039817 Report a problem | ||
| 7/3/2025 | Listed for sale | $684,900+953.7%$261/sqft |
Source: WRIST #1039817 Report a problem | ||
| 5/24/2024 | Sold | $65,000$25/sqft |
Source: DABR MLS #903073 Report a problem | ||
Public tax history
Tax history is unavailable.
Monthly payment
Est. payment
Payment breakdown
Explore the cost of this home by adjusting the details. Changes won't be saved.Climate risks
Neighborhood: 45503
Similar homes
- $379,9004 bd3 ba2.1k sqft1084 Kingsgate Rd, Springfield, OH 45503For Sale
 MLS ID #967397, Patty Vore, Coldwell Banker Heritage. DABR MLS
 - $395,0003 bd3 ba2.1k sqft4146 Ashton Ln, Springfield, OH 45503For Sale
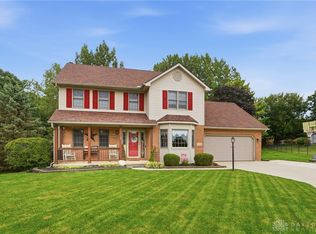 MLS ID #967619, Tamara Comer, Coldwell Banker Heritage. DABR MLS
 - $399,9004 bd3 ba2.5k sqft1918 Devon Dr, Springfield, OH 45503For Sale
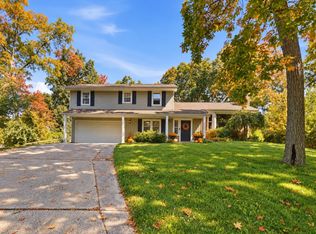 MLS ID #962585, Ashley Johnson, Coldwell Banker Heritage. DABR MLS
 - $599,9005 bd3 ba3.7k sqft8097 Jones Rd, South Vienna, OH 45369For Sale
 MLS ID #970331, Priscilla L McNamee, Roost Real Estate Co. DABR MLS
 - $399,9003 bd3 ba2.2k sqft3730 Old Columbus Rd, Springfield, OH 45503For SaleMLS ID #967055, Eric Stoner, NavX Realty, LLC. DABR MLS
- $348,0004 bd3 ba2.2k sqft742 Hartford Dr, Springfield, OH 45503For SaleMLS ID #968343, Tamara Comer, Coldwell Banker Heritage. DABR MLS
- $599,0003 bd2 ba2.2k sqft11855 Troy Rd, New Carlisle, OH 45344For SaleMLS ID #970765, Sonja M Jenkins, Howard Hanna Real Estate Serv. DABR MLS
- $469,9003 bd2 ba2.1k sqft1980 Appian Way, Springfield, OH 45503For Sale
 MLS ID #1047227, Diedre M. Koik, Roost Real Estate Co.. WRIST
 - $595,0004 bd4 ba3.1k sqft708 N Oakland St, Urbana, OH 43078For SaleMLS ID #966118, Tamara Comer, Coldwell Banker Heritage. DABR MLS
- $439,9004 bd3 ba3.6k sqft5373 Upper Valley Pike, Springfield, OH 45502For SaleMLS ID #969292, Mason James, Howard Hanna Real Estate Serv. DABR MLS
- $525,0004 bd3 ba3.2k sqft500 Bowman Rd, Springfield, OH 45505For SaleMLS ID #970351, Tamara Comer, Coldwell Banker Heritage. DABR MLS
- $349,9003 bd2 ba1.5k sqft5800 Middle Urbana Rd, Springfield, OH 45502For SaleMLS ID #970244, Heather Williams, e-Merge Real Estate. DABR MLS
- $624,9904 bd2 ba1.8k sqft4615 S Dayton Brandt Rd, New Carlisle, OH 45344For SaleMLS ID #967691, Taylor Yount, Streetlight Realty LLC. DABR MLS
- $584,9004 bd3 ba2.6k sqft7595 Staley Rd, New Carlisle, OH 45344For SaleMLS ID #967578, Marc Broomhall, Howard Hanna Real Estate Serv. DABR MLS
- $439,9005 bd4 ba2.4k sqft2756 Cottonwood Dr, Springfield, OH 45504For SaleMLS ID #960815, David C Guyton II, Glasshouse Realty Group. DABR MLS
- $569,9004 bd3 ba3.7k sqft5299 Clearcreek Trl, Yellow Springs, OH 45387For SaleMLS ID #970313, VJ Evans, Glasshouse Realty Group. DABR MLS
- $329,9004 bd3 ba2.3k sqft3161 Sherwood Park Dr, Springfield, OH 45505For SaleMLS ID #967356, Justen Fain, Coldwell Banker Heritage. DABR MLS
- $554,9003 bd3 ba2.2k sqft407 S Landon Ln, Springfield, OH 45505New ConstructionDABR MLS
- $575,0005 bd3 ba3.5k sqft3511 Winchester Ct N, Cedarville, OH 45314For SaleMLS ID #967007, Toni Naill, Home City Real Estate. DABR MLS
- $400,0004 bd3 ba2k sqft5730 Old Clifton Rd, Springfield, OH 45502For SaleMLS ID #1048900, Brandon Adams, Real of Ohio. WRIST
