Welcome to this charming move-in ready home situated on a private, wooded 1+ acre lot, offering the perfect blend of comfort, privacy, and convenience. This well-maintained residence features 4 bedrooms, 2 full bathrooms, and beautiful hardwood floors throughout both finished levels. The updated kitchen is ideal for everyday living, while the spacious dining room offers flexibility and could easily serve as a main-level bedroom, home office, or additional living space. Major updates include a 50-year steel roof, and new water pump, providing peace of mind for years to come. Outdoor living is just as inviting with a covered front porch, covered rear patio, and additional concrete side patio—perfect for relaxing or entertaining while overlooking the peaceful backyard that backs to mature woods. Conveniently located close to shopping, dining, schools, and major commuter routes, this exceptional property offers the privacy of country living with the convenience of nearby amenities. Don't miss this wonderful opportunity to make it your new home!
Coming soon 08/06
$399,000
7134 Dogwood Rd, Windsor Mill, MD 21244
4beds
1,700sqft
:
Get pre-qualified$2,561/mo
Single Family Residence
Built in 1943
1.2 Acres Lot
$409,800 Zestimate®
$235/sqft
$-- HOA
What's special
- 2 days |
- 352 |
- 32 |
Zillow last checked:
Listing updated:
Listed by:
Ram Sammeta 469-271-8688,
ExecuHome Realty 4436323000
Source: Bright MLS,MLS#: MDBC2170876
Facts & features
Interior
Bedrooms & bathrooms
- Bedrooms: 4
- Bathrooms: 2
- Full bathrooms: 2
- Main level bathrooms: 1
- Main level bedrooms: 1
Rooms
- Room types: Living Room, Dining Room, Primary Bedroom, Bedroom 2, Bedroom 3, Bedroom 5, Kitchen, Den
Primary bedroom
- Level: Upper
- Area: 224 Square Feet
- Dimensions: 16 X 14
Bedroom 2
- Level: Upper
- Area: 130 Square Feet
- Dimensions: 13 X 10
Bedroom 3
- Level: Upper
- Area: 80 Square Feet
- Dimensions: 10 X 8
Bedroom 5
- Level: Upper
- Area: 140 Square Feet
- Dimensions: 14 X 10
Den
- Level: Main
- Area: 99 Square Feet
- Dimensions: 11 X 9
Dining room
- Level: Main
- Area: 143 Square Feet
- Dimensions: 13 X 11
Kitchen
- Level: Main
- Area: 153 Square Feet
- Dimensions: 17 X 9
Living room
- Level: Main
- Area: 168 Square Feet
- Dimensions: 14 X 12
Heating
- Forced Air, Natural Gas
Cooling
- Central Air, Ceiling Fan(s), Electric
Appliances
- Included: Gas Water Heater
Features
- Breakfast Area, Kitchen - Country
- Basement: Exterior Entry,Rear Entrance,Unfinished,Connecting Stairway
- Has fireplace: No
Interior area
- Total structure area: 2,600
- Total interior livable area: 1,700 sqft
- Finished area above ground: 1,700
Property
Parking
- Parking features: Off Street
Accessibility
- Accessibility features: Other
Features
- Levels: Three
- Stories: 3
- Patio & porch: Deck, Screened
- Pool features: None
Lot
- Size: 1.2 Acres
- Features: Backs to Trees
Details
- Additional structures: Above Grade
- Parcel number: 04020202650490
- Zoning: R11
- Special conditions: Standard
Construction
Type & style
- Home type: SingleFamily
- Architectural style: Cape Cod
- Property subtype: Single Family Residence
Materials
- Stone
- Foundation: Permanent
- Roof: Other
Condition
- New construction: No
- Year built: 1943
Utilities & green energy
- Sewer: Septic Exists
- Water: Well
Community & HOA
Community
- Subdivision: Woodlawn
HOA
- Has HOA: No
- Amenities included: None
- Services included: None
Location
- Region: Windsor Mill
Financial & listing details
- Price per square foot: $235/sqft
- Tax assessed value: $113,890
- Annual tax amount: $1,350
- Date on market: 8/6/2026
- Listing agreement: Exclusive Right To Sell
- Ownership: Fee Simple
Estimated market value
$409,800
$389,000 - $434,000
$3,288/mo
Price history
| Date | Event | Price |
|---|---|---|
| 6/3/2022 | Sold | $350,000$206/sqft |
Source:  Bright MLS #MDBC2034986 Report a problem Bright MLS #MDBC2034986 Report a problem | ||
| 5/2/2022 | Pending sale | $350,000$206/sqft |
Source: Bright MLS #MDBC2034986 Report a problem | ||
| 4/29/2022 | Listed for sale | $350,000+147.3%$206/sqft |
Source: Bright MLS #MDBC2034986 Report a problem | ||
| 7/31/2003 | Sold | $141,500$83/sqft |
Source: Public Record Report a problem | ||
Public tax history
| Year | Property taxes | Tax assessment |
|---|---|---|
| 2025 | $3,633 +6.9% | $294,767 +5.2% |
| 2024 | $3,397 +6.1% | $280,300 +6.1% |
| 2023 | $3,200 +6.6% | $264,067 -5.8% |
| 2022 | $3,004 +7% | $280,300 +21% |
| 2021 | $2,807 +0.3% | $231,600 +0.3% |
| 2020 | $2,798 +0.3% | $230,867 -0.3% |
| 2019 | $2,789 +0.3% | $231,600 +1% |
| 2018 | $2,780 +7% | $229,400 +7% |
| 2017 | $2,597 +27.3% | $214,300 +7.6% |
| 2016 | $2,041 | $199,200 +8.2% |
| 2015 | $2,041 | $184,100 |
| 2014 | $2,041 | $184,100 |
| 2013 | -- | $184,100 -17.8% |
| 2012 | -- | $223,900 |
| 2011 | -- | $223,900 |
| 2010 | -- | $223,900 -12.3% |
| 2009 | -- | $255,370 +17.6% |
| 2008 | -- | $217,156 +21.4% |
| 2007 | -- | $178,943 +27.2% |
| 2006 | -- | $140,730 +6.8% |
| 2005 | -- | $131,782 +7.3% |
| 2004 | -- | $122,836 +7.9% |
| 2003 | -- | $113,890 +1.1% |
| 2002 | -- | $112,656 +1.1% |
| 2001 | -- | $111,423 |
Find assessor info on the county website
Monthly payment
Est. payment
Payment breakdown
Explore the cost of this home by adjusting the details. Changes won't be saved.Climate risks
Neighborhood: 21244
Nearby schools
GreatSchools rating
- 2/10Dogwood Elementary SchoolGrades: PK-5Distance: 0.1 mi
- 4/10Windsor Mill Middle SchoolGrades: 6-8Distance: 2.5 mi
- 3/10Woodlawn High SchoolGrades: 9-12Distance: 1.6 mi
Schools provided by the listing agent
- District: Baltimore County Public Schools
Source: Bright MLS. This data may not be complete. We recommend contacting the local school district to confirm school assignments for this home.
- $---- bd-- ba-- sqft7130 Dogwood Rd, Windsor Mill, MD 21244Off Market
- $333,100-- bd1 ba2k sqft7204 Dogwood Rd, Baltimore, MD 21244Off Market
- $365,0003 bd2 ba1.1k sqft7130 Dogwood Rd, Baltimore, MD 21244Sold
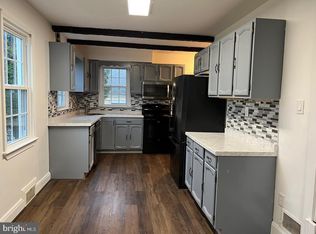
- $845,1003 bd2 ba1.2k sqft7126 Dogwood Rd, Baltimore, MD 21244Off Market
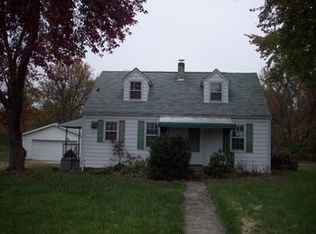
- $204,1000.5 Acres7206 Dogwood Rd, Baltimore, MD 21244Off Market
- $277,100-- bd1 ba1.4k sqft7122 Dogwood Rd, Baltimore, MD 21244Off Market
- $350,6003 bd1 ba1.1k sqft7210 Dogwood Rd, Baltimore, MD 21244Off Market
- $244,500-- bd1 ba672 sqft7220 Dogwood Rd, Baltimore, MD 21244Off Market
A local agent can set up tours, give advice and negotiate with sellers.
Similar homes
- $419,9003 bd2 ba1.6k sqft3406 Ripple Rd, Baltimore, MD 21244For Sale
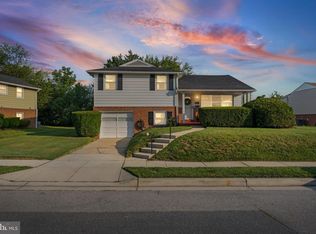
 MLS ID #MDBC2171032, Wayne Davis, United Real Estate Executives. Bright MLS
 - $439,9004 bd3 ba1.2k sqft8601 Greens Ln, Baltimore, MD 21244For Sale
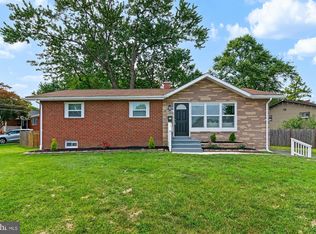 MLS ID #MDBC2170904, Olga Kogan, Allfirst Realty, Inc.. Bright MLS
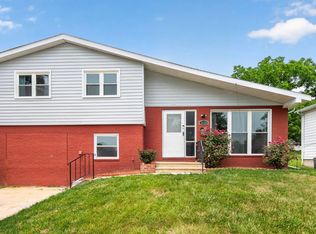
 - $399,9004 bd2 ba1.7k sqft3620 Bellmore Rd, Baltimore, MD 21244For Sale
 MLS ID #MDBC2164950, Miguel Tobon, Argent Realty, LLC. Bright MLS
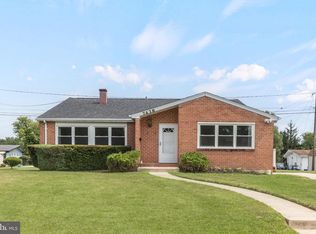
 - $419,9004 bd2 ba1.9k sqft7438 Prince George Rd, Baltimore, MD 21208For Sale
 MLS ID #MDBC2170288, Daniel Cohen, EXP Realty, LLC. Bright MLS
 - $478,9993 bd3 ba2.1k sqft8225 Fairbrook Rd, Baltimore, MD 21244New ConstructionMLS ID #MDBC2170768, Jay Day, LPT Realty, LLC. Bright MLS
- $405,0005 bd2 ba2.3k sqft3620 Rockdale Ter, Baltimore, MD 21244For SaleMLS ID #MDBC2168788, Andrey Privado, EXP Realty, LLC. Bright MLS
- $350,0003 bd3 ba1.4k sqft7322 Windsor Mill Rd, Windsor Mill, MD 21244For SaleMLS ID #MDBC2169218, Nick Bogardus, Compass. Bright MLS
- $--4 bd2 ba1.1k sqft8128 Subet Rd, Windsor Mill, MD 21244AuctionServiceLink Auction
- $--3 bd2 ba1.7k sqft3709 Valley Hill Dr, Randallstown, MD 21133AuctionAuction.com 2
- $325,0003 bd2 ba1.2k sqft2106 N Rolling Rd, Baltimore, MD 21244For SaleMLS ID #MDBC2169484, Marybeth Camerer, Monument Sotheby's International Realty. Bright MLS
- $363,0003 bd2 ba1.3k sqft6812 Fox Meadow Rd, Baltimore, MD 21207For SaleMLS ID #MDBC2170606, Cynthia Marshall-McFarland, Berkshire Hathaway HomeServices PenFed Realty. Bright MLS
- $299,0004 bd2 ba1.4k sqft3619 Kenmar Rd, Baltimore, MD 21244For SaleMLS ID #MDBC2160960, Nick Waldner, Keller Williams Realty Centre. Bright MLS
- $399,9004 bd2 ba1.6k sqft3 Bright Cir, Baltimore, MD 21207For SaleMLS ID #MDBC2169086, R.J. Breeden, Berkshire Hathaway HomeServices Homesale Realty. Bright MLS
- $350,0003 bd3 ba1.4k sqft7322 Windsor Blvd, Windsor Mill, MD 21244For SaleMLS ID #MDBC2169236, Nick Bogardus, Compass. Bright MLS
- $321,0003 bd4 ba1.6k sqft2428 Golders Green Ct #2428, Baltimore, MD 21244For SaleMLS ID #MDBC2169870, Maggie Flick, Kelly and Co Realty, LLC. Bright MLS
- $339,0003 bd2 ba1.4k sqft7144 Bexhill Rd, Baltimore, MD 21244For SaleMLS ID #MDBC2169318, Tony Villeda, Vista Properties Group. Bright MLS
- $499,9005 bd4 ba2k sqft3437 Liberty Gardens Rd, Baltimore, MD 21244For SaleMLS ID #MDBC2167336, Nasir Bajwa, Bajwa Commercial Real Estate. Bright MLS
- $359,9005 bd3 ba2k sqft1901 Hillcrest Rd, Gwynn Oak, MD 21207For SaleMLS ID #MDBC2168704, Melany Diaz, EXP Realty, LLC. Bright MLS
- $299,9993 bd2 ba1.9k sqft3307 Wild Cherry Rd, Baltimore, MD 21244For SaleMLS ID #MDBC2169796, Gregory Osborn, Long & Foster Real Estate, Inc.. Bright MLS
- $479,9993 bd4 ba2.1k sqft8223 Fairbrook Rd, Baltimore, MD 21244New ConstructionMLS ID #MDBC2170780, Jay Day, LPT Realty, LLC. Bright MLS
