Recently updated home with plenty of space, featuring 5 bedrooms and 3½ bathrooms. The main level includes a spacious living room, formal dining room, and an open-concept kitchen with white cabinets and quartz countertops. From the kitchen, you have access to a large sunroom with skylights, which leads directly to the patio and pool area. The spacious family room features a cozy fireplace and a convenient half bathroom. The second floor offers 4 spacious bedrooms with plenty of closet space and 2 fully renovated bathrooms. The basement has been converted into a private in-law suite, complete with a full kitchen, full bathroom, bedroom, and separate entrance, making it perfect for a multigenerational family or guests. Outside, you’ll find a beautifully updated swimming pool and plenty of space to relax, entertain, and enjoy time with family and friends. Come see this beautiful, spacious, and recently updated home—you won’t want to miss it!
For sale
$549,900
6 Byers Ct, Randallstown, MD 21133
5beds
3,178sqft
Single Family Residence
Built in 1967
0.36 Acres Lot
$546,600 Zestimate®
$173/sqft
$-- HOA
What's special
Patio and pool areaCozy fireplaceBeautifully updated swimming poolFormal dining roomLarge sunroom with skylightsSpacious family roomConvenient half bathroom
- 2 days |
- 271 |
- 21 |
Zillow last checked:
Listing updated:
Listed by:
Diana Reyes 240-204-3703,
Fairfax Realty Premier 3014399500
Source: Bright MLS,MLS#: MDBC2172374
Facts & features
Interior
Bedrooms & bathrooms
- Bedrooms: 5
- Bathrooms: 4
- Full bathrooms: 3
- 1/2 bathrooms: 1
- Main level bathrooms: 1
Rooms
- Room types: Living Room, Dining Room, Primary Bedroom, Bedroom 2, Bedroom 3, Bedroom 4, Kitchen, Family Room, Breakfast Room, Sun/Florida Room, Laundry, Recreation Room, Primary Bathroom, Half Bath
Primary bedroom
- Features: Attached Bathroom, Flooring - Carpet, Walk-In Closet(s)
- Level: Upper
Bedroom 2
- Features: Flooring - Carpet
- Level: Upper
Bedroom 3
- Features: Flooring - Carpet
- Level: Upper
Bedroom 4
- Features: Flooring - Carpet
- Level: Upper
Primary bathroom
- Features: Flooring - Tile/Brick
- Level: Upper
Breakfast room
- Features: Flooring - Ceramic Tile, Balcony Access
- Level: Main
Dining room
- Features: Flooring - Carpet
- Level: Main
Family room
- Features: Fireplace - Other, Flooring - Carpet
- Level: Main
Half bath
- Level: Main
Half bath
- Level: Lower
Kitchen
- Features: Flooring - Ceramic Tile, Kitchen - Gas Cooking
- Level: Main
Laundry
- Level: Main
Living room
- Features: Flooring - Carpet, Window Treatments
- Level: Main
Recreation room
- Features: Flooring - Carpet
- Level: Lower
Other
- Features: Skylight(s)
- Level: Main
Heating
- Forced Air, Natural Gas
Cooling
- Central Air, Electric
Appliances
- Included: Microwave, Dishwasher, Dryer, Oven/Range - Gas, Refrigerator, Stainless Steel Appliance(s), Washer, Water Heater
- Laundry: Main Level, Laundry Room
Features
- Breakfast Area, Ceiling Fan(s), Dining Area, Family Room Off Kitchen, Primary Bath(s), Bathroom - Stall Shower, Bathroom - Tub Shower, Walk-In Closet(s), 9'+ Ceilings
- Flooring: Hardwood, Carpet
- Doors: Sliding Glass
- Windows: Bay/Bow, Skylight(s)
- Basement: Connecting Stairway,Finished,Walk-Out Access
- Number of fireplaces: 1
Interior area
- Total structure area: 3,178
- Total interior livable area: 3,178 sqft
- Finished area above ground: 2,138
- Finished area below ground: 1,040
Property
Parking
- Parking features: Concrete, Driveway
- Has uncovered spaces: Yes
Accessibility
- Accessibility features: None
Features
- Levels: Three
- Stories: 3
- Patio & porch: Patio
- Has private pool: Yes
- Pool features: Private
- Fencing: Back Yard
Lot
- Size: 0.36 Acres
- Features: Cul-De-Sac
Details
- Additional structures: Above Grade, Below Grade
- Parcel number: 04020203231080
- Zoning: R
- Special conditions: Standard
Construction
Type & style
- Home type: SingleFamily
- Architectural style: Colonial
- Property subtype: Single Family Residence
Materials
- Combination, Brick, Vinyl Siding
- Foundation: Other
- Roof: Architectural Shingle
Condition
- Excellent
- New construction: No
- Year built: 1967
- Major remodel year: 2026
Utilities & green energy
- Sewer: Public Sewer
- Water: Public
- Utilities for property: Electricity Available, Natural Gas Available
Community & HOA
Community
- Subdivision: The Woodlands
HOA
- Has HOA: No
Location
- Region: Randallstown
Financial & listing details
- Price per square foot: $173/sqft
- Tax assessed value: $296,067
- Annual tax amount: $3,203
- Date on market: 8/13/2026
- Listing agreement: Exclusive Agency
- Listing terms: Conventional,FHA,VA Loan
- Exclusions: See Disclosures
- Ownership: Fee Simple
Estimated market value
$546,600
$519,000 - $574,000
$3,530/mo
Price history
| Date | Event | Price |
|---|---|---|
| 8/13/2026 | Listed for sale | $549,900+1.8%$173/sqft |
Source:  Bright MLS #MDBC2172374 Report a problem Bright MLS #MDBC2172374 Report a problem | ||
| 6/11/2025 | Listing removed | $540,000$170/sqft |
Source: Bright MLS #MDBC2124690 Report a problem | ||
| 5/28/2025 | Pending sale | $540,000$170/sqft |
Source: Bright MLS #MDBC2124690 Report a problem | ||
| 5/22/2025 | Price change | $540,000-1.8%$170/sqft |
Source: Bright MLS #MDBC2124690 Report a problem | ||
| 5/15/2025 | Price change | $550,000-1.8%$173/sqft |
Source: Bright MLS #MDBC2124690 Report a problem | ||
| 5/6/2025 | Price change | $560,000-1.7%$176/sqft |
Source: Bright MLS #MDBC2124690 Report a problem | ||
| 4/22/2025 | Listed for sale | $569,900+83.8%$179/sqft |
Source: Bright MLS #MDBC2124690 Report a problem | ||
| 9/13/2024 | Sold | $310,000-6.6%$98/sqft |
Source: Bright MLS #MDBC2087698 Report a problem | ||
| 7/11/2024 | Pending sale | $332,000$104/sqft |
Source: Bright MLS #MDBC2087698 Report a problem | ||
| 7/1/2024 | Listed for sale | $332,000$104/sqft |
Source: Bright MLS #MDBC2087698 Report a problem | ||
| 6/7/2024 | Pending sale | $332,000$104/sqft |
Source: Bright MLS #MDBC2087698 Report a problem | ||
| 5/23/2024 | Price change | $332,000-4.9%$104/sqft |
Source: Bright MLS #MDBC2087698 Report a problem | ||
| 5/14/2024 | Listed for sale | $349,000$110/sqft |
Source: Bright MLS #MDBC2087698 Report a problem | ||
Public tax history
| Year | Property taxes | Tax assessment |
|---|---|---|
| 2025 | $4,060 +26.7% | $296,067 +12% |
| 2024 | $3,203 +2.2% | $264,300 +2.2% |
| 2023 | $3,133 +2.3% | $258,500 -2.2% |
| 2022 | $3,063 +2.3% | $264,300 +7% |
| 2021 | $2,992 +4.2% | $246,900 +4.2% |
| 2020 | $2,871 +4.4% | $236,900 -4.1% |
| 2019 | $2,750 +4.6% | $246,900 +13.8% |
| 2018 | $2,629 +4.7% | $216,900 +4.7% |
| 2017 | $2,512 -10% | $207,233 +4.9% |
| 2016 | $2,791 | $197,567 +5.1% |
| 2015 | $2,791 | $187,900 |
| 2014 | $2,791 | $187,900 |
| 2013 | -- | $187,900 -18.4% |
| 2012 | -- | $230,200 |
| 2011 | -- | $230,200 |
| 2010 | -- | $230,200 -20.7% |
| 2009 | -- | $290,150 +18.4% |
| 2008 | -- | $245,146 +22.5% |
| 2007 | -- | $200,143 +29% |
| 2006 | -- | $155,140 +6.4% |
| 2005 | -- | $145,742 +6.9% |
| 2004 | -- | $136,346 +7.4% |
| 2003 | -- | $126,950 +1.2% |
| 2002 | -- | $125,392 +1.3% |
| 2001 | -- | $123,836 |
Find assessor info on the county website
Monthly payment
Est. payment
Payment breakdown
Explore the cost of this home by adjusting the details. Changes won't be saved.Climate risks
Neighborhood: 21133
Nearby schools
GreatSchools rating
- 4/10Deer Park Elementary SchoolGrades: PK-5Distance: 0.5 mi
- 3/10Deer Park Middle Magnet SchoolGrades: 6-8Distance: 0.4 mi
- 4/10New Town High SchoolGrades: 9-12Distance: 1.5 mi
Schools provided by the listing agent
- High: New Town
- District: Baltimore County Public Schools
Source: Bright MLS. This data may not be complete. We recommend contacting the local school district to confirm school assignments for this home.
- $383,5004 bd3 ba2k sqft4 Byers Ct, Randallstown, MD 21133Off Market
- $384,7003 bd3 ba1.5k sqft5 Byers Ct, Randallstown, MD 21133Off Market
- $346,800-- bd2 ba1.5k sqft9911 Southall Rd, Randallstown, MD 21133Off Market
- $361,200-- bd2 ba1k sqft9909 Southall Rd, Randallstown, MD 21133Off Market
- $346,100-- bd2 ba2k sqft2 Byers Ct, Randallstown, MD 21133Off Market
- $335,600-- bd1 ba1k sqft9913 Southall Rd, Randallstown, MD 21133Off Market
- $369,400-- bd2 ba2.1k sqft3 Byers Ct, Randallstown, MD 21133Off Market
- $339,100-- bd2 ba2k sqft9907 Southall Rd, Randallstown, MD 21133Off Market
A local agent can set up tours, give advice and negotiate with sellers.
Similar homes
- $569,0003 bd4 ba2.8k sqft9252 Harvest Rush Rd, Owings Mills, MD 21117For Sale
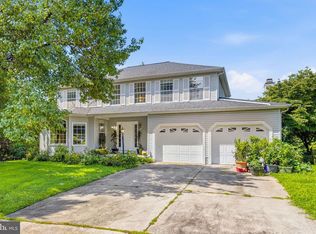
 MLS ID #MDBC2172294, Tyler Nguyen, EXP Realty, LLC. Bright MLS
 - $510,0004 bd3 ba2.3k sqft435 Westside Blvd, Baltimore, MD 21228For Sale
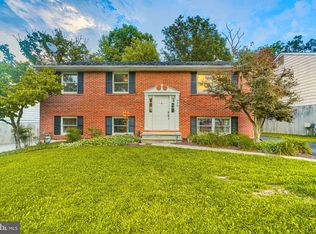 MLS ID #MDBC2172072, Lorraine Treger, Cummings & Co. Realtors. Bright MLS
 - $675,0005 bd3 ba3.4k sqft21 Worthington Hill Dr, Reisterstown, MD 21136For Sale
 MLS ID #MDBC2171070, Kelly Schuit, Kelly and Co Realty, LLC. Bright MLS
 - $715,0004 bd4 ba3.6k sqft21 Deep Powder Ct, Woodstock, MD 21163For Sale
 MLS ID #MDBC2169268, Vanity James, Weichert, Realtors - Integrity Home Team. Bright MLS
 - $590,0004 bd2 ba2.1k sqft1508 Springlake Way S, Sykesville, MD 21784For SaleMLS ID #MDCR2036672, Nathan Poole-McCullough, Corner House Realty. Bright MLS
- $564,9004 bd4 ba3.3k sqft3752 Spring Lake Ln, Owings Mills, MD 21117For SaleMLS ID #MDBC2158910, Donovan Green, Fairfax Realty Premier. Bright MLS
- $549,0004 bd4 ba3.1k sqft446 Doe Meadow Dr, Owings Mills, MD 21117For SaleMLS ID #MDBC2169288, Joe Mohamed, HutFinder.com Inc.. Bright MLS
- $500,0004 bd3 ba2.5k sqft14213 Longnecker Rd, Glyndon, MD 21136For SaleMLS ID #MDBC2160174, Chris James, Northrop Realty. Bright MLS
- $459,9004 bd3 ba2.6k sqft113 DANBURY ROAD, REISTERSTOWN, MD 21136For SaleMLS ID #MDBC2169168, Igor Maltsev. eXp Realty
- $537,5006 bd5 ba3.3k sqft5503 Stuart Ave, Baltimore, MD 21215For SaleMLS ID #MDBA2217364, Jessica DuLaney, Next Step Realty. Bright MLS
- $625,0003 bd2 ba2.4k sqft7900 Ivy Ln, Baltimore, MD 21208For SaleMLS ID #MDBC2170778, Jamie Koehler, Cummings & Co. Realtors. Bright MLS
- $549,9006 bd4 ba2.4k sqft3706 Chatham Rd, Baltimore, MD 21215For SaleMLS ID #MDBA2208754, Kyle Jones, Berkshire Hathaway HomeServices PenFed Realty. Bright MLS
- $735,0006 bd4 ba2.8k sqft7000 Sheldon Ln, Sykesville, MD 21784For SaleMLS ID #MDCR2036348, Veronica Sniscak, Compass. Bright MLS
- $625,0005 bd3 ba2.7k sqft4525 Salem Bottom Rd, Westminster, MD 21157For SaleMLS ID #MDCR2036792, Benjamin Daniels, The KW Collective. Bright MLS
- $474,9993 bd2 ba1.6k sqft12 Dunmore Rd, Catonsville, MD 21228For SaleMLS ID #MDBC2172192, Tom Russell, Cummings & Co. Realtors. Bright MLS
- $350,0004 bd2 ba2k sqft7511 Liberty Rd, Baltimore, MD 21207For SaleMLS ID #MDBC2171536, Maria Weaver, Cummings & Co. Realtors. Bright MLS
- $499,9005 bd3 ba2.5k sqft5728 Clover Rd, Baltimore, MD 21215For SaleMLS ID #MDBA2222714, Jamie Koehler, Cummings & Co. Realtors. Bright MLS
- $535,0008 bd4 ba2.8k sqft3904 Belle Ave, Baltimore, MD 21215For SaleMLS ID #MDBA2221404, JP Assaad, Bennett Realty Solutions. Bright MLS
- $550,0004 bd3 ba1.9k sqft1224 Pleasant Valley Dr, Baltimore, MD 21228For SaleMLS ID #MDBC2152188, John Lesniewski, RE/MAX United Real Estate. Bright MLS
- $678,0005 bd4 ba3.1k sqft3909 Thoroughbred Ln, Owings Mills, MD 21117For SaleMLS ID #MDBC2162130, Sue Herrick, RE/MAX Executive. Bright MLS
