
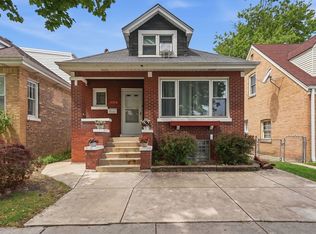
Beautifully maintained 2 bed/1 bath brick ranch in desirable Gladstone Park on an oversized lot! This move-in ready home features an updated kitchen with quartz countertops, new cabinets, built-in Miele dishwasher, double oven and refrigerator with ice maker. The bath feature sleek quartz countertops, while the spa-inspired curbless walk-in shower adds a luxurious touch. Spacious basement with high ceilings offers excellent expansion potential and includes a finished epoxy floor, flood control system, sump pump, ejector pit, and plumbing for a future bath (2021). Additional updates include high-efficiency furnace (2021), heat pump water heater (2023), updated electrical, LG washer/dryer (2024), EV charging outlet, Trex composite deck (2020), and custom closet organizers throughout. Oversized 1.5-car garage. Excellent location across from Catalpa Early Education Center and close to Jefferson Park Blue Line, Metra, I-90/94, parks, shopping, and dining.
$349,900
5454 W Gettysburg St, Chicago, IL 60630
2beds
--sqft
Est.: Get pre-qualified
Single Family Residence
Built in ----
-- sqft lot
$-- Zestimate®
$--/sqft
$-- HOA
What's special
Refrigerator with ice makerDouble ovenBuilt-in miele dishwasherSpa-inspired curbless walk-in showerUpdated kitchenQuartz countertopsOversized lot
- --
- on Zillow |
- 390
- views |
- 39
- saves |
Likely to sell faster than
Zillow last checked:
Listing courtesy of:
Christopher Sterling 773-255-7609,
@properties Christie's International Real Estate
Source: MRED as distributed by MLS GRID,MLS#: 12629079
Tour with a local agent
Facts & features
Interior
Bedrooms & bathrooms
- Bedrooms: 2
- Bathrooms: 1
- Full bathrooms: 1
Rooms
- Room types: Foyer
Primary bedroom
- Features: Flooring (Hardwood)
- Level: Main
- Area: 130 Square Feet
- Dimensions: 13X10
Bedroom 2
- Features: Flooring (Hardwood)
- Level: Main
- Area: 120 Square Feet
- Dimensions: 12X10
Foyer
- Features: Flooring (Hardwood)
- Level: Main
- Area: 20 Square Feet
- Dimensions: 5X4
Kitchen
- Features: Flooring (Vinyl), Window Treatments (Curtains/Drapes)
- Level: Main
- Area: 117 Square Feet
- Dimensions: 13X9
Living room
- Features: Flooring (Hardwood), Window Treatments (Curtains/Drapes)
- Level: Main
- Area: 288 Square Feet
- Dimensions: 24X12
Heating
- Natural Gas, Forced Air
Cooling
- Central Air
Features
- 1st Floor Bedroom, 1st Floor Full Bath
- Flooring: Hardwood
- Windows: Screens
- Basement: Unfinished,Full
Video & virtual tour
Property
Parking
- Total spaces: 1.5
- Parking features: Yes, Garage Owned, Detached, Garage
- Garage spaces: 1.5
Accessibility
- Accessibility features: No Disability Access
Features
- Stories: 1
Lot
- Dimensions: 82X97X125X11
- Features: Corner Lot
Details
- Parcel number: 13091140510000
- Special conditions: List Broker Must Accompany
Construction
Type & style
- Home type: SingleFamily
- Architectural style: Ranch
- Property subtype: Single Family Residence
Materials
- Brick
- Roof: Asphalt
Condition
- New construction: No
Utilities & green energy
- Electric: Fuses
- Sewer: Public Sewer
- Water: Lake Michigan, Public
Community & HOA
Community
- Features: Curbs, Sidewalks, Street Lights
HOA
- Services included: None
Location
- Region: Chicago
Financial & listing details
- Tax assessed value: $280,000
- Annual tax amount: $5,820
- Ownership: Fee Simple
Estimated market value
Not available
Estimated sales range
Not available
Not available
Price history
| Date | Event | Price |
|---|---|---|
| 12/18/2012 | Listing removed | $155,000 |
Source: Century 21 McMullen #8213277 Report a problem | ||
| 11/15/2012 | Listed for sale | $155,000+21.1% |
Source: Century 21 McMullen #8213277 Report a problem | ||
| 3/1/2011 | Sold | $128,000-9.9% |
Source:  MRED as distributed by MLS GRID #07687741 Report a problem MRED as distributed by MLS GRID #07687741 Report a problem | ||
| 12/6/2010 | Listed for sale | $142,000 |
Source: NRT Chicago #07687741 Report a problem | ||
Public tax history
| Year | Property taxes | Tax assessment |
|---|---|---|
| 2023 | $5,211 +3% | $28,000 |
| 2022 | $5,059 +1.9% | $28,000 |
| 2021 | $4,964 +19.9% | $28,000 +29.2% |
| 2020 | $4,139 -0.3% | $21,672 -10% |
| 2019 | $4,152 +1.7% | $24,081 |
| 2018 | $4,081 +63% | $24,081 +60.5% |
| 2017 | $2,504 -0.1% | $15,000 |
| 2016 | $2,506 +10.4% | $15,000 |
| 2015 | $2,269 -37.8% | $15,000 -32.5% |
| 2014 | $3,649 -12.4% | $22,220 -2.9% |
| 2013 | $4,165 +81.2% | $22,883 +78.8% |
| 2012 | $2,299 -51% | $12,800 -55.8% |
| 2011 | $4,695 +485.3% | $28,954 |
| 2010 | $802 +6.6% | $28,954 |
| 2009 | $753 -6.8% | $28,954 -14.9% |
| 2008 | $808 -9% | $34,036 |
| 2007 | $887 -5.8% | $34,036 |
| 2006 | $942 -13.8% | $34,036 +43.6% |
| 2005 | $1,093 -4.8% | $23,702 |
| 2004 | $1,147 -7.5% | $23,702 |
| 2003 | $1,240 -11.6% | $23,702 +36.1% |
| 2002 | $1,403 -6.7% | $17,411 |
| 2001 | $1,503 -8.8% | $17,411 |
| 2000 | $1,647 +0% | $17,411 +23.6% |
| 1999 | $1,647 | $14,086 |
Find assessor info on the county website
Monthly payment
Est. payment$--/mo
Payment breakdown
Explore the cost of this home by adjusting the details. Changes won't be saved.
All calculations are estimates and provided by Zillow, Inc. for informational purposes only. Actual amounts may vary.
HOA fees may include property taxes on listings classified as Co-Ops. Contact the listing agent and/or owner for fee details.
Mortgage interest rates are dependent on a number of factors, including credit score, down payment, and repayment length. Interest rate data provided by Zillow Group Marketplace, Inc. as of 1/1/1970 from various mortgage lenders with which we have lead or other similar arrangements; the Estimated Payment is an average of those rates.
See how much you could borrow to make a competitive offer.
Climate risks
Neighborhood: Jefferson Park
Nearby schools
GreatSchools rating
- 7/10Farnsworth Elementary SchoolGrades: PK-8Distance: 0.3 mi
- 6/10Taft High SchoolGrades: 7-12Distance: 1.5 mi
Schools provided by the listing agent
- District: 299
Source: MRED as distributed by MLS GRID. This data may not be complete. We recommend contacting the local school district to confirm school assignments for this home.

A local agent can set up tours, give advice and negotiate with sellers.
A local lender can help you make sure your offer is ready when you are.


- Illinois
- Cook County
- Chicago
- 60630
- Jefferson Park
- 5454 W Gettysburg St
Nearby cities
Nearby neighborhoods
Nearby zip codes
Other Chicago Topics
