Welcome to 114 2nd Ave! A warm, inviting ALL-BRICK Rancher set on a beautiful, LEVEL 1/3 ACRE lot. It’s where every day living feels both comfortable and familiar. Designed for gathering, relaxing and feeling at “home”, this young, CUSTOM BUILT sanctuary offers the ideal blend of space and functionality in a HIGHLY DESIRABLE and ULTRA CONVENIENT LOCATION. With 3–4 bedrooms and 3.5 bathrooms, there’s plenty of room for family, friends and flexible living arrangements. As you step through, you’ll find that the thoughtfully designed EAT-IN KITCHEN opens directly to the family room, creating a comfortable space centered around a mantled BRICK FIREPLACE. Close by is the convenient MAIN FLOOR LAUNDRY. Across the way, you’ll find the cozy PRIMARY BEDROOM SUITE with a walk-in closet and private bath. Just outside of it, make sure to see the OVERSIZED WALK-IN STORAGE AREA/CLOSET with built-in shelving and surprising space! Just down the hall, you’ll find the additional 2 bedrooms and nicely sized hall bath. A convenient powder room completes this floor. Downstairs, the MOSTLY FINISHED LOWER LEVEL expands your living space. You’ll enjoy a REC ROOM, BONUS ROOM, FLEX SPACE, third full bath, storage area and a fully equipped SECOND KITCHEN—ideal for entertaining, hobbies and a flexible setup. Outside, enjoy the BEAUTIFUL GROUNDS that offers plenty of room to play, unwind and enjoy. The property also features a 2-CAR GARAGE and driveway space for multiple cars. MAJOR UPDATES include a 3 year young roof, newer utilities and windows that carry a lifetime, transferable warranty. This is it. You are HOME!
Coming soon 08/24
$480,000
114 2nd Ave, Reisterstown, MD 21136
3beds
3,204sqft
Single Family Residence
Built in 1997
0.34 Acres Lot
$510,500 Zestimate®
$150/sqft
$-- HOA
What's special
- 2 days |
- 135 |
- 10 |
Zillow last checked:
Listing updated:
Listed by:
Rebecca Conway 410-491-6524,
National Realty 410-598-9900
Source: Bright MLS,MLS#: MDBC2172088
Facts & features
Interior
Bedrooms & bathrooms
- Bedrooms: 3
- Bathrooms: 4
- Full bathrooms: 3
- 1/2 bathrooms: 1
- Main level bathrooms: 3
- Main level bedrooms: 3
Rooms
- Room types: Living Room, Primary Bedroom, Bedroom 2, Bedroom 3, Kitchen, Game Room, Family Room, Laundry, Recreation Room, Bonus Room
Primary bedroom
- Features: Flooring - Carpet, Walk-In Closet(s)
- Level: Main
- Area: 169 Square Feet
- Dimensions: 13 X 13
Bedroom 2
- Features: Flooring - Carpet
- Level: Main
- Area: 132 Square Feet
- Dimensions: 11 X 12
Bedroom 3
- Features: Flooring - Carpet
- Level: Main
- Area: 132 Square Feet
- Dimensions: 11 X 12
Bonus room
- Features: Flooring - Carpet
- Level: Lower
- Area: 221 Square Feet
- Dimensions: 13 X 17
Family room
- Features: Flooring - Vinyl, Fireplace - Wood Burning
- Level: Main
- Area: 130 Square Feet
- Dimensions: 10 X 13
Game room
- Features: Flooring - Vinyl
- Level: Lower
- Area: 266 Square Feet
- Dimensions: 14 X 19
Kitchen
- Features: Flooring - Vinyl
- Level: Main
- Area: 143 Square Feet
- Dimensions: 11 X 13
Laundry
- Features: Flooring - Vinyl
- Level: Main
- Area: 49 Square Feet
- Dimensions: 7 X 7
Living room
- Features: Flooring - Carpet
- Level: Main
- Area: 380 Square Feet
- Dimensions: 19 X 20
Recreation room
- Features: Flooring - Carpet
- Level: Lower
- Area: 378 Square Feet
- Dimensions: 18 X 21
Heating
- Forced Air, Electric
Cooling
- Ceiling Fan(s), Central Air, Electric
Appliances
- Included: Cooktop, Dishwasher, Dryer, Extra Refrigerator/Freezer, Microwave, Refrigerator, Washer, Water Heater, Electric Water Heater
- Laundry: Has Laundry, Main Level, Laundry Room
Features
- Attic, 2nd Kitchen, Bathroom - Tub Shower, Breakfast Area, Ceiling Fan(s), Entry Level Bedroom, Eat-in Kitchen, Kitchen - Table Space, Pantry, Primary Bath(s), Walk-In Closet(s), Attic/House Fan, Crown Molding, Family Room Off Kitchen, Kitchen Island
- Flooring: Carpet, Vinyl
- Doors: Sliding Glass
- Windows: Replacement, Screens, Storm Window(s), Vinyl Clad
- Basement: Full,Improved,Interior Entry,Sump Pump,Windows,Workshop,Partially Finished
- Number of fireplaces: 1
- Fireplace features: Brick, Mantel(s)
Interior area
- Total structure area: 3,204
- Total interior livable area: 3,204 sqft
- Finished area above ground: 1,831
- Finished area below ground: 1,373
Property
Parking
- Total spaces: 9
- Parking features: Garage Faces Rear, Driveway, Attached
- Attached garage spaces: 2
- Uncovered spaces: 7
Accessibility
- Accessibility features: None
Features
- Levels: Two
- Stories: 2
- Patio & porch: Porch
- Exterior features: Awning(s)
- Pool features: None
Lot
- Size: 0.34 Acres
- Features: Landscaped, Level, Suburban
Details
- Additional structures: Above Grade, Below Grade
- Parcel number: 04042200023316
- Zoning: DR 3.5
- Special conditions: Standard
Construction
Type & style
- Home type: SingleFamily
- Architectural style: Ranch/Rambler
- Property subtype: Single Family Residence
Materials
- Brick, Brick Front
- Foundation: Other
Condition
- Very Good
- New construction: No
- Year built: 1997
Utilities & green energy
- Sewer: Public Sewer
- Water: Public
- Utilities for property: Cable, Fiber Optic
Community & HOA
Community
- Security: Electric Alarm
- Subdivision: Goshen
HOA
- Has HOA: No
Location
- Region: Reisterstown
Financial & listing details
- Price per square foot: $150/sqft
- Tax assessed value: $455,067
- Annual tax amount: $4,942
- Date on market: 8/24/2026
- Listing agreement: Exclusive Right To Sell
- Ownership: Fee Simple
Estimated market value
$510,500
$480,000 - $541,000
$3,136/mo
Price history
Price history is unavailable.
Public tax history
| Year | Property taxes | Tax assessment |
|---|---|---|
| 2025 | $5,234 +19.8% | $407,733 +13.1% |
| 2024 | $4,368 +2.6% | $360,400 +2.6% |
| 2023 | $4,258 +2.6% | $351,333 -2.5% |
| 2022 | $4,148 +2.7% | $360,400 +8.2% |
| 2021 | $4,038 +1.9% | $333,200 +1.9% |
| 2020 | $3,963 +1.9% | $326,967 -1.9% |
| 2019 | $3,887 +2% | $333,200 +5.9% |
| 2018 | $3,812 +5.2% | $314,500 +5.2% |
| 2017 | $3,623 -2.8% | $298,933 +5.5% |
| 2016 | $3,728 | $283,367 +5.8% |
| 2015 | $3,728 | $267,800 |
| 2014 | $3,728 | $267,800 |
| 2013 | -- | $267,800 -19.2% |
| 2012 | -- | $331,400 |
| 2011 | -- | $331,400 |
| 2010 | -- | $331,400 -8.8% |
| 2009 | -- | $363,430 +17.2% |
| 2008 | -- | $310,152 +20.7% |
| 2007 | -- | $256,876 +26.2% |
| 2006 | -- | $203,600 +3% |
| 2005 | -- | $197,580 +3.1% |
| 2004 | -- | $191,560 +3.2% |
| 2003 | -- | $185,540 |
| 2002 | -- | $185,540 |
| 2001 | -- | $185,540 |
Find assessor info on the county website
Monthly payment
Est. payment
Payment breakdown
Explore the cost of this home by adjusting the details. Changes won't be saved.Climate risks
Neighborhood: 21136
Nearby schools
GreatSchools rating
- 7/10Franklin Elementary SchoolGrades: PK-5Distance: 0.8 mi
- 3/10Franklin Middle SchoolGrades: 6-8Distance: 0.6 mi
- 5/10Franklin High SchoolGrades: 9-12Distance: 1.9 mi
Schools provided by the listing agent
- District: Baltimore County Public Schools
Source: Bright MLS. This data may not be complete. We recommend contacting the local school district to confirm school assignments for this home.
- $348,500-- bd1 ba1.5k sqft112 2nd Ave, Reisterstown, MD 21136Off Market
- $362,8003 bd2 ba1.4k sqft116 2nd Ave, Reisterstown, MD 21136Off Market
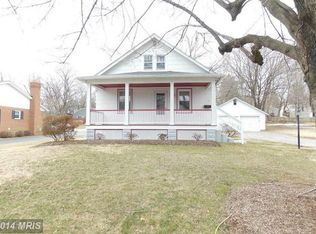
- $317,000-- bd1 ba1.2k sqft105 1st Ave, Reisterstown, MD 21136Off Market
- $336,000-- bd1 ba1.6k sqft110 2nd Ave, Reisterstown, MD 21136Off Market
- $319,400-- bd1 ba1.4k sqft103 1st Ave, Reisterstown, MD 21136Off Market
- $404,5003 bd3 ba2k sqft111 1st Ave, Glyndon, MD 21136Off Market
- $448,8003 bd2 ba1.9k sqft118 2nd Ave, Reisterstown, MD 21136Off Market
- $274,500-- bd1 ba1.3k sqft115 1st Ave, Reisterstown, MD 21136Off Market
A local agent can set up tours, give advice and negotiate with sellers.
Similar homes
- $450,0003 bd2 ba1.6k sqft202 Arms Chapel Rd, Reisterstown, MD 21136For Sale
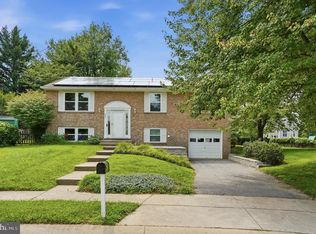
 MLS ID #MDBC2172636, Michael Schiff, EXP Realty, LLC. Bright MLS
 - $500,0004 bd4 ba2.4k sqft104 3rd Ave, Reisterstown, MD 21136For Sale
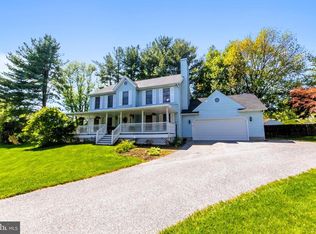 MLS ID #MDBC2171302, John Benedictis, Real Broker, LLC. Bright MLS
 - $449,9005 bd3 ba2.5k sqft2 Harrod Ct, Reisterstown, MD 21136For Sale
 MLS ID #MDBC2173040, Maud Shields, Smart Realty, LLC. Bright MLS
 - $--4 bd3 ba1.8k sqft105 Hammond Ave, Reisterstown, MD 21136Auction
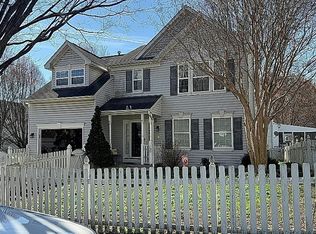 Auction.com 2
 - $475,0004 bd3 ba2k sqft415 E Cherry Hill Rd, Reisterstown, MD 21136For SaleMLS ID #MDBC2166954, Justin Walker, Keller Williams Flagship. Bright MLS
- $530,0003 bd2 ba1.7k sqft3502 Pleasant Plains Dr, Reisterstown, MD 21136For SaleMLS ID #MDCR2035964, Lee Moreno, Coldwell Banker Realty. Bright MLS
- $475,0004 bd4 ba2.7k sqft6 Grosvenor Ct, Reisterstown, MD 21136For SaleMLS ID #MDBC2171582, Gina Gargeu, Century 21 Downtown. Bright MLS
- $469,0004 bd3 ba2.3k sqft350 Main St, Reisterstown, MD 21136For SaleMLS ID #MDBC2168060, Lee Moreno, Coldwell Banker Realty. Bright MLS
- $599,9004 bd4 ba3.7k sqft4806 Butler Rd, Glyndon, MD 21071For SaleMLS ID #MDBC2171936, Kelly Schuit, Kelly and Co Realty, LLC. Bright MLS
- $414,9003 bd2 ba1.8k sqft13304 Old Hanover Rd, Reisterstown, MD 21136For SaleMLS ID #MDBC2171240, Nicole Hoeck, NetRealtyNow.com, LLC. Bright MLS
- $500,0004 bd3 ba2.5k sqft14213 Longnecker Rd, Glyndon, MD 21136For SaleMLS ID #MDBC2160174, Chris James, Northrop Realty. Bright MLS
- $535,0004 bd4 ba3.4k sqft509 Central Avenue Ct, Reisterstown, MD 21136For SaleMLS ID #MDBC2169972, Jessica Sauls, The KW Collective. Bright MLS
- $--3 bd4 ba1.8k sqft1 Cheltenham Ct, Owings Mills, MD 21117AuctionAuction.com 2
- $459,9004 bd3 ba2.6k sqft113 DANBURY ROAD, REISTERSTOWN, MD 21136For SaleMLS ID #MDBC2169168, Igor Maltsev. eXp Realty
- $599,9004 bd3 ba2.8k sqft12602 Sagamore Forest Ln, Reisterstown, MD 21136For SaleMLS ID #MDBC2168390, Aron Brown, EXP Realty, LLC. Bright MLS
- $675,0005 bd3 ba3.4k sqft21 Worthington Hill Dr, Reisterstown, MD 21136For SaleMLS ID #MDBC2171070, Kelly Schuit, Kelly and Co Realty, LLC. Bright MLS
- $440,0003 bd4 ba2.7k sqftGoldsborough Man, Reisterstown, MD 21136For SaleMLS ID #MDBC2168916, Kim Lally, EXP Realty, LLC. Bright MLS
- $445,0004 bd3 ba2.3k sqft607 Church Rd, Reisterstown, MD 21136For SaleMLS ID #MDBC2144528, Robert Munson, Advance Realty, Inc.. Bright MLS
- $675,0004 bd4 ba3.8k sqft12227 Statewood Rd, Reisterstown, MD 21136For SaleMLS ID #MDBC2170958, Lucy Renehan, Berkshire Hathaway HomeServices Homesale Realty. Bright MLS
- $599,9004 bd4 ba3.8k sqft124 Sunnydale Way, Reisterstown, MD 21136For SaleMLS ID #MDBC2169814, Robert Bishop, United Real Estate Premier. Bright MLS
