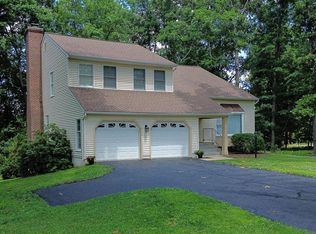
Ideally situated at the end of a court in Hamlet Farms, 1012 Old Barn Road sits on a 2 acre lot located just off I83 and Middletown Road. This updated home offers a wonderful combination of privacy, convenience and a neighborhood setting. Whether you enjoy time at the community pond or reading a book on the covered Ipe deck, this one is for you! Standout features include, renovated bathrooms, updated kitchen and a thoughtfully designed laundry/mudroom for making the hustle of everyday life organized! The cozy lower level offers an additional hobby/exercise/possible 5th bedroom as well as a spacious rec room with bar area and full bath. Bring on football season and friends! Additional improvements and amenities sheet available at your private showing, schedule today!
For sale
$800,000
1012 Old Barn Rd, Parkton, MD 21120
4beds
3,024sqft
Single Family Residence
Built in 1985
2.11 Acres Lot
$679,300 Zestimate®
$265/sqft
$17/mo HOA
What's special
Renovated bathroomsCovered ipe deckCommunity pondUpdated kitchenCozy lower level
- 1 day |
- 220 |
- 18 |
Zillow last checked:
Listing updated:
Listed by:
Laura M. Ball 410-458-5748,
Cummings & Co. Realtors (410) 823-0033
Source: Bright MLS,MLS#: MDBC2172642
Facts & features
Interior
Bedrooms & bathrooms
- Bedrooms: 4
- Bathrooms: 4
- Full bathrooms: 3
- 1/2 bathrooms: 1
- Main level bathrooms: 1
Rooms
- Room types: Living Room, Dining Room, Primary Bedroom, Bedroom 2, Bedroom 3, Bedroom 4, Kitchen, Family Room, Recreation Room, Bathroom 2, Bathroom 3, Hobby Room, Primary Bathroom, Half Bath
Primary bedroom
- Features: Ceiling Fan(s), Crown Molding, Flooring - HardWood, Walk-In Closet(s), Attached Bathroom
- Level: Upper
- Area: 221 Square Feet
- Dimensions: 13 X 17
Bedroom 2
- Features: Flooring - HardWood, Crown Molding, Ceiling Fan(s)
- Level: Upper
- Dimensions: 11 X 10
Bedroom 3
- Features: Flooring - HardWood, Ceiling Fan(s)
- Level: Upper
- Dimensions: 12 X 10
Bedroom 4
- Features: Ceiling Fan(s), Flooring - HardWood
- Level: Upper
- Dimensions: 12 X 12
Primary bathroom
- Features: Bathroom - Walk-In Shower, Countertop(s) - Quartz, Double Sink, Flooring - Marble, Lighting - Wall sconces, Lighting - Ceiling, Crown Molding
- Level: Upper
Bathroom 2
- Features: Flooring - Ceramic Tile, Lighting - Wall sconces, Bathroom - Tub Shower
- Level: Upper
Bathroom 3
- Features: Bathroom - Walk-In Shower, Flooring - Ceramic Tile, Lighting - Wall sconces, Built-in Features
- Level: Lower
Dining room
- Features: Flooring - HardWood, Chair Rail, Crown Molding, Lighting - Ceiling
- Level: Main
- Area: 168 Square Feet
- Dimensions: 12 X 14
Family room
- Features: Fireplace - Wood Burning, Built-in Features, Flooring - HardWood, Recessed Lighting, Ceiling Fan(s)
- Level: Main
- Area: 221 Square Feet
- Dimensions: 13 X 17
Half bath
- Features: Flooring - Ceramic Tile, Granite Counters, Lighting - Wall sconces
- Level: Main
Other
- Features: Flooring - Laminate Plank, Recessed Lighting
- Level: Lower
Kitchen
- Features: Granite Counters, Flooring - HardWood, Kitchen Island, Eat-in Kitchen, Kitchen - Propane Cooking, Lighting - Pendants, Recessed Lighting
- Level: Main
- Area: 255 Square Feet
- Dimensions: 15 X 17
Living room
- Features: Flooring - HardWood, Crown Molding, Chair Rail
- Level: Main
- Area: 195 Square Feet
- Dimensions: 13 X 15
Mud room
- Features: Built-in Features, Granite Counters, Flooring - Ceramic Tile, Lighting - Ceiling
- Level: Main
Recreation room
- Features: Flooring - Laminate Plank, Recessed Lighting, Granite Counters
- Level: Lower
Heating
- Heat Pump, Electric
Cooling
- Ceiling Fan(s), Central Air, Heat Pump, Electric
Appliances
- Included: Dishwasher, Dryer, Exhaust Fan, Microwave, Oven/Range - Electric, Refrigerator, Washer, Oven/Range - Gas, Range Hood, Stainless Steel Appliance(s), Water Heater, Electric Water Heater
- Laundry: Main Level, Mud Room
Features
- Family Room Off Kitchen, Primary Bath(s), Floor Plan - Traditional, Bathroom - Tub Shower, Bathroom - Walk-In Shower, Built-in Features, Ceiling Fan(s), Chair Railings, Crown Molding, Formal/Separate Dining Room, Eat-in Kitchen, Kitchen Island, Recessed Lighting, Upgraded Countertops, Walk-In Closet(s), Bar, Dry Wall
- Flooring: Ceramic Tile, Hardwood, Laminate, Wood
- Doors: Six Panel
- Windows: Double Pane Windows, Screens
- Basement: Sump Pump,Full,Finished,Interior Entry
- Number of fireplaces: 1
- Fireplace features: Mantel(s), Screen
Interior area
- Total structure area: 3,240
- Total interior livable area: 3,024 sqft
- Finished area above ground: 2,160
- Finished area below ground: 864
Property
Parking
- Total spaces: 6
- Parking features: Garage Door Opener, Garage Faces Side, Inside Entrance, Attached, Driveway
- Attached garage spaces: 2
- Uncovered spaces: 4
Accessibility
- Accessibility features: None
Features
- Levels: Three
- Stories: 3
- Patio & porch: Deck, Patio, Roof
- Pool features: None
- Has view: Yes
- View description: Trees/Woods
Lot
- Size: 2.11 Acres
- Dimensions: 1.00 x
- Features: Backs to Trees, Cul-De-Sac, Landscaped
Details
- Additional structures: Above Grade, Below Grade
- Parcel number: 04071700013720
- Zoning: R
- Special conditions: Standard
Construction
Type & style
- Home type: SingleFamily
- Architectural style: Colonial
- Property subtype: Single Family Residence
Materials
- Vinyl Siding
- Foundation: Concrete Perimeter
- Roof: Asphalt,Architectural Shingle
Condition
- Excellent
- New construction: No
- Year built: 1985
Utilities & green energy
- Sewer: On Site Septic
- Water: Well
Community & HOA
Community
- Subdivision: Hamlet Farms
HOA
- Has HOA: Yes
- Amenities included: Common Grounds
- HOA fee: $200 annually
- HOA name: HAMLET FARMS
Location
- Region: Parkton
Financial & listing details
- Price per square foot: $265/sqft
- Tax assessed value: $476,333
- Annual tax amount: $5,286
- Date on market: 8/14/2026
- Listing agreement: Exclusive Right To Sell
- Inclusions: 2 Uline Beverage Refrigerators In Basement, Workbench In Garage
- Ownership: Fee Simple
Estimated market value
$679,300
$625,000 - $734,000
$3,810/mo
Price history
| Date | Event | Price |
|---|---|---|
| 8/14/2026 | Listed for sale | $800,000+63.3%$265/sqft |
Source:  Bright MLS #MDBC2172642 Report a problem Bright MLS #MDBC2172642 Report a problem | ||
| 4/18/2005 | Sold | $490,000$162/sqft |
Source: Public Record Report a problem | ||
Public tax history
| Year | Property taxes | Tax assessment |
|---|---|---|
| 2025 | $5,346 +2.7% | $436,100 +1.5% |
| 2024 | $5,206 +1.6% | $429,533 +1.6% |
| 2023 | $5,126 +1.6% | $422,967 +1.6% |
| 2022 | $5,047 +4.1% | $416,400 +4.1% |
| 2021 | $4,848 +4.3% | $400,033 +4.3% |
| 2020 | $4,650 +4.5% | $383,667 +4.5% |
| 2019 | $4,452 | $367,300 |
| 2018 | $4,452 | $367,300 |
| 2017 | $4,452 +14.6% | $367,300 -11.8% |
| 2016 | $3,884 | $416,500 +8.3% |
| 2015 | $3,884 | $384,633 +9% |
| 2014 | $3,884 | $352,767 +9.9% |
| 2013 | -- | $320,900 |
| 2012 | -- | $320,900 |
| 2011 | -- | $320,900 -33.7% |
| 2010 | -- | $483,670 +10.9% |
| 2009 | -- | $436,090 +12.2% |
| 2008 | -- | $388,510 +14% |
| 2007 | -- | $340,930 +9.5% |
| 2006 | -- | $311,410 +10.5% |
| 2005 | -- | $281,890 +11.7% |
| 2004 | -- | $252,370 +2.2% |
| 2003 | -- | $246,860 +2.3% |
| 2002 | -- | $241,350 +2.3% |
| 2001 | -- | $235,840 |
Find assessor info on the county website
Monthly payment
Est. payment
Payment breakdown
Explore the cost of this home by adjusting the details. Changes won't be saved.Climate risks
Neighborhood: 21120
Nearby schools
GreatSchools rating
- 6/10Prettyboy Elementary SchoolGrades: K-5Distance: 3 mi
- 9/10Hereford Middle SchoolGrades: 6-8Distance: 4.3 mi
- 10/10Hereford High SchoolGrades: 9-12Distance: 2.6 mi
Schools provided by the listing agent
- Elementary: Prettyboy
- Middle: Hereford
- High: Hereford
- District: Baltimore County Public Schools
Source: Bright MLS. This data may not be complete. We recommend contacting the local school district to confirm school assignments for this home.
- $947,400-- bd3 ba4k sqft1004 Old Barn Rd, Parkton, MD 21120Off Market
- $846,700-- bd2 ba2.9k sqft1010 Old Barn Rd, Parkton, MD 21120Off Market
- $598,900-- bd2 ba1.9k sqft1014 Old Barn Rd, Parkton, MD 21120Off Market
- $1,007,900-- bd3 ba4.5k sqft8 Middle Woods Ct, Parkton, MD 21120Off Market
- $818,6004 bd4 ba2.7k sqft12 Middle Woods Ct, Parkton, MD 21120Off Market
- $893,500-- bd3 ba3.1k sqft10 Middle Woods Ct, Parkton, MD 21120Off Market
- $598,100-- bd2 ba2.2k sqft1008 Old Barn Rd, Parkton, MD 21120Off Market
- $613,000-- bd3 ba2k sqft1017 Old Barn Rd, Parkton, MD 21120Off Market
A local agent can set up tours, give advice and negotiate with sellers.
Similar homes
- $749,9254 bd3 ba2.4k sqft408 Kauffman Rd, Parkton, MD 21120For Sale

 MLS ID #MDBC2171370, Andrew Spangenberger, Cummings & Co. Realtors. Bright MLS
 - $699,9004 bd4 ba2.4k sqft19018 Hunt Pass Ct, Parkton, MD 21120For Sale
 MLS ID #MDBC2167752, Jeffrey Mohler, Mohler and Gary Realtors LLC. Bright MLS
 - $750,0003 bd2 ba3.4k sqft23 Kitzbuhel Rd, Parkton, MD 21120For Sale
 MLS ID #MDBC2169928, Brad West, HomeSmart. Bright MLS
 - $600,0004 bd4 ba2.1k sqft3 Pen Delle Ct, Freeland, MD 21053For Sale
 MLS ID #MDBC2172070, Laura M. Ball, Cummings & Co. Realtors. Bright MLS
 - $799,0005 bd5 ba4.3k sqft8 Manor Brook Rd, Monkton, MD 21111For SaleMLS ID #MDBC2171304, Lorraine Treger, Cummings & Co. Realtors. Bright MLS
- $795,0004 bd3 ba3.4k sqft3828 Justin Rd, Monkton, MD 21111For SaleMLS ID #MDHR2055298, Travis Forsyth, Forsyth Real Estate Group. Bright MLS
- $740,0004 bd4 ba3.4k sqft1002 Mulholland Ct, Bel Air, MD 21014For SaleMLS ID #MDHR2058496, Krista Harris-Hermann, American Premier Realty, LLC. Bright MLS
- $849,9005 bd5 ba3k sqft25 Thomas Shilling Ct, Upperco, MD 21155For SaleMLS ID #MDBC2162038, Debra Barrett, Long & Foster Real Estate, Inc.. Bright MLS
- $850,0004 bd4 ba3.7k sqft10518 Pot Spring Rd, Cockeysville, MD 21030For SaleMLS ID #MDBC2170678, Amelia Adams, Long & Foster Real Estate, Inc.. Bright MLS
- $749,0005 bd3 ba3.1k sqft506 Club Ln, Baltimore, MD 21286For SaleMLS ID #MDBC2172234, Jack Missry, Long & Foster Real Estate, Inc.. Bright MLS
- $795,0005 bd3 ba2.8k sqft2055 Misty Meadow Rd, Finksburg, MD 21048For SaleMLS ID #MDCR2036500, Daniel Motz, Berkshire Hathaway HomeServices Homesale Realty. Bright MLS
- $525,0003 bd3 ba2.3k sqft3612 Woodholme Dr, Jarrettsville, MD 21084For SaleMLS ID #MDHR2057968, Joseph Farinetti, Black Dog Realty, LLC. Bright MLS
- $900,0003 bd3 ba3.6k sqft14210 Greencroft Ln, Cockeysville, MD 21030For SaleMLS ID #MDBC2169188, Alyssia Essig, Compass. Bright MLS
- $674,9004 bd4 ba3.4k sqft2055 Manchester Rd, Westminster, MD 21157For SaleMLS ID #MDCR2034808, Angela Card, RE/MAX Components. Bright MLS
- $794,9006 bd4 ba3.8k sqft20 Brian Daniel Ct, Reisterstown, MD 21136For SaleMLS ID #MDBC2165592, Terri Gutcher, RE/MAX Solutions. Bright MLS
- $849,9004 bd4 ba3.9k sqft6 Stonehurst Rd, Phoenix, MD 21131For SaleMLS ID #MDBC2165716, Joan Davila, Berkshire Hathaway HomeServices Homesale Realty. Bright MLS
- $699,0004 bd5 ba3.4k sqft21 Barthel Ct, Lutherville Timonium, MD 21093For SaleMLS ID #MDBC2164230, Denise Salamone, Berkshire Hathaway HomeServices Homesale Realty. Bright MLS
- $425,0004 bd3 ba2.1k sqft1 Minuteman Ct, New Freedom, PA 17349For SaleMLS ID #PAYK2109344, Lukas DelVuo, Keller Williams Keystone Realty. Bright MLS
- $825,0004 bd5 ba4.1k sqftNone Available, Forest Hill, MD 21050For SaleMLS ID #MDHR2054198, Lee Tessier, EXP Realty, LLC. Bright MLS
- $584,9004 bd3 ba2.7k sqft3864 Schroeder Ave, Perry Hall, MD 21128For SaleMLS ID #MDBC2172542, Lena Bonds, Cummings & Co. Realtors. Bright MLS
