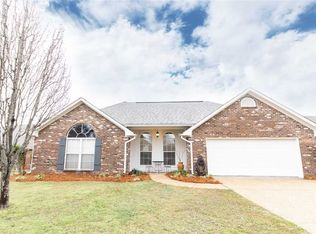
Welcome to 364 Kings Ridge Circle, your new home! This wonderful neighborhood has it all--sidewalks for leisurely strolls, a playground for the kids, a refreshing pool, and a welcoming clubhouse. Plus, you're just minutes from the bike path and the local reservoir, perfect for enjoying the outdoors. Step inside to this 3 Bedroom 2 bath home with a split plan with a huge primary bedroom with a large closet.
Active
Price cut: $5K (7/28)
$259,900
364 Kings Ridge Cir, Brandon, MS 39047
3beds
1,608sqft
Residential, Single Family Residence
Built in 2006
8,276 Square Feet Lot
$258,200 Zestimate®
$162/sqft
$24/mo HOA
What's special
- 181 days
- 190
- 15
Zillow last checked:
Listing updated:
Listed by:
John T Morgan 601-918-7591,
Coldwell Banker Graham 601-607-4777
Source: MLS United,MLS#: 4146264
Facts & features
Interior
Bedrooms & bathrooms
- Bedrooms: 3
- Bathrooms: 2
- Full bathrooms: 2
Heating
- Central, Natural Gas
Cooling
- Central Air, Gas
Appliances
- Included: Dishwasher, Disposal, Electric Cooktop, Electric Range, Exhaust Fan, Gas Water Heater, Microwave, Oven, Water Heater
- Laundry: Laundry Closet
Features
- Ceiling Fan(s), Double Vanity, Eat-in Kitchen, Entrance Foyer, High Ceilings, Soaking Tub, Walk-In Closet(s)
- Flooring: Carpet, Laminate, Vinyl
- Doors: Dead Bolt Lock(s), Metal Insulated
- Windows: Vinyl
- Has fireplace: Yes
- Fireplace features: Great Room
Interior area
- Total structure area: 1,608
- Total interior livable area: 1,608 sqft
Video & virtual tour
Property
Parking
- Total spaces: 2
- Parking features: Attached, Direct Access
- Attached garage spaces: 2
Features
- Levels: One
- Stories: 1
- Patio & porch: Slab
- Exterior features: None
- Fencing: Wood
- Waterfront features: None
Lot
- Size: 8,276 Square Feet
Details
- Parcel number: G11q00000403590
Construction
Type & style
- Home type: SingleFamily
- Architectural style: Traditional
- Property subtype: Residential, Single Family Residence
Materials
- Brick, Siding, Other
- Foundation: Slab
- Roof: Architectural Shingles
Condition
- Move In Ready
- New construction: No
- Year built: 2006
Utilities & green energy
- Sewer: Public Sewer
- Water: Public
- Utilities for property: Cable Available, Electricity Available, Natural Gas Available, Water Available
Community & HOA
Community
- Features: Clubhouse, Pool, Street Lights
- Security: Security System Owned, Smoke Detector(s), None, See Remarks
- Subdivision: Avalon
HOA
- Has HOA: Yes
- Services included: Accounting/Legal, Insurance, Maintenance Grounds, Management, Pool Service, Taxes
- HOA fee: $146 semi-annually
Location
- Region: Brandon
Financial & listing details
- Price per square foot: $162/sqft
- Tax assessed value: $171,310
- Annual tax amount: $1,545
- Date on market: 5/25/2026
- Electric utility on property: Yes
Estimated market value
$258,200
$245,000 - $271,000
$2,038/mo
Price history
| Date | Event | Price |
|---|---|---|
| 7/28/2026 | Price change | $259,900-1.9%$162/sqft |
Source: MLS United #4146264 Report a problem | ||
| 5/25/2026 | Listed for sale | $264,900$165/sqft |
Source: MLS United #4146264 Report a problem | ||
| 4/29/2026 | Pending sale | $264,900$165/sqft |
Source: MLS United #4146264 Report a problem | ||
| 4/17/2026 | Listed for sale | $264,900+56.3%$165/sqft |
Source: MLS United #4146264 Report a problem | ||
| 6/5/2015 | Sold | -- |
Source: MLS United #1272614 Report a problem | ||
| 5/8/2015 | Pending sale | $169,500$105/sqft |
Source: Nix-Tann and Associates #272614 Report a problem | ||
| 5/4/2015 | Price change | $169,500-1.5%$105/sqft |
Source: Nix-Tann and Associates #272614 Report a problem | ||
| 2/22/2015 | Listed for sale | $172,000$107/sqft |
Source: Nix-Tann and Associates #272614 Report a problem | ||
Public tax history
| Year | Property taxes | Tax assessment |
|---|---|---|
| 2025 | $1,645 +6.5% | $17,131 |
| 2024 | $1,545 +1.6% | $17,131 +1.3% |
| 2023 | $1,521 +1.7% | $16,912 |
| 2022 | $1,496 | $16,912 |
| 2021 | $1,496 | $16,912 +11.5% |
| 2020 | $1,496 +13.2% | $15,163 |
| 2019 | $1,322 -2.2% | $15,163 |
| 2018 | $1,352 +2.3% | $15,163 |
| 2017 | $1,322 | $15,163 +1.9% |
| 2016 | $1,322 -41.9% | $14,877 -33.3% |
| 2015 | $2,276 +2.1% | $22,316 |
| 2014 | $2,228 | $22,316 |
| 2013 | $2,228 +9.9% | $22,316 |
| 2012 | $2,027 +4.3% | $22,316 |
| 2011 | $1,944 | $22,316 |
| 2010 | $1,944 | $22,316 |
| 2009 | $1,944 +0.6% | $22,316 |
| 2008 | $1,932 +18.5% | $22,316 |
| 2007 | $1,630 | -- |
Find assessor info on the county website
Monthly payment
Est. payment
Payment breakdown
Explore the cost of this home by adjusting the details. Changes won't be saved.Climate risks
Neighborhood: 39047
Nearby schools
Schools provided by the listing agent
- Elementary: Highland Bluff Elm
- Middle: Northwest Rankin Middle
- High: Northwest Rankin
Source: MLS United. This data may not be complete. We recommend contacting the local school district to confirm school assignments for this home.

Similar homes
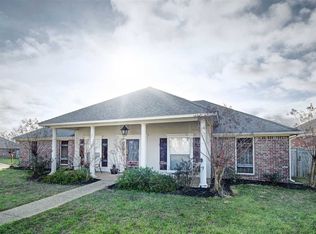
- $285,0003 bd2 ba1.5k sqft454 Pinebrook Cir, Brandon, MS 39047For Sale
 MLS ID #4148057, Brittany McWillie, Durrell Realty Group, LLC. MLS United
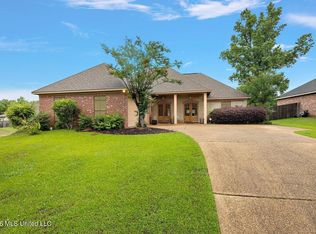
 - $279,9003 bd2 ba1.7k sqft1015 Riverchase North Dr, Brandon, MS 39047For Sale
 MLS ID #4161652, Carson Dobbs, Enjoy Real Estate, LLC. MLS United
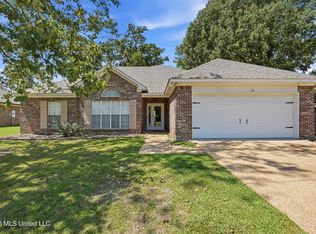
 - $247,5004 bd2 ba1.8k sqft103 Lakeside Dr, Brandon, MS 39047For Sale
 MLS ID #4161493, Jake Clarke, NuWay Realty MS. MLS United
 - $259,9003 bd2 ba1.6k sqft286 Azalea Ct, Brandon, MS 39047For Sale
 MLS ID #4142001, Buck Covington, Weichert, Realtors - Innovations. MLS United
